Wake up to peaceful water views and enjoy resort-style living in the heart of Lake Nona's highly desirable Storey Park community! This beautifully maintained, move-in-ready home offers a RARE 2.25% ASSUMABLE LOAN (for qualified buyers), SAVING BUYERS SEVERAL HUNDREDS OF DOLLARS each month making homeownership significantly more affordable than many homes on today's market. Designed with both comfort and functionality in mind, this single-story home features 3 spacious bedrooms, a versatile flex room perfect for a home office or playroom, 2 bathrooms, and a 2-car garage. The bright, open floor plan is filled with natural light and showcases durable wood-look tile throughout the main living areas, brand-new carpet in the bedrooms, Pottery Barn drapes, and a contemporary kitchen complete with stainless steel appliances, abundant cabinetry, and a large center island that's perfect for gathering with family and friends. The spacious primary suite is a relaxing retreat with a generous walk-in closet and a beautifully appointed ensuite featuring dual vanities, a soaking tub, and a separate walk-in shower. Step outside to the screened lanai and enjoy tranquil waterfront views—the perfect setting for your morning coffee or unwinding after a long day. This home is as efficient as it is beautiful, featuring transferable solar panels that help reduce monthly utility costs. Living in Storey Park means more than owning a home—it's embracing an exceptional lifestyle. Residents enjoy two resort-style pools, two clubhouses, fully equipped fitness centers, a splash park, tennis, basketball and volleyball courts, scenic walking and biking trails, playgrounds, parks, and protected nature areas, creating something for everyone to enjoy. Conveniently located just minutes from Medical City, Nemours Children's Hospital, the VA Medical Center, Orlando International Airport, SR-417, SR-528, and countless shopping, dining, and entertainment options, this location offers easy access to everything Central Florida has to offer—including Downtown Orlando and the world-famous theme parks. With breathtaking water views, outstanding community amenities, energy-saving solar panels, and an assumable 2.25% loan that could SAVE BUYERS SEVERAL HUNDREDS OF DOLLARS each month, this home delivers exceptional value in one of Orlando's most sought-after communities. Don't miss your chance to make it yours!
For sale
Price cut: $10K (8/13)
$540,000
11341 SATIRE STREET, ORLANDO, FL 32832
3beds
2,110sqft
Single Family Residence
Built in 2020
6,501 Square Feet Lot
$531,700 Zestimate®
$256/sqft
$293/mo HOA
What's special
Peaceful water viewsSoaking tubPottery barn drapesSeparate walk-in showerGenerous walk-in closetAbundant cabinetry
- 100 days
- 561
- 41
Likely to sell faster than
Zillow last checked:
Listing updated:
Listed by:
Kristine Wendig 352-223-9442,
BOSSHARDT REALTY SERVICES LLC 352-371-6100
Source: Stellar MLS,MLS#: GC539963 Originating MLS: Gainesville-Alachua
Originating MLS: Gainesville-Alachua
Facts & features
Interior
Bedrooms & bathrooms
- Bedrooms: 3
- Bathrooms: 2
- Full bathrooms: 2
Rooms
- Room types: Den/Library/Office
Primary bedroom
- Features: Walk-In Closet(s)
- Level: First
Kitchen
- Features: Walk-In Closet(s)
- Level: First
Living room
- Features: No Closet
- Level: First
Heating
- Central, Electric
Cooling
- Central Air
Appliances
- Included: Dishwasher, Disposal, Dryer, Gas Water Heater, Microwave, Range, Refrigerator, Washer
- Laundry: Inside, Laundry Room
Features
- Ceiling Fan(s), High Ceilings, Living Room/Dining Room Combo, Open Floorplan, Primary Bedroom Main Floor, Solid Surface Counters, Split Bedroom, Thermostat, Walk-In Closet(s)
- Flooring: Carpet, Ceramic Tile
- Doors: Sliding Doors
- Windows: Window Treatments
- Has fireplace: No
Interior area
- Total structure area: 2,843
- Total interior livable area: 2,110 sqft
Video & virtual tour
Property
Parking
- Total spaces: 2
- Parking features: Garage Door Opener
- Attached garage spaces: 2
Features
- Levels: One
- Stories: 1
- Patio & porch: Covered, Enclosed, Front Porch, Rear Porch, Screened
- Exterior features: Irrigation System, Sidewalk
- Has view: Yes
- View description: Water, Lake
- Has water view: Yes
- Water view: Water,Lake
- Waterfront features: Lake, Waterfront, Lake Front
Lot
- Size: 6,501 Square Feet
Details
- Parcel number: 032431897504550
- Zoning: PD
- Special conditions: None
Construction
Type & style
- Home type: SingleFamily
- Property subtype: Single Family Residence
Materials
- Block, Concrete, Stucco
- Foundation: Slab
- Roof: Slate
Condition
- Completed
- New construction: No
- Year built: 2020
Utilities & green energy
- Electric: Photovoltaics Third-Party Owned
- Sewer: Public Sewer
- Water: Public
- Utilities for property: Cable Connected, Electricity Connected, Sewer Connected, Street Lights, Underground Utilities, Water Connected
Green energy
- Energy generation: Solar
Community & HOA
Community
- Features: Lake, Waterfront, Clubhouse, Community Mailbox, Deed Restrictions, Dog Park, Fitness Center, Park, Playground, Pool, Sidewalks
- Pet fee: $0 monthly
- Subdivision: STOREY PARK PRCL L PH 4
HOA
- Has HOA: Yes
- Amenities included: Clubhouse, Fitness Center, Park, Playground, Pool, Tennis Court(s)
- Services included: Cable TV, Community Pool, Internet, Pool Maintenance, Recreational Facilities
- HOA fee: $293 monthly
- HOA name: Alex Carius
- HOA phone: 407-867-5902
Location
- Region: Orlando
Financial & listing details
- Price per square foot: $256/sqft
- Tax assessed value: $505,713
- Annual tax amount: $7,685
- Date on market: 5/27/2026
- Cumulative days on market: 101 days
- Listing terms: Assumable,Cash,Conventional,FHA,VA Loan
- Ownership: Fee Simple
- Total actual rent: 0
- Electric utility on property: Yes
- Road surface type: Paved
Estimated market value
$531,700
$505,000 - $558,000
$2,998/mo
Price history
| Date | Event | Price |
|---|---|---|
| 8/13/2026 | Price change | $540,000-1.8%$256/sqft |
Source:  Stellar MLS #GC539963 Report a problem Stellar MLS #GC539963 Report a problem | ||
| 6/10/2026 | Price change | $550,000-1.8%$261/sqft |
Source: Stellar MLS #GC539963 Report a problem | ||
| 5/27/2026 | Listed for sale | $560,000+43.7%$265/sqft |
Source: Stellar MLS #GC539963 Report a problem | ||
| 12/1/2020 | Sold | $389,800$185/sqft |
Source: Public Record Report a problem | ||
Public tax history
| Year | Property taxes | Tax assessment |
|---|---|---|
| 2024 | $7,496 +3.1% | $327,254 +3% |
| 2023 | $7,273 +2.1% | $317,722 +3% |
| 2022 | $7,120 +2.3% | $308,468 -2.3% |
| 2021 | $6,963 +137.8% | $315,639 +537.7% |
| 2020 | $2,928 | $49,500 |
Find assessor info on the county website
Monthly payment
Est. payment
Payment breakdown
Explore the cost of this home by adjusting the details. Changes won't be saved.Climate risks
Neighborhood: Storey Park
Nearby schools
Schools provided by the listing agent
- Elementary: Sun Blaze Elementary
- Middle: Innovation Middle School
- High: Innovation High
Source: Stellar MLS. This data may not be complete. We recommend contacting the local school district to confirm school assignments for this home.
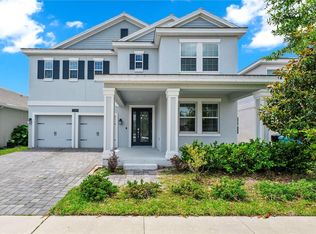


Similar homes
- $525,0004 bd3 ba2k sqft11625 GREAT COMMISSION WAY, ORLANDO, FL 32832For Sale
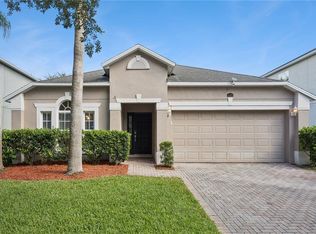
 MLS ID #O6432730, Amelia Hunter, LPT REALTY, LLC. Stellar MLS
 - $529,5005 bd3 ba2.4k sqft12018 LANGUAGE WAY, ORLANDO, FL 32832For Sale
 MLS ID #O6412827, Sophia Rogers, SERHANT. Stellar MLS
 - $659,9904 bd3 ba2.6k sqft12016 FICTION AVENUE, ORLANDO, FL 32832For Sale
 MLS ID #O6428043, Peter Luu, REAL BROKER, LLC. Stellar MLS
 - $499,9994 bd4 ba2.4k sqft9775 INTRODUCTION WAY, ORLANDO, FL 32832For Sale
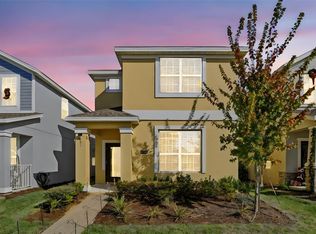 MLS ID #O6370661, Christian Silva, EMPIRE NETWORK REALTY. Stellar MLS
 - $483,9004 bd3 ba1.9k sqft9943 HERON POINTE DRIVE, ORLANDO, FL 32832For SaleMLS ID #O6421521, Gilberto Figueroa, KELLER WILLIAMS ADVANTAGE III. Stellar MLS
- $585,0004 bd3 ba2.9k sqft10484 EASTPARK LAKE DRIVE, ORLANDO, FL 32832For SaleMLS ID #O6391114, Kevin Kendrick, EXP REALTY LLC. Stellar MLS
- $489,0003 bd3 ba2k sqft8048 SCAGEL STREET, ORLANDO, FL 32832For SaleMLS ID #O6341145, Lissette Sanchez, EXP REALTY LLC. Stellar MLS
- $535,0003 bd2 ba2k sqft12278 NORTHOVER LOOP, ORLANDO, FL 32824For SaleMLS ID #O6419416, Lissette Sanchez, EXP REALTY LLC. Stellar MLS
- $659,0003 bd2 ba2k sqft11962 GENNARO LN, ORLANDO, FL 32827For SaleMLS ID #O6436693, Ginny Adkins LLC, EXP REALTY LLC. Stellar MLS
- $565,0005 bd3 ba2.9k sqft1551 AMARYLLIS CIRCLE, ORLANDO, FL 32825For SaleMLS ID #G5109734, Mike Walton, COLDWELL BANKER HUBBARD HANSEN. Stellar MLS
- $389,9003 bd3 ba1.4k sqft11574 BUOY POINT PLACE, ORLANDO, FL 32832For SaleMLS ID #O6427162, Kim Hogan, HOGAN REALTY GROUP INC. Stellar MLS
- $549,9004 bd2 ba2.2k sqft122 LENA ANN DRIVE, ST CLOUD, FL 34771For SaleMLS ID #O6413040, Amanda Binns, STRICKLAND REALTY GROUP INC. Stellar MLS
- $469,0003 bd2 ba1.8k sqft13736 PHOENIX DRIVE, ORLANDO, FL 32828For SaleMLS ID #O6429037, Morgan Horsley, THE REAL ESTATE COLLECTION LLC. Stellar MLS
- $530,0004 bd3 ba3k sqft14918 CRANES NEST COURT, ORLANDO, FL 32824For SaleMLS ID #O6424875, Gloria Florez, LA ROSA REALTY PREMIER LLC. Stellar MLS
- $639,9003 bd2 ba2k sqft9230 YONATH STREET, ORLANDO, FL 32827For SaleMLS ID #O6406802, Ann Marie Ursino, LUNA GROUP. Stellar MLS
- $499,9004 bd2 ba1.9k sqft1732 NESTLEWOOD TRAIL, ORLANDO, FL 32837For SaleMLS ID #O6433362, Juan Castro, REDFIN CORPORATION. Stellar MLS
- $569,9003 bd3 ba2.3k sqft2699 MIDSWEET AVENUE, ST CLOUD, FL 34772For SaleMLS ID #S5155346, Sherry Feck, WEICHERT REALTORS HALLMARK PRO. Stellar MLS
- $649,9004 bd4 ba2.6k sqft2470 DAMMAR STREET, ORLANDO, FL 32824For SaleMLS ID #S5156320, Linda Urena, LARIMAR REALTY. Stellar MLS
- $569,0004 bd4 ba3k sqft1261 LONE PALM WAY, ST CLOUD, FL 34771For SaleMLS ID #O6431277, Ian Trumbach, FLORIDA PRESTIGIOUS HOMES INC. Stellar MLS
- $587,5004 bd3 ba2.4k sqft1444 GRAND PALM DRIVE, ORLANDO, FL 32828For SaleMLS ID #O6429138, Cece Wong, EXP REALTY LLC. Stellar MLS
