A renovated courtyard, 38 paid-off solar panels and a Level 2 EV charger give this Laureate Park home a distinctive combination of outdoor living and practical upgrades. Built in 2018, the two-story residence offers 1,787 square feet with three bedrooms, two full baths, a downstairs half bath and an upstairs loft. All three bedrooms are on the second floor, leaving the main level open for gathering, dining and a direct connection to the screened patio and fenced backyard. The covered front porch and blue entry door introduce an interior with an open living and dining area, luxury vinyl flooring and a long tray ceiling accented by crown molding and a bold blue inset. Windows along the main living spaces bring in natural light, while recessed lighting and ceiling fans complement the architectural detail overhead. The living room flows into a generous dining area beside the kitchen, keeping conversation connected across the main floor. White cabinetry, stone counters, stainless steel appliances and a contrasting island with breakfast-bar seating define the kitchen. Pendant lighting illuminates the island, and a separate pantry with professional organization adds accessible storage beyond the cabinetry. French doors at the rear extend the main living area to the covered, screened patio. A conveniently placed half bath serves the first floor. Upstairs, the primary bedroom continues the ceiling detail with its own tray ceiling and crown molding. Carpet underfoot, multiple windows and a ceiling fan create a comfortable setting, while the professionally organized walk-in closet provides shelving, drawers and hanging storage. The en suite bathroom includes two sinks, a glass-enclosed shower and a separate toilet compartment. Two additional bedrooms share the second full bathroom, which has a tub and shower combination. The loft adds a separate space for a desk, reading area or additional sitting room without taking a bedroom out of service. A dedicated laundry room on the same floor as the bedrooms keeps everyday tasks close at hand. Professionally completed closet systems throughout the home, including the pantry, bring thoughtful organization to the layout. Outdoor living is a defining feature here. The screened patio spans the rear of the home, with a paver floor, covered seating space and a ceiling fan. Beyond it, the renovated backyard combines turf with paved paths and a stone bench sitting area arranged around an outdoor fire pit. Wood fencing frames the courtyard between the home and detached two-car garage, creating a cohesive extension of the interior with room to relax outdoors. The garage is reached through the yard and has rear alley access. The 38 rooftop solar panels are owned outright, and the Level 2 home EV charger is installed in the garage. Together, these upgrades add useful infrastructure for daily living without a solar lease. Laureate Park community features include a pool, fitness center, parks, playground, dog park, tennis courts and trails. With its open main level, flexible upstairs loft and thoughtfully renovated courtyard, this home brings a distinctive outdoor setting to everyday life in Lake Nona.
For sale
$599,900
9420 MERRIFIELD STREET, ORLANDO, FL 32827
3beds
1,787sqft
Single Family Residence
Built in 2018
3,630 Square Feet Lot
$573,900 Zestimate®
$336/sqft
$179/mo HOA
What's special
- 2 days
- 304
- 36
Likely to sell faster than
Zillow last checked:
Listing updated:
Listed by:
Peter Luu 321-917-7864,
REAL BROKER, LLC 855-450-0442,
Samantha Bustamante 407-453-0189,
REAL BROKER, LLC
Source: Stellar MLS,MLS#: O6454933 Originating MLS: Orlando Regional
Facts & features
Interior
Bedrooms & bathrooms
- Bedrooms: 3
- Bathrooms: 3
- Full bathrooms: 2
- 1/2 bathrooms: 1
Rooms
- Room types: Loft
Primary bedroom
- Features: Walk-In Closet(s)
- Level: Second
- Area: 195.75 Square Feet
- Dimensions: 13.5x14.5
Bedroom 2
- Features: Built-in Closet
- Level: Second
- Area: 118.13 Square Feet
- Dimensions: 10.5x11.25
Bedroom 3
- Features: Built-in Closet
- Level: Second
- Area: 133.88 Square Feet
- Dimensions: 10.5x12.75
Primary bathroom
- Features: Dual Sinks, Shower No Tub, Water Closet/Priv Toilet, Window/Skylight in Bath
- Level: Second
- Area: 64.56 Square Feet
- Dimensions: 9.33x6.92
Bathroom 1
- Features: Sink - Pedestal
- Level: First
- Area: 34.15 Square Feet
- Dimensions: 6.83x5
Bathroom 2
- Features: Tub With Shower
- Level: Second
- Area: 45 Square Feet
- Dimensions: 5x9
Balcony porch lanai
- Level: First
- Area: 269.04 Square Feet
- Dimensions: 22.42x12
Dining room
- Level: First
- Area: 268.1 Square Feet
- Dimensions: 15.25x17.58
Kitchen
- Features: Breakfast Bar, Kitchen Island, Pantry
- Level: First
- Area: 110.99 Square Feet
- Dimensions: 6.83x16.25
Laundry
- Level: Second
- Area: 37.31 Square Feet
- Dimensions: 5.33x7
Living room
- Level: First
- Area: 232.56 Square Feet
- Dimensions: 15.25x15.25
Loft
- Level: Second
- Area: 147.96 Square Feet
- Dimensions: 12.33x12
Heating
- Central, Electric, Heat Pump
Cooling
- Central Air
Appliances
- Included: Dishwasher, Disposal, Electric Water Heater, Microwave, Range, Refrigerator
- Laundry: Laundry Room, Upper Level
Features
- Ceiling Fan(s), Crown Molding, Eating Space In Kitchen, High Ceilings, Living Room/Dining Room Combo, Open Floorplan, PrimaryBedroom Upstairs, Stone Counters, Thermostat, Tray Ceiling(s), Walk-In Closet(s)
- Flooring: Carpet, Luxury Vinyl
- Doors: French Doors, Sliding Doors
- Windows: Window Treatments
- Has fireplace: No
Interior area
- Total structure area: 2,800
- Total interior livable area: 1,787 sqft
Video & virtual tour
Property
Parking
- Parking features: Alley Access, Electric Vehicle Charging Station(s), Garage Door Opener, Garage Faces Rear, On Street
- Has garage: Yes
- Has uncovered spaces: Yes
- Details: Garage Dimensions: 23x21
Features
- Levels: Two
- Stories: 2
- Patio & porch: Covered, Front Porch, Patio, Rear Porch, Screened
- Exterior features: Fire Pit, Irrigation System, Private Yard, Rain Gutters, Sidewalk
- Fencing: Fenced
Lot
- Size: 3,630 Square Feet
- Features: Landscaped, Level, Private, Sidewalk
- Residential vegetation: Mature Landscaping, Trees/Landscaped
Details
- Parcel number: 302431486102490
- Zoning: PD
- Special conditions: None
Construction
Type & style
- Home type: SingleFamily
- Property subtype: Single Family Residence
Materials
- Block, Stucco
- Foundation: Slab
- Roof: Shingle
Condition
- New construction: No
- Year built: 2018
Details
- Warranty included: Yes
Utilities & green energy
- Electric: Photovoltaics Seller Owned
- Sewer: Public Sewer
- Water: Public
- Utilities for property: Public
Green energy
- Energy generation: Solar
Community & HOA
Community
- Features: Community Mailbox, Dog Park, Fitness Center, Park, Playground, Pool, Restaurant, Sidewalks, Tennis Court(s)
- Security: Smoke Detector(s)
- Pet fee: $0 monthly
- Subdivision: LAUREATE PARK
HOA
- Has HOA: Yes
- Amenities included: Basketball Court, Trail(s)
- HOA fee: $179 monthly
- HOA name: First Service Residential
- HOA phone: 407-644-0010
Location
- Region: Orlando
Financial & listing details
- Price per square foot: $336/sqft
- Tax assessed value: $543,201
- Annual tax amount: $6,455
- Date on market: 11/5/2026
- Cumulative days on market: 3 days
- Listing terms: Cash,Conventional,FHA,Other,VA Loan
- Ownership: Fee Simple
- Total actual rent: 0
- Road surface type: Paved
Estimated market value
$573,900
$545,000 - $603,000
$3,016/mo
Price history
| Date | Event | Price |
|---|---|---|
| 11/6/2026 | Listed for sale | $599,900+69.9%$336/sqft |
Source:  Stellar MLS #O6454933 Report a problem | ||
| 5/24/2018 | Sold | $353,039$198/sqft |
Source: Public Record Report a problem | ||
Public tax history
| Year | Property taxes | Tax assessment |
|---|---|---|
| 2024 | $6,221 +4.4% | $341,239 +3.6% |
| 2023 | $5,958 +1% | $329,358 +3% |
| 2022 | $5,902 +1.4% | $319,765 +3% |
| 2021 | $5,818 -1.2% | $310,451 -0.6% |
| 2020 | $5,892 -2% | $312,314 -0.6% |
| 2019 | $6,011 +238.2% | $314,177 +554.5% |
| 2018 | $1,777 | $48,000 -12.7% |
| 2017 | $1,777 +0.1% | $55,000 +37.5% |
| 2016 | $1,775 +11.3% | $40,000 +62.3% |
| 2015 | $1,595 | $24,652 |
Find assessor info on the county website
Monthly payment
Est. payment
Payment breakdown
Explore the cost of this home by adjusting the details. Changes won't be saved.Climate risks
Neighborhood: Lake Nona South
Nearby schools
Schools provided by the listing agent
- Elementary: Laureate Park Elementary
- Middle: Lake Nona Middle School
- High: Lake Nona High
Source: Stellar MLS. This data may not be complete. We recommend contacting the local school district to confirm school assignments for this home.

Similar homes
- $579,9003 bd2 ba1.6k sqft9189 MERRIFIELD STREET, ORLANDO, FL 32827For Sale
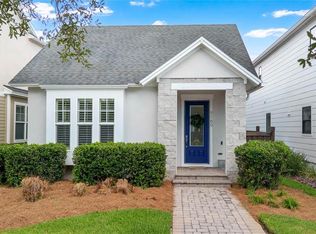
 MLS ID #S5149259, Jolene Sheive, LEGACY REALTY OF CENTRAL FLORIDA LLC. Stellar MLS
- $624,9903 bd2 ba1.9k sqft13345 BEEBE ALLEY, ORLANDO, FL 32827For Sale
 MLS ID #O6447466, Peter Luu, REAL BROKER, LLC. Stellar MLS
- $599,9004 bd4 ba2.1k sqft8905 LAUREATE BOULEVARD, ORLANDO, FL 32827For Sale
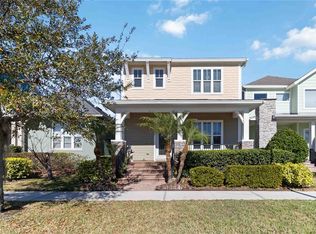 MLS ID #O6377656, Trevin Perez, REDFIN CORPORATION. Stellar MLS
- $629,8883 bd3 ba2k sqft8460 BERGSON PLACE, ORLANDO, FL 32827For Sale
 MLS ID #O6420112, Peter Luu, REAL BROKER, LLC. Stellar MLS
- $579,9003 bd2 ba1.8k sqft8257 LOWER PERSE CIRCLE, ORLANDO, FL 32827For SaleMLS ID #O6394304, Michael Blank, FL PRO BROKERS LLC. Stellar MLS
- $560,0003 bd3 ba2.1k sqft14250 LANIKAI BEACH DRIVE, ORLANDO, FL 32827For SaleMLS ID #O6449632, Simi Lakhani, KELLER WILLIAMS CLASSIC. Stellar MLS
- $649,0003 bd3 ba1.9k sqft8105 LAUREATE BOULEVARD, ORLANDO, FL 32827For SaleMLS ID #O6422151, Eric Horner, EXP REALTY LLC. Stellar MLS
- $574,9003 bd4 ba2.1k sqft12923 GABOR AVENUE, ORLANDO, FL 32827For SaleMLS ID #O6449828, Peter Luu, REAL BROKER, LLC. Stellar MLS
- $545,0003 bd2 ba1.4k sqft6939 HIGGS ALLEY, ORLANDO, FL 32827For SaleMLS ID #O6440091, Nancy Bhavsar, ANNE ROGERS REALTY GROUP INC. Stellar MLS
- $519,0003 bd3 ba2k sqft13433 STODDART AVENUE, ORLANDO, FL 32827For SaleMLS ID #O6420887, Adriana Ares, LUXE PROPERTIES. Stellar MLS
- $509,0003 bd3 ba2k sqft8163 UPPER PERSE CIRCLE, ORLANDO, FL 32827For SaleMLS ID #O6438642, Manuel Delgado, LPT REALTY, LLC. Stellar MLS
- $539,0004 bd3 ba2.3k sqft9552 PICCADILLY SKY WAY, ORLANDO, FL 32827For SaleMLS ID #O6403379, Joao Vasconcelos, KELLER WILLIAMS ADVANTAGE III. Stellar MLS
- $559,5004 bd2 ba2.3k sqft3802 OCITA DRIVE, ORLANDO, FL 32837For SaleMLS ID #O6453689, Peter Luu, REAL BROKER, LLC. Stellar MLS
- $899,0004 bd4 ba2.5k sqft13660 CHAUVIN AVENUE, ORLANDO, FL 32827For SaleMLS ID #O6421013, Anderson Ramos, NOSSA REALTY LLC. Stellar MLS
- $549,9003 bd3 ba1.8k sqft1080 AVILA LANE, ORLANDO, FL 32803For SaleMLS ID #O6453769, Jennifer Christ, THE AGENCY FL. Stellar MLS
- $750,0003 bd3 ba2.5k sqft19468 QUINLAN STREET, ORLANDO, FL 32833For SaleMLS ID #O6453759, Nicole Dege, REDFIN CORPORATION. Stellar MLS
- $532,9993 bd2 ba2k sqft11658 MYSTERY LANE, ORLANDO, FL 32832For SaleMLS ID #S5158425, Cleo Cabrera, KELLER WILLIAMS LEGACY REALTY. Stellar MLS
- $649,5004 bd4 ba2.6k sqft2470 DAMMAR STREET, ORLANDO, FL 32824For SaleMLS ID #S5156320, Linda Urena, LARIMAR REALTY. Stellar MLS
- $599,9003 bd3 ba2.3k sqft4247 CRANMORE COURT, BELLE ISLE, FL 32812For SaleMLS ID #O6444726, Shane Jordan, COLDWELL BANKER REALTY. Stellar MLS
- $449,0003 bd3 ba1.8k sqft14100 TARVIN STREET, ORLANDO, FL 32832For SaleMLS ID #O6400447, Jenna Issott, FLORIDA PROPERTY CENTER. Stellar MLS
