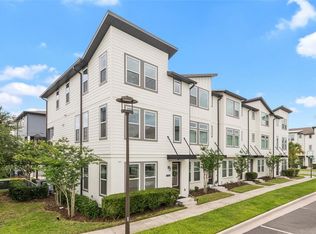
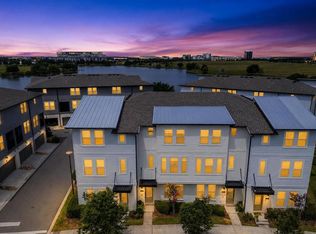
Three levels, three bedrooms, and a living floor devoted to gathering give this Laureate Park end-unit townhome a thoughtful balance of connection and separation. Built in 2021 by Ashton Woods, the Kilmer floor plan pairs three full baths and a powder room with a first-floor bedroom, a covered second-floor balcony, and an attached two-car garage. Its end position brings windows along the side of the home, adding natural light to the dining area and upstairs bedrooms. The entry opens to a foyer with tile flooring and a staircase that draws the eye upward. On this level, a bedroom with an adjoining full bath sits apart from the main living spaces, offering a comfortable setting for overnight guests or a home office. A nearby wet bar adds an unexpected touch, with white cabinetry, a sink, counter space, and a wine refrigerator that keep refreshments close at hand. The garage occupies the rear of the first floor, placing parking and storage on the same level as the entry. Upstairs, the second floor opens into a broad dining area, central kitchen, and rear family room. Wood flooring visually connects these spaces, while windows along the dining side brighten a room with space for a substantial table and additional seating. The kitchen anchors the middle of the floor with dark solid wood cabinetry, quartz counters, a tile backsplash, and a long island with seating. Pendant lighting defines the island, and stainless steel appliances include a refrigerator, range, microwave, dishwasher, and vent hood. A walk-in pantry provides dedicated storage beyond the cabinetry. With the kitchen between the dining and family rooms, serving meals and spending time together feel naturally connected, while each end of the floor retains its own character. A powder room completes this level. Beyond the family room, the covered balcony extends the living space outdoors. Its overhead cover and open railing create a sheltered spot for a small table and chairs, with an elevated outlook across the surrounding neighborhood. The balcony's position beside the gathering spaces makes it an easy extension of a quiet morning or an evening at home. The third floor places the primary suite and another bedroom on either side of the landing, with the laundry room conveniently between them. The primary bedroom has room for a seating area, while its walk-in closet includes extensive shelving and hanging storage. The adjoining bath features a double-sink vanity, a glass-enclosed shower, and a separate water closet. The additional upstairs bedroom also has an en suite full bath. In the laundry room, cabinetry, open shelving, and a utility sink add useful organization alongside the included washer and dryer. Smart-home features and an electric vehicle charging station add everyday convenience. Laureate Park brings a vibrant community lifestyle with its resort-style Aquatic Center, LP Fit gym, tennis courts, playgrounds, dog parks, and miles of walking and biking trails. The Lake Nona setting places Medical City, the VA hospital, Nemours, dining, shopping, and the USTA National Campus nearby, with convenient connections to major highways and Orlando International Airport. Orlando's theme parks and Florida's beaches offer options for day trips, while the home's covered balcony and thoughtfully separated living spaces create an inviting place to return.
For sale
$574,900
12923 GABOR AVENUE, ORLANDO, FL 32827
3beds
2,167sqft
Townhouse
Built in 2021
1,392 Square Feet Lot
$558,500 Zestimate®
$265/sqft
$390/mo HOA
What's special
First-floor bedroomThree bedroomsAttached two-car garageRear family roomFoyer with tile flooringEnd-unit townhomeBroad dining area
- 26 days
- 564
- 49
Likely to sell faster than
Zillow last checked:
Listing updated:
Listed by:
Peter Luu 321-917-7864,
REAL BROKER, LLC 855-450-0442,
Joseph Regina 407-230-6935,
REAL BROKER, LLC
Source: Stellar MLS,MLS#: O6449828 Originating MLS: Orlando Regional
Facts & features
Interior
Bedrooms & bathrooms
- Bedrooms: 3
- Bathrooms: 4
- Full bathrooms: 3
- 1/2 bathrooms: 1
Primary bedroom
- Features: En Suite Bathroom, Walk-In Closet(s)
- Level: Third
- Area: 272.11 Square Feet
- Dimensions: 17.75x15.33
Bedroom 2
- Features: En Suite Bathroom, Built-in Closet
- Level: First
- Area: 195.44 Square Feet
- Dimensions: 10.33x18.92
Bedroom 3
- Features: En Suite Bathroom, Built-in Closet
- Level: Third
- Area: 179.46 Square Feet
- Dimensions: 11.83x15.17
Primary bathroom
- Features: Dual Sinks, Shower No Tub, Water Closet/Priv Toilet
- Level: Third
- Area: 86.22 Square Feet
- Dimensions: 9x9.58
Bathroom 1
- Level: Second
- Area: 30.02 Square Feet
- Dimensions: 4.5x6.67
Bathroom 2
- Level: First
- Area: 48.83 Square Feet
- Dimensions: 8.75x5.58
Bathroom 3
- Level: Third
- Area: 45.59 Square Feet
- Dimensions: 5.58x8.17
Balcony porch lanai
- Level: Second
- Area: 60.55 Square Feet
- Dimensions: 6.92x8.75
Dining room
- Level: Second
- Area: 350.93 Square Feet
- Dimensions: 17.33x20.25
Family room
- Level: Second
- Area: 223.9 Square Feet
- Dimensions: 17.33x12.92
Foyer
- Level: First
- Area: 34.48 Square Feet
- Dimensions: 6.67x5.17
Kitchen
- Features: Kitchen Island, Pantry
- Level: Second
- Area: 154.26 Square Feet
- Dimensions: 12.42x12.42
Laundry
- Level: Third
- Area: 40.46 Square Feet
- Dimensions: 7.25x5.58
Heating
- Central, Electric, Heat Pump
Cooling
- Central Air
Appliances
- Included: Dishwasher, Disposal, Dryer, Microwave, Range, Range Hood, Refrigerator, Washer, Wine Refrigerator
- Laundry: Inside, Laundry Room, Upper Level
Features
- Eating Space In Kitchen, Open Floorplan, PrimaryBedroom Upstairs, Smart Home, Solid Surface Counters, Solid Wood Cabinets, Split Bedroom, Stone Counters, Thermostat, Walk-In Closet(s), Wet Bar
- Flooring: Ceramic Tile, Engineered Hardwood, Hardwood
- Windows: Window Treatments
- Has fireplace: No
- Common walls with other units/homes: End Unit
Interior area
- Total structure area: 2,756
- Total interior livable area: 2,167 sqft
Video & virtual tour
Property
Parking
- Total spaces: 2
- Parking features: Electric Vehicle Charging Station(s), Garage Door Opener, Garage Faces Rear
- Attached garage spaces: 2
Features
- Levels: Three Or More
- Stories: 3
- Patio & porch: Covered
- Exterior features: Balcony, Irrigation System, Rain Gutters, Sidewalk
Lot
- Size: 1,392 Square Feet
- Residential vegetation: Mature Landscaping
Details
- Parcel number: 252430497800310
- Zoning: PD/AN
- Special conditions: None
Construction
Type & style
- Home type: Townhouse
- Property subtype: Townhouse
- Attached to another structure: Yes
Materials
- Block, Stucco
- Foundation: Slab
- Roof: Shingle
Condition
- New construction: No
- Year built: 2021
Details
- Builder model: Kilmer
- Builder name: Ashton Woods
- Warranty included: Yes
Utilities & green energy
- Sewer: Public Sewer
- Water: Public
- Utilities for property: Public
Community & HOA
Community
- Features: Community Mailbox, Dog Park, Fitness Center, Park, Playground, Pool, Restaurant, Sidewalks, Tennis Court(s)
- Security: Smoke Detector(s)
- Pet fee: $0 monthly
- Subdivision: LAUREATE PARK
HOA
- Has HOA: Yes
- Amenities included: Basketball Court, Tennis Court(s), Trail(s)
- Services included: Community Pool, Recreational Facilities
- HOA fee: $390 monthly
- HOA name: First Service Residential
- HOA phone: 407-644-0010
Location
- Region: Orlando
Financial & listing details
- Price per square foot: $265/sqft
- Tax assessed value: $471,311
- Annual tax amount: $6,788
- Date on market: 10/19/2026
- Cumulative days on market: 27 days
- Listing terms: Cash,Conventional,FHA,Other,VA Loan
- Ownership: Fee Simple
- Total actual rent: 0
- Road surface type: Paved
Estimated market value
$558,500
$531,000 - $586,000
$3,138/mo
Price history
| Date | Event | Price |
|---|---|---|
| 10/19/2026 | Listed for sale | $574,900+52.7%$265/sqft |
Source:  Stellar MLS #O6449828 Report a problem | ||
| 9/28/2021 | Sold | $376,469$174/sqft |
Source: Public Record Report a problem | ||
Public tax history
| Year | Property taxes | Tax assessment |
|---|---|---|
| 2024 | $6,551 +3.6% | $360,889 +3% |
| 2023 | $6,325 +1.1% | $350,378 +3% |
| 2022 | $6,259 +275.8% | $340,173 +623.8% |
| 2021 | $1,666 +57.1% | $47,000 +276% |
| 2020 | $1,060 | $12,500 |
Find assessor info on the county website
Monthly payment
Est. payment
Payment breakdown
Explore the cost of this home by adjusting the details. Changes won't be saved.Climate risks
Neighborhood: Lake Nona South
Nearby schools
Schools provided by the listing agent
- Elementary: Laureate Park Elementary
- Middle: Lake Nona Middle School
- High: Lake Nona High
Source: Stellar MLS. This data may not be complete. We recommend contacting the local school district to confirm school assignments for this home.


Similar homes
- $589,9003 bd4 ba2.1k sqft12551 WILLSTATTER AVENUE, ORLANDO, FL 32827For Sale
 MLS ID #O6412387, Ann Marie Ursino, LUNA GROUP. Stellar MLS
- $559,0003 bd4 ba1.9k sqft12574 WILLSTATTER AVENUE, ORLANDO, FL 32827For Sale
 MLS ID #O6419746, Lissette Sanchez, EXP REALTY LLC. Stellar MLS
- $519,0003 bd3 ba2k sqft13433 STODDART AVENUE, ORLANDO, FL 32827For Sale
 MLS ID #O6420887, Adriana Ares, LUXE PROPERTIES. Stellar MLS
- $509,0003 bd3 ba2k sqft8163 UPPER PERSE CIRCLE, ORLANDO, FL 32827For Sale
 MLS ID #O6438642, Manuel Delgado, LPT REALTY, LLC. Stellar MLS
- $624,9903 bd2 ba1.9k sqft13345 BEEBE ALLEY, ORLANDO, FL 32827For SaleMLS ID #O6447466, Peter Luu, REAL BROKER, LLC. Stellar MLS
- $599,9993 bd3 ba2k sqft8460 BERGSON PLACE, ORLANDO, FL 32827For SaleMLS ID #O6420112, Peter Luu, REAL BROKER, LLC. Stellar MLS
- $560,0003 bd3 ba2.1k sqft14250 LANIKAI BEACH DRIVE, ORLANDO, FL 32827For SaleMLS ID #O6449632, Simi Lakhani, KELLER WILLIAMS CLASSIC. Stellar MLS
- $550,0003 bd2 ba1.7k sqft7505 LAUREATE BOULEVARD #2407, ORLANDO, FL 32827For SaleMLS ID #TB8539267, Melissa Parry, LLC, COASTAL PROPERTIES GROUP INTER. Stellar MLS
- $544,0003 bd4 ba2.1k sqft13623 LARKTON LANE, ORLANDO, FL 32832For SaleMLS ID #O6421806, Javier Paredes, PROPERTIES IN TOWN. Stellar MLS
- $409,0002 bd2 ba1.6k sqft7227 NEMOURS PARKWAY, ORLANDO, FL 32827For SaleMLS ID #O6412368, Chad Vaughan, REAL BROKER, LLC. Stellar MLS
- $379,9002 bd2 ba1.6k sqft13444 STODDART AVENUE, ORLANDO, FL 32827For SaleMLS ID #O6398956, Juan Castro, REDFIN CORPORATION. Stellar MLS
- $410,0002 bd2 ba1.6k sqft14229 KELLOGG AVENUE, ORLANDO, FL 32827For SaleMLS ID #O6411419, Lesly Hijar, REAL BROKER, LLC. Stellar MLS
- $415,0003 bd3 ba1.6k sqft14376 SAPELO BEACH DRIVE, ORLANDO, FL 32827For SaleMLS ID #O6436676, Peter Luu, REAL BROKER, LLC. Stellar MLS
- $475,0003 bd2 ba1.7k sqft7521 LAUREATE BOULEVARD #5307, ORLANDO, FL 32827For SaleMLS ID #O6418904, Abby Nelson, RE/MAX 200 REALTY. Stellar MLS
- $449,0003 bd3 ba1.8k sqft14100 TARVIN STREET, ORLANDO, FL 32832For SaleMLS ID #O6400447, Jenna Issott, FLORIDA PROPERTY CENTER. Stellar MLS
- $619,9994 bd3 ba2.6k sqft12016 FICTION AVENUE, ORLANDO, FL 32832For SaleMLS ID #O6455208, Yanairi Santamaria, KELLER WILLIAMS ADVANTAGE III. Stellar MLS
- $410,0002 bd2 ba1.5k sqft7505 LAUREATE BOULEVARD #2206, ORLANDO, FL 32827For SaleMLS ID #O6419358, Ken Pozek, REAL BROKER, LLC. Stellar MLS
- $649,5004 bd4 ba2.6k sqft2470 DAMMAR STREET, ORLANDO, FL 32824For SaleMLS ID #S5156320, Linda Urena, LARIMAR REALTY. Stellar MLS
- $330,0003 bd3 ba1.7k sqft2829 ADELAIDE COURT, ORLANDO, FL 32824For SaleMLS ID #O6441371, Chase Mckeel, KELLER WILLIAMS ADVANTAGE 2 REALTY. Stellar MLS
- $589,0004 bd4 ba3.1k sqft5233 VILLA ROSA AVENUE, ST CLOUD, FL 34771For SaleMLS ID #S5155056, Jamie Bollinger, EXP REALTY LLC. Stellar MLS
