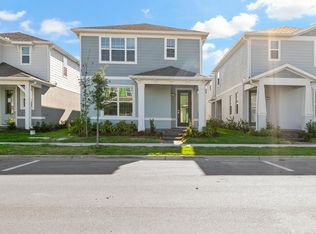
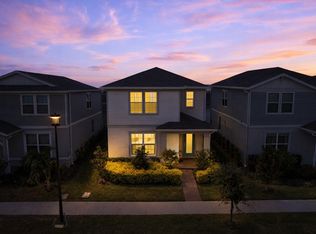
Step into refined elegance with this stunning two-story bungalow offering 4 bedrooms, 3 full bathrooms, and thoughtfully curated designer finishes throughout. Blending timeless charm with modern sophistication, this residence delivers an exceptional living experience in every detail. Upon entry, you are welcomed by a versatile first-floor bedroom paired with a full bath—perfect for guests, a private office, or multigenerational living. Beyond the foyer, the home opens into a spacious, light-filled gathering room and an expansive eat-in kitchen designed for both everyday living and entertaining. The gourmet kitchen is a true showpiece, featuring a large center island with wood paneling accents, premium built-in appliances, a side-by-side refrigerator, and a generous walk-in pantry. Elegant white Lillian cabinetry with brushed satin nickel hardware is beautifully complemented by Lagoon quartz countertops, a chic tile backsplash, and a custom wooden canopy hood—creating a space that is both functional and visually striking. Seamlessly extending the living space outdoors, the covered lanai overlooks a private, fully fenced backyard with maintenance-free astroturf—ideal for entertaining or relaxing year-round. A rear-entry two-car garage with epoxy flooring adds both convenience and style. Upstairs, a spacious loft provides flexible living space, accompanied by a dedicated laundry room, two additional bedrooms with walk-in closets, and a well-appointed full bath. The luxurious Owner’s Suite offers a serene retreat, complete with a large walk-in closet and a spa-inspired en suite bath featuring dual sinks, a quartz-topped Blanco Maple vanity, and an expansive glass-enclosed shower. Every bedroom in the home is generously sized and includes its own walk-in closet. Additional upgrades include wood-look luxury vinyl plank flooring, Heather Gray tile, LED recessed lighting throughout, oak stair rails with iron spindles, and custom window blinds. Located within the prestigious, gated community of Isles of Lake Nona, residents enjoy resort-style amenities including a waterfront pool with splash pad, clubhouse, state-of-the-art fitness center, playgrounds, and courts for tennis, basketball, and pickleball. HOA services include landscaping, internet, and gated security for a truly low-maintenance lifestyle. Ideally situated just minutes from Lake Nona Town Center, Medical City, and the USTA National Campus, with easy access to SR 417 for seamless travel to downtown Orlando, world-renowned attractions, and Florida’s beautiful beaches. This exceptional home offers the perfect blend of luxury, comfort, and convenience—an opportunity not to be missed. Schedule your private showing today and experience elevated living at its finest.
For sale
Price cut: $5K (8/28)
$600,000
14226 LANIKAI BEACH DRIVE, ORLANDO, FL 32827
4beds
2,055sqft
Single Family Residence
Built in 2022
3,832 Square Feet Lot
$588,700 Zestimate®
$292/sqft
$403/mo HOA
What's special
Two-story bungalowCovered lanaiSpacious loftLagoon quartz countertopsCustom wooden canopy hoodHeather gray tileGenerous walk-in pantry
- 155 days
- 466
- 30
Zillow last checked:
Listing updated:
Listed by:
Sean Popat 407-399-1669,
BUYER REBATES REALTY 407-629-2300
Source: Stellar MLS,MLS#: O6394441 Originating MLS: Orlando Regional
Originating MLS: Orlando Regional
Facts & features
Interior
Bedrooms & bathrooms
- Bedrooms: 4
- Bathrooms: 3
- Full bathrooms: 3
Rooms
- Room types: Attic, Loft
Primary bedroom
- Features: Walk-In Closet(s)
- Level: Second
- Area: 169 Square Feet
- Dimensions: 13x13
Bedroom 1
- Features: Built-in Closet
- Level: First
- Area: 110 Square Feet
- Dimensions: 11x10
Bedroom 2
- Features: Built-in Closet
- Level: Second
- Area: 110 Square Feet
- Dimensions: 11x10
Bedroom 3
- Features: Built-in Closet
- Level: Second
- Area: 110 Square Feet
- Dimensions: 11x10
Balcony porch lanai
- Level: First
- Area: 108 Square Feet
- Dimensions: 9x12
Dinette
- Level: First
- Area: 64 Square Feet
- Dimensions: 8x8
Kitchen
- Level: First
- Area: 195 Square Feet
- Dimensions: 13x15
Laundry
- Level: Second
- Area: 35 Square Feet
- Dimensions: 7x5
Living room
- Level: First
- Area: 169 Square Feet
- Dimensions: 13x13
Loft
- Level: Second
- Area: 143 Square Feet
- Dimensions: 13x11
Heating
- Central, Electric
Cooling
- Central Air
Appliances
- Included: Dishwasher, Disposal, Dryer, Electric Water Heater, Microwave, Range, Refrigerator, Washer, Water Softener
- Laundry: Laundry Room
Features
- Ceiling Fan(s), Eating Space In Kitchen, In Wall Pest System, Kitchen/Family Room Combo, Open Floorplan, Solid Surface Counters, Solid Wood Cabinets, Split Bedroom, Stone Counters, Walk-In Closet(s)
- Flooring: Ceramic Tile, Laminate
- Has fireplace: No
Interior area
- Total structure area: 2,884
- Total interior livable area: 2,055 sqft
Video & virtual tour
Property
Parking
- Total spaces: 2
- Parking features: Driveway, Garage Door Opener
- Attached garage spaces: 2
- Has uncovered spaces: Yes
Features
- Levels: Two
- Stories: 2
- Patio & porch: Covered, Front Porch, Patio, Rear Porch
- Exterior features: Irrigation System, Sidewalk
- Fencing: Vinyl
Lot
- Size: 3,832 Square Feet
- Features: Landscaped, Sidewalk
- Residential vegetation: Trees/Landscaped
Details
- Parcel number: 312431389303960
- Zoning: PD/AN
- Special conditions: None
Construction
Type & style
- Home type: SingleFamily
- Architectural style: Bungalow
- Property subtype: Single Family Residence
Materials
- Block, Stucco
- Foundation: Slab
- Roof: Shingle
Condition
- New construction: No
- Year built: 2022
Utilities & green energy
- Sewer: Public Sewer
- Water: Public
- Utilities for property: Cable Available, Electricity Connected
Community & HOA
Community
- Features: Deed Restrictions, Fitness Center, Gated Community - Guard, Playground, Pool, Sidewalks, Tennis Court(s)
- Pet fee: $0 monthly
- Subdivision: ISLES OF LAKE NONA
HOA
- Has HOA: Yes
- Amenities included: Gated, Pickleball Court(s), Playground, Pool, Tennis Court(s)
- Services included: Community Pool, Internet, Maintenance Grounds, Private Road, Recreational Facilities
- HOA fee: $403 monthly
- HOA name: Castle Group
- HOA phone: 813-434-4586
Location
- Region: Orlando
Financial & listing details
- Price per square foot: $292/sqft
- Tax assessed value: $506,517
- Annual tax amount: $9,906
- Date on market: 3/28/2026
- Cumulative days on market: 156 days
- Listing terms: Cash,Conventional,FHA,VA Loan
- Ownership: Fee Simple
- Total actual rent: 0
- Electric utility on property: Yes
- Road surface type: Paved
Estimated market value
$588,700
$559,000 - $618,000
$3,274/mo
Price history
| Date | Event | Price |
|---|---|---|
| 8/28/2026 | Price change | $600,000-0.8%$292/sqft |
Source:  Stellar MLS #O6394441 Report a problem Stellar MLS #O6394441 Report a problem | ||
| 8/21/2026 | Price change | $605,000-0.8%$294/sqft |
Source: Stellar MLS #O6394441 Report a problem | ||
| 8/14/2026 | Price change | $610,000-0.8%$297/sqft |
Source: Stellar MLS #O6394441 Report a problem | ||
| 7/28/2026 | Price change | $615,000-0.6%$299/sqft |
Source: Stellar MLS #O6394441 Report a problem | ||
| 6/20/2026 | Price change | $619,000-1.6%$301/sqft |
Source: Stellar MLS #O6394441 Report a problem | ||
| 4/19/2026 | Price change | $629,000-0.9%$306/sqft |
Source: Stellar MLS #O6394441 Report a problem | ||
| 3/28/2026 | Listed for sale | $635,000+4.6%$309/sqft |
Source: Stellar MLS #O6394441 Report a problem | ||
| 12/10/2022 | Listing removed | -- |
Source:  Pulte Report a problem Pulte Report a problem | ||
| 11/15/2022 | Pending sale | $606,987$295/sqft |
Source: Stellar MLS #O6050234 Report a problem | ||
| 10/17/2022 | Price change | $606,987-1.6%$295/sqft |
Source: Stellar MLS #O6050234 Report a problem | ||
| 9/23/2022 | Price change | $616,988-1.6%$300/sqft |
Source: Stellar MLS #O6050234 Report a problem | ||
| 8/19/2022 | Price change | $626,988-3.5%$305/sqft |
Source: Stellar MLS #O6050234 Report a problem | ||
| 8/9/2022 | Price change | $649,990-1.5%$316/sqft |
Source: Pulte Report a problem | ||
| 8/7/2022 | Price change | $659,990+12.8%$321/sqft |
Source: Stellar MLS #O6050234 Report a problem | ||
| 8/7/2022 | Listed for sale | $584,990$285/sqft |
Source: Pulte Report a problem | ||
| 7/14/2022 | Listing removed | -- |
Source: Pulte Report a problem | ||
| 5/28/2022 | Price change | $584,990+1%$285/sqft |
Source: Pulte Report a problem | ||
| 5/6/2022 | Price change | $578,990+1.2%$282/sqft |
Source: Pulte Report a problem | ||
| 4/18/2022 | Price change | $571,990+1.2%$278/sqft |
Source: Pulte Report a problem | ||
| 4/7/2022 | Listed for sale | $564,990$275/sqft |
Source: Pulte Report a problem | ||
| 3/26/2022 | Listing removed | -- |
Source: Pulte Report a problem | ||
| 3/24/2022 | Price change | $564,990-14.4%$275/sqft |
Source: Pulte Report a problem | ||
| 3/3/2022 | Price change | $659,990+56.4%$321/sqft |
Source: Pulte Report a problem | ||
| 2/23/2022 | Listed for sale | $421,990$205/sqft |
Source: Pulte Report a problem | ||
Public tax history
| Year | Property taxes | Tax assessment |
|---|---|---|
| 2024 | $9,649 -1.9% | $506,517 +2% |
| 2023 | $9,838 +425.6% | $496,361 +451.5% |
| 2022 | $1,872 +333.8% | $90,000 +350% |
| 2021 | $431 | $20,000 |
Find assessor info on the county website
Monthly payment
Est. payment
Payment breakdown
Explore the cost of this home by adjusting the details. Changes won't be saved.Climate risks
Neighborhood: City of Orlando-GOAA

Similar homes
- $609,9904 bd3 ba2k sqft18863 RAWSON STREET, ORLANDO, FL 32827For Sale
 MLS ID #S5154325, Andrea Munoz, MOSAIC PARTNERS GROUP. Stellar MLS
 - $565,0003 bd3 ba2.1k sqft14250 LANIKAI BEACH DRIVE, ORLANDO, FL 32827For Sale
 MLS ID #O6412479, Andy Neal, THE AGENCY FL. Stellar MLS
 - $599,9003 bd2 ba1.8k sqft8257 LOWER PERSE CIRCLE, ORLANDO, FL 32827For Sale
 MLS ID #O6394304, Michael Blank, FL PRO BROKERS LLC. Stellar MLS
 - $658,0003 bd2 ba2.1k sqft19307 BANFIELD PLACE, ORLANDO, FL 32827For Sale
 MLS ID #O6419912, Kathleen Hereford, KELLER WILLIAMS ADVANTAGE III. Stellar MLS
 - $619,9003 bd2 ba1.5k sqft6935 HIGGS ALLEY, ORLANDO, FL 32827For SaleMLS ID #O6430303, Fran Zvaigzne, COLDWELL BANKER REALTY. Stellar MLS
- $639,9003 bd2 ba2k sqft9230 YONATH STREET, ORLANDO, FL 32827For SaleMLS ID #O6406802, Ann Marie Ursino, LUNA GROUP. Stellar MLS
- $655,0003 bd3 ba1.9k sqft8105 LAUREATE BOULEVARD, ORLANDO, FL 32827For SaleMLS ID #O6422151, Eric Horner, EXP REALTY LLC. Stellar MLS
- $760,0004 bd3 ba2.9k sqft19053 BLUELEAF STREET, ORLANDO, FL 32827For SaleMLS ID #O6420749, Giovanni Sanginesi, REAL BROKER, LLC. Stellar MLS
- $589,9003 bd4 ba2.1k sqft12551 WILLSTATTER AVENUE, ORLANDO, FL 32827For SaleMLS ID #O6412387, Ann Marie Ursino, LUNA GROUP. Stellar MLS
- $559,0003 bd4 ba1.9k sqft12574 WILLSTATTER AVENUE, ORLANDO, FL 32827For SaleMLS ID #O6419746, Lissette Sanchez, EXP REALTY LLC. Stellar MLS
- $568,0004 bd3 ba2.3k sqft11492 SUNSAIL AVENUE, ORLANDO, FL 32832For SaleMLS ID #O6415909, Natalie Casanova, KELLER WILLIAMS ADVANTAGE III. Stellar MLS
- $599,9904 bd3 ba2.4k sqft6526 CIRCLE ROCK WAY, ST CLOUD, FL 34771For SaleMLS ID #O6413811, Peter Luu, REAL BROKER, LLC. Stellar MLS
- $495,4904 bd3 ba2.2k sqft2230 LINK LOOP, ST CLOUD, FL 34771New ConstructionStellar MLS
- $439,9003 bd3 ba1.7k sqft9037 LAUREATE BOULEVARD, ORLANDO, FL 32827For SaleMLS ID #O6415081, Ann Marie Ursino, LUNA GROUP. Stellar MLS
- $535,0003 bd2 ba2k sqft12278 NORTHOVER LOOP, ORLANDO, FL 32824For SaleMLS ID #O6419416, Lissette Sanchez, EXP REALTY LLC. Stellar MLS
- $894,9005 bd5 ba2.9k sqft8274 NEMOURS PARKWAY, ORLANDO, FL 32827For SaleMLS ID #O6399570, Margarita DAngelo, SOTERA LIVING. Stellar MLS
- $599,0004 bd3 ba2.3k sqft13058 PERGOLA AVENUE, ORLANDO, FL 32832For SaleMLS ID #O6371758, Raquel Saunders, WRA BUSINESS & REAL ESTATE. Stellar MLS
- $529,5005 bd3 ba2.4k sqft12018 LANGUAGE WAY, ORLANDO, FL 32832For SaleMLS ID #O6412827, Sophia Rogers, SERHANT. Stellar MLS
- $587,5004 bd3 ba2.4k sqft1444 GRAND PALM DRIVE, ORLANDO, FL 32828For SaleMLS ID #O6429138, Cece Wong, EXP REALTY LLC. Stellar MLS
- $515,0003 bd3 ba2.2k sqft11886 FICTION AVENUE, ORLANDO, FL 32832For SaleMLS ID #O6417125, Nancy Postorino, REDFIN CORPORATION. Stellar MLS
