Experience the best of Lake Nona living in this move-in-ready home featuring modern finishes, smart-home upgrades, and luxury vinyl plank flooring throughout; no carpeting anywhere. Wi-Fi–connected appliances, smart thermostats, smart lighting, and exterior cameras create a streamlined and efficient living experience. Custom closets have been added throughout the home, including a beautifully designed custom walk-in closet in the primary suite, providing enhanced organization and storage. The garage features upgraded storage systems along with durable epoxy flooring. With its clean, contemporary feel and thoughtful improvements, this home is ready for you to move in and simply unpack your things. The first floor begins with a private foyer leading to a spacious bedroom and full bathroom, ideal for guests, multigenerational living, or a dedicated home office. This level also provides additional closet space and direct access to the oversized two-car garage with storage shelving, wall-mounted organization systems, and epoxy flooring. The second floor serves as the main living and entertaining area. An expansive living room flows into the dining space and kitchen, creating an open-concept layout perfect for everyday living. The kitchen includes quartz countertops, abundant cabinetry, a pantry, and all appliances. A private balcony with a mounted privacy screen offers a simple outdoor spot for morning coffee or evening unwinding, offering a quiet view of the water. A half bath completes this level. Custom Roman shades with blackout features and privacy shades on exterior doors add comfort and efficiency throughout the home. The third floor features the primary suite with a generous bedroom, large custom walk-in closet, and en-suite bathroom. A secondary bedroom, additional full bathroom, and centrally located laundry room complete the upper level. The washer and dryer are included with the home. Residents of Laureate Park enjoy resort-style amenities such as beach-entry pools, lap lanes, a state-of-the-art fitness center, tennis and pickleball courts, playgrounds, dog parks, community gardens, and miles of walking and biking trails. HOA dues include lawn service and roof maintenance. The community is also known for top-rated Lake Nona schools and close proximity to Medical City, Lake Nona Town Center, Boxi Park, Orlando International Airport, and major highways, offering convenient access to everything that makes Lake Nona one of Central Florida’s premier destinations.
For sale
Price cut: $40K (8/14)
$559,000
12574 WILLSTATTER AVENUE, ORLANDO, FL 32827
3beds
1,998sqft
Townhouse
Built in 2023
1,133 Square Feet Lot
$-- Zestimate®
$280/sqft
$388/mo HOA
What's special
Modern finishesPrivate foyerSmart-home upgradesSmart thermostatsSmart lightingExterior camerasCentrally located laundry room
- 75 days
- 271
- 18
Zillow last checked:
Listing updated:
Listed by:
Lissette Sanchez 312-771-2502,
EXP REALTY LLC 888-883-8509
Source: Stellar MLS,MLS#: O6419746 Originating MLS: Orlando Regional
Originating MLS: Orlando Regional
Facts & features
Interior
Bedrooms & bathrooms
- Bedrooms: 3
- Bathrooms: 4
- Full bathrooms: 3
- 1/2 bathrooms: 1
Primary bedroom
- Features: Walk-In Closet(s)
- Level: Third
- Area: 220 Square Feet
- Dimensions: 11x20
Bedroom 3
- Features: En Suite Bathroom, Built-in Closet
- Level: Third
- Area: 182 Square Feet
- Dimensions: 14x13
Bathroom 1
- Features: En Suite Bathroom, Walk-In Closet(s)
- Level: First
- Area: 132 Square Feet
- Dimensions: 11x12
Balcony porch lanai
- Level: Second
- Area: 56 Square Feet
- Dimensions: 8x7
Dining room
- Level: Second
- Area: 36 Square Feet
- Dimensions: 6x6
Foyer
- Level: First
- Area: 24 Square Feet
- Dimensions: 6x4
Kitchen
- Level: Second
- Area: 168 Square Feet
- Dimensions: 12x14
Living room
- Level: Second
- Area: 414 Square Feet
- Dimensions: 18x23
Heating
- Central
Cooling
- Central Air
Appliances
- Included: Dishwasher, Dryer, Microwave, Range, Refrigerator, Washer
- Laundry: Electric Dryer Hookup, Inside, Laundry Room, Washer Hookup
Features
- Open Floorplan, PrimaryBedroom Upstairs, Solid Wood Cabinets, Stone Counters, Walk-In Closet(s)
- Flooring: Luxury Vinyl
- Windows: Window Treatments
- Has fireplace: No
Interior area
- Total structure area: 2,580
- Total interior livable area: 1,998 sqft
Video & virtual tour
Property
Parking
- Total spaces: 2
- Parking features: Garage Door Opener, Garage Faces Rear, On Street
- Attached garage spaces: 2
- Has uncovered spaces: Yes
Features
- Levels: Three Or More
- Stories: 3
- Patio & porch: Covered
- Exterior features: Rain Gutters, Sidewalk
- Has view: Yes
- View description: Pond
- Has water view: Yes
- Water view: Pond
Lot
- Size: 1,133 Square Feet
- Features: City Lot, Landscaped, Sidewalk
- Residential vegetation: Trees/Landscaped
Details
- Parcel number: 252430497801050
- Zoning: PD
- Special conditions: None
Construction
Type & style
- Home type: Townhouse
- Architectural style: Contemporary
- Property subtype: Townhouse
- Attached to another structure: Yes
Materials
- Block, Stucco
- Foundation: Block, Slab
- Roof: Shingle
Condition
- New construction: No
- Year built: 2023
Details
- Builder model: Haines
- Builder name: Ashton Woods
Utilities & green energy
- Sewer: Public Sewer
- Water: Public
- Utilities for property: Cable Connected, Electricity Connected, Public, Sewer Connected, Street Lights, Underground Utilities, Water Connected
Community & HOA
Community
- Features: Community Mailbox, Deed Restrictions, Dog Park, Fitness Center, Park, Playground, Pool, Sidewalks, Tennis Court(s)
- Pet fee: $0 monthly
- Subdivision: LAUREATE PARK NBRHD CENTER PH 3
HOA
- Has HOA: Yes
- Amenities included: Basketball Court, Cable TV, Clubhouse, Fence Restrictions, Fitness Center, Pickleball Court(s), Playground, Pool, Recreation Facilities, Tennis Court(s), Trail(s)
- Services included: Cable TV, Community Pool, Internet, Recreational Facilities
- HOA fee: $388 monthly
- HOA name: Artemis Lifestyles /Jessica Treadwell
- HOA phone: 407-705-2190
Location
- Region: Orlando
Financial & listing details
- Price per square foot: $280/sqft
- Tax assessed value: $482,629
- Annual tax amount: $9,559
- Date on market: 6/25/2026
- Cumulative days on market: 75 days
- Listing terms: Cash,Conventional,VA Loan
- Ownership: Fee Simple
- Total actual rent: 0
- Electric utility on property: Yes
- Road surface type: Paved, Asphalt
Estimated market value
Not available
Estimated sales range
Not available
Not available
Price history
| Date | Event | Price |
|---|---|---|
| 8/14/2026 | Price change | $559,000-6.7%$280/sqft |
Source:  Stellar MLS #O6419746 Report a problem Stellar MLS #O6419746 Report a problem | ||
| 6/25/2026 | Listed for sale | $599,000$300/sqft |
Source: Stellar MLS #O6419746 Report a problem | ||
Public tax history
| Year | Property taxes | Tax assessment |
|---|---|---|
| 2024 | $9,507 +354.5% | $482,629 +748.7% |
| 2023 | $2,092 +15% | $56,870 +10% |
| 2022 | $1,818 +7.4% | $51,700 +10% |
| 2021 | $1,693 +59.7% | $47,000 +276% |
| 2020 | $1,060 | $12,500 |
Find assessor info on the county website
Monthly payment
Est. payment
Payment breakdown
Explore the cost of this home by adjusting the details. Changes won't be saved.Climate risks
Neighborhood: Lake Nona South

Similar homes
- $589,9003 bd4 ba2.1k sqft12551 WILLSTATTER AVENUE, ORLANDO, FL 32827For Sale
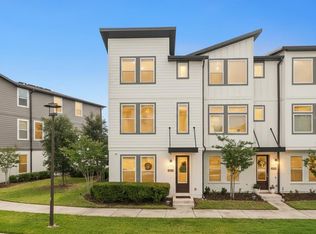
 MLS ID #O6412387, Ann Marie Ursino, LUNA GROUP. Stellar MLS
 - $609,9003 bd4 ba2.1k sqft12468 KOSHIBA ALLEY, ORLANDO, FL 32827For Sale
 MLS ID #O6320927, Joseph Kaminski, AROA REAL ESTATE NEAR ME INC. Stellar MLS
 - $550,0003 bd2 ba1.7k sqft7505 LAUREATE BOULEVARD #2407, ORLANDO, FL 32827For Sale
 MLS ID #TB8539267, Melissa Parry, LLC, COASTAL PROPERTIES GROUP INTER. Stellar MLS
 - $619,9003 bd2 ba1.5k sqft6935 HIGGS ALLEY, ORLANDO, FL 32827For Sale
 MLS ID #O6430303, Fran Zvaigzne, COLDWELL BANKER REALTY. Stellar MLS
 - $419,0002 bd2 ba1.6k sqft7251 NEMOURS PARKWAY, ORLANDO, FL 32827New ConstructionMLS ID #O6422358, Sofia Bastardo, TOP HOUSING LLC. Stellar MLS
- $629,8883 bd3 ba2k sqft8460 BERGSON PLACE, ORLANDO, FL 32827For SaleMLS ID #O6420112, Peter Luu, REAL BROKER, LLC. Stellar MLS
- $439,9003 bd3 ba1.7k sqft9037 LAUREATE BOULEVARD, ORLANDO, FL 32827For SaleMLS ID #O6415081, Ann Marie Ursino, LUNA GROUP. Stellar MLS
- $599,9003 bd2 ba1.8k sqft8257 LOWER PERSE CIRCLE, ORLANDO, FL 32827For SaleMLS ID #O6394304, Michael Blank, FL PRO BROKERS LLC. Stellar MLS
- $420,0002 bd2 ba1.6k sqft7227 NEMOURS PARKWAY, ORLANDO, FL 32827For SaleMLS ID #O6412368, Chad Vaughan, REAL BROKER, LLC. Stellar MLS
- $550,0003 bd4 ba1.8k sqft9168 SINATRA LANE, ORLANDO, FL 32827New ConstructionStellar MLS
- $550,0003 bd4 ba1.8k sqft9160 SINATRA LANE, ORLANDO, FL 32827New ConstructionStellar MLS
- $565,0003 bd3 ba2.1k sqft14250 LANIKAI BEACH DRIVE, ORLANDO, FL 32827For SaleMLS ID #O6412479, Andy Neal, THE AGENCY FL. Stellar MLS
- $544,0003 bd4 ba2.1k sqft13623 LARKTON LANE, ORLANDO, FL 32832For SaleMLS ID #O6421806, Javier Paredes, PROPERTIES IN TOWN. Stellar MLS
- $655,0003 bd3 ba1.9k sqft8105 LAUREATE BOULEVARD, ORLANDO, FL 32827For SaleMLS ID #O6422151, Eric Horner, EXP REALTY LLC. Stellar MLS
- $639,9003 bd2 ba2k sqft9230 YONATH STREET, ORLANDO, FL 32827For SaleMLS ID #O6406802, Ann Marie Ursino, LUNA GROUP. Stellar MLS
- $379,9002 bd2 ba1.6k sqft13444 STODDART AVENUE, ORLANDO, FL 32827For SaleMLS ID #O6398956, Juan Castro, REDFIN CORPORATION. Stellar MLS
- $629,0004 bd4 ba2.3k sqft7749 LAUREATE BOULEVARD, ORLANDO, FL 32827For SaleMLS ID #O6361936, Peter Luu, REAL BROKER, LLC. Stellar MLS
- $420,0002 bd2 ba1.6k sqft14229 KELLOGG AVENUE, ORLANDO, FL 32827For SaleMLS ID #O6411419, Lesly Hijar, REAL BROKER, LLC. Stellar MLS
- $609,9904 bd3 ba2k sqft18863 RAWSON STREET, ORLANDO, FL 32827For SaleMLS ID #S5154325, Andrea Munoz, MOSAIC PARTNERS GROUP. Stellar MLS
- $600,0004 bd3 ba2k sqft14226 LANIKAI BEACH DRIVE, ORLANDO, FL 32827For SaleMLS ID #O6394441, Sean Popat, BUYER REBATES REALTY. Stellar MLS
