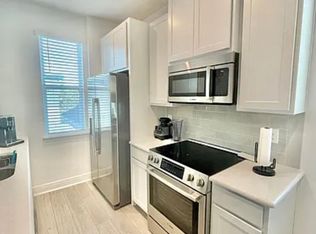
PRICE IMPROVMENT - Welcome to this stunning David Weekley bungalow nestled in the heart of Laureate Park in Lake Nona! This immaculate 3-bedroom, 2-bath home offers desirable one-story living with a thoughtfully designed split floor plan and truly shows like a model home. The gourmet kitchen is a chef's dream, featuring elegant quartz countertops, a huge center island, pantry, built-in ovens, upgraded stainless steel appliances, a designer hood vent, and 42-inch cabinetry that provides abundant storage. The open-concept design seamlessly connects the kitchen, dining, and living areas, creating the perfect space for entertaining and everyday living. Retreat to the luxurious primary suite with a spa-inspired bathroom showcasing an oversized walk-in shower, relaxing jetted soaking tub, dual sink vanity, and an expansive walk-in closet. Throughout the home you'll appreciate luxury vinyl flooring, upgraded designer lighting, fresh interior paint, a security system, and exceptional attention to detail. Enjoy Florida living from the welcoming covered front porch overlooking beautiful green space, or relax in the private covered lanai with a charming walkway leading to the detached two-car garage. Living in Laureate Park means enjoying one of Central Florida's premier communities, offering a resort-style aquatic center, state-of-the-art fitness center, dog parks, playgrounds, scenic walking and biking trails, and community events. Located within Lake Nona Medical City, you'll be just minutes from exceptional restaurants, shopping, the USTA National Campus, Lake Nona Town Center, and top-rated schools. Plus, Orlando International Airport and Walt Disney World are just a short drive away. This modern, meticulously maintained home is truly move-in ready and offers the perfect combination of luxury, comfort, and the unmatched Lake Nona lifestyle. Don't miss your opportunity to call this exceptional home your own!
For sale
Price cut: $10K (8/24)
$619,900
6935 HIGGS ALLEY, ORLANDO, FL 32827
3beds
1,589sqft
Single Family Residence
Built in 2020
3,754 Square Feet Lot
$605,900 Zestimate®
$390/sqft
$179/mo HOA
What's special
Huge center islandFresh interior paintSecurity systemElegant quartz countertopsUpgraded designer lightingGourmet kitchenSpa-inspired bathroom
- 33 days
- 736
- 35
Zillow last checked:
Listing updated:
Listed by:
Fran Zvaigzne 407-754-8402,
COLDWELL BANKER REALTY 407-647-1211
Source: Stellar MLS,MLS#: O6430303 Originating MLS: Orlando Regional
Originating MLS: Orlando Regional
Facts & features
Interior
Bedrooms & bathrooms
- Bedrooms: 3
- Bathrooms: 2
- Full bathrooms: 2
Rooms
- Room types: Family Room
Primary bedroom
- Features: Ceiling Fan(s), En Suite Bathroom, Walk-In Closet(s)
- Level: First
- Area: 187 Square Feet
- Dimensions: 11x17
Bedroom 2
- Features: Ceiling Fan(s), Built-in Closet
- Level: First
- Area: 100 Square Feet
- Dimensions: 10x10
Bedroom 3
- Features: Built-in Closet
- Level: First
- Area: 110 Square Feet
- Dimensions: 11x10
Dining room
- Level: First
- Area: 130 Square Feet
- Dimensions: 10x13
Foyer
- Level: First
- Area: 50 Square Feet
- Dimensions: 10x5
Kitchen
- Features: Kitchen Island, Walk-In Closet(s)
- Level: First
- Area: 130 Square Feet
- Dimensions: 10x13
Living room
- Level: First
- Area: 228 Square Feet
- Dimensions: 12x19
Heating
- Electric
Cooling
- Central Air
Appliances
- Included: Oven, Convection Oven, Cooktop, Dishwasher, Disposal, Dryer, Electric Water Heater, Microwave, Range Hood, Refrigerator, Washer
- Laundry: Electric Dryer Hookup, Inside, Laundry Closet, Washer Hookup
Features
- Ceiling Fan(s), Eating Space In Kitchen, High Ceilings, Kitchen/Family Room Combo, Living Room/Dining Room Combo, Open Floorplan, Primary Bedroom Main Floor, Solid Surface Counters, Solid Wood Cabinets, Split Bedroom, Stone Counters, Thermostat, Walk-In Closet(s)
- Flooring: Carpet, Ceramic Tile, Luxury Vinyl
- Windows: Window Treatments
- Has fireplace: No
Interior area
- Total structure area: 2,348
- Total interior livable area: 1,589 sqft
Video & virtual tour
Property
Parking
- Total spaces: 2
- Parking features: Alley Access, Garage Door Opener, Garage Faces Rear, On Street
- Attached garage spaces: 2
- Has uncovered spaces: Yes
Features
- Levels: One
- Stories: 1
- Patio & porch: Covered, Front Porch, Rear Porch, Side Porch
- Exterior features: Lighting, Rain Gutters, Sidewalk
- Has view: Yes
- View description: Park/Greenbelt
Lot
- Size: 3,754 Square Feet
- Features: Greenbelt, Near Public Transit, Sidewalk, Street One Way
- Residential vegetation: Mature Landscaping, Trees/Landscaped
Details
- Parcel number: 252430497600260
- Zoning: PD/AN
- Special conditions: None
Construction
Type & style
- Home type: SingleFamily
- Architectural style: Bungalow,Contemporary,Florida
- Property subtype: Single Family Residence
Materials
- Block, Stucco, Wood Siding
- Foundation: Slab
- Roof: Shingle
Condition
- Completed
- New construction: No
- Year built: 2020
Utilities & green energy
- Sewer: Private Sewer
- Water: Public
- Utilities for property: BB/HS Internet Available, Cable Available, Electricity Connected, Phone Available, Public, Sewer Connected, Street Lights, Underground Utilities, Water Connected
Community & HOA
Community
- Features: Deed Restrictions, Dog Park, Fitness Center, Irrigation-Reclaimed Water, Park, Playground, Pool, Restaurant, Sidewalks, Tennis Court(s)
- Security: Closed Circuit Camera(s), Security System, Smoke Detector(s)
- Pet fee: $0 monthly
- Subdivision: LAUREATE PARK PH 10
HOA
- Has HOA: Yes
- Amenities included: Park, Pool, Tennis Court(s)
- Services included: Community Pool, Internet, Pest Control, Pool Maintenance
- HOA fee: $179 monthly
- HOA name: Laureate Park Association/Derek McArthur
- HOA phone: 855-333-5149
Location
- Region: Orlando
Financial & listing details
- Price per square foot: $390/sqft
- Tax assessed value: $549,282
- Annual tax amount: $8,658
- Date on market: 8/6/2026
- Cumulative days on market: 33 days
- Listing terms: Cash,Conventional,FHA,VA Loan
- Ownership: Fee Simple
- Total actual rent: 0
- Electric utility on property: Yes
- Road surface type: Paved, Asphalt
Estimated market value
$605,900
$576,000 - $636,000
$3,074/mo
Price history
| Date | Event | Price |
|---|---|---|
| 8/24/2026 | Price change | $619,900-1.6%$390/sqft |
Source:  Stellar MLS #O6430303 Report a problem Stellar MLS #O6430303 Report a problem | ||
| 8/6/2026 | Listed for sale | $629,900+9.5%$396/sqft |
Source: Stellar MLS #O6430303 Report a problem | ||
| 10/30/2024 | Sold | $575,000+0.9%$362/sqft |
Source: Stellar MLS #O6238963 Report a problem | ||
| 10/1/2024 | Pending sale | $570,000$359/sqft |
Source: Stellar MLS #O6238963 Report a problem | ||
| 9/26/2024 | Listed for sale | $570,000+14.2%$359/sqft |
Source: Stellar MLS #O6238963 Report a problem | ||
| 2/27/2024 | Listing removed | $499,000-3.1%$314/sqft |
Source: Stellar MLS #O5988996 Report a problem | ||
| 1/26/2024 | Listing removed | -- |
Source: Zillow Rentals Report a problem | ||
| 12/27/2023 | Listed for rent | $3,300+3.1%$2/sqft |
Source: Zillow Rentals Report a problem | ||
| 10/18/2023 | Listing removed | -- |
Source: Zillow Rentals Report a problem | ||
| 9/27/2023 | Listed for rent | $3,200$2/sqft |
Source: Zillow Rentals Report a problem | ||
| 12/30/2021 | Sold | $515,000+3.2%$324/sqft |
Source: Public Record Report a problem | ||
| 12/14/2021 | Pending sale | $499,000$314/sqft |
Source: Stellar MLS #O5988996 Report a problem | ||
| 12/13/2021 | Listed for sale | $499,000+26.3%$314/sqft |
Source: Stellar MLS #O5988996 Report a problem | ||
| 8/31/2020 | Sold | $395,000$249/sqft |
Source: Public Record Report a problem | ||
Public tax history
| Year | Property taxes | Tax assessment |
|---|---|---|
| 2024 | $8,246 +3.7% | $452,774 +3% |
| 2023 | $7,954 +1.6% | $439,586 +3% |
| 2022 | $7,827 +19% | $426,783 +37% |
| 2021 | $6,574 +286.4% | $311,505 +562.8% |
| 2020 | $1,701 | $47,000 |
Find assessor info on the county website
Monthly payment
Est. payment
Payment breakdown
Explore the cost of this home by adjusting the details. Changes won't be saved.Climate risks
Neighborhood: Lake Nona South
Nearby schools
Schools provided by the listing agent
- Elementary: Laureate Park Elementary
- Middle: Lake Nona Middle School
- High: Lake Nona High
Source: Stellar MLS. This data may not be complete. We recommend contacting the local school district to confirm school assignments for this home.


Similar homes
- $655,0003 bd3 ba1.9k sqft8105 LAUREATE BOULEVARD, ORLANDO, FL 32827For Sale

 MLS ID #O6422151, Eric Horner, EXP REALTY LLC. Stellar MLS
 - $599,9003 bd2 ba1.8k sqft8257 LOWER PERSE CIRCLE, ORLANDO, FL 32827For Sale
 MLS ID #O6394304, Michael Blank, FL PRO BROKERS LLC. Stellar MLS
 - $535,0003 bd3 ba2k sqft8163 UPPER PERSE CIRCLE, ORLANDO, FL 32827For Sale
 MLS ID #O6438642, Manuel Delgado, LPT REALTY, LLC. Stellar MLS
 - $639,9003 bd2 ba2k sqft9230 YONATH STREET, ORLANDO, FL 32827For Sale
 MLS ID #O6406802, Ann Marie Ursino, LUNA GROUP. Stellar MLS
 - $589,9003 bd4 ba2.1k sqft12551 WILLSTATTER AVENUE, ORLANDO, FL 32827For SaleMLS ID #O6412387, Ann Marie Ursino, LUNA GROUP. Stellar MLS
- $849,9003 bd3 ba2.2k sqft13308 STODDART AVENUE, ORLANDO, FL 32827For SaleMLS ID #S5149632, Alexia Jimenez, R LUGO REALTY. Stellar MLS
- $420,0002 bd2 ba1.6k sqft7227 NEMOURS PARKWAY, ORLANDO, FL 32827For SaleMLS ID #O6412368, Chad Vaughan, REAL BROKER, LLC. Stellar MLS
- $535,0003 bd2 ba2k sqft12278 NORTHOVER LOOP, ORLANDO, FL 32824For SaleMLS ID #O6419416, Lissette Sanchez, EXP REALTY LLC. Stellar MLS
- $439,9003 bd3 ba1.7k sqft9037 LAUREATE BOULEVARD, ORLANDO, FL 32827For SaleMLS ID #O6415081, Ann Marie Ursino, LUNA GROUP. Stellar MLS
- $735,5584 bd3 ba2.3k sqft14975 SIRLEAF DRIVE, ORLANDO, FL 32827New ConstructionStellar MLS
- $420,0002 bd2 ba1.6k sqft14229 KELLOGG AVENUE, ORLANDO, FL 32827For SaleMLS ID #O6411419, Lesly Hijar, REAL BROKER, LLC. Stellar MLS
- $640,0002 bd3 ba2k sqft9156 SINATRA LANE, ORLANDO, FL 32827New ConstructionStellar MLS
- $415,0003 bd3 ba1.7k sqft9734 CYPRESS PINE STREET, ORLANDO, FL 32827For SaleMLS ID #O6434945, Pamela Grabenhorst, THE WILKINS WAY LLC. Stellar MLS
- $420,0002 bd2 ba1.5k sqft7521 LAUREATE BOULEVARD #5403, ORLANDO, FL 32827For SaleMLS ID #O6412367, Carlos German, EXP REALTY LLC. Stellar MLS
- $464,9902 bd2 ba1.5k sqft7545 LAUREATE BOULEVARD #7303, ORLANDO, FL 32827New ConstructionStellar MLS
- $544,0003 bd4 ba2.1k sqft13623 LARKTON LANE, ORLANDO, FL 32832For SaleMLS ID #O6421806, Javier Paredes, PROPERTIES IN TOWN. Stellar MLS
- $649,0003 bd2 ba1.6k sqft6952 ROSY SKY AVENUE, ORLANDO, FL 32829For SaleMLS ID #TB8501192, Ady or Adibe Ramos, EXP REALTY LLC. Stellar MLS
- $515,0003 bd3 ba2.2k sqft11886 FICTION AVENUE, ORLANDO, FL 32832For SaleMLS ID #O6417125, Nancy Postorino, REDFIN CORPORATION. Stellar MLS
- $580,0004 bd3 ba2.3k sqft10876 WATERWOOD ALLEY, ORLANDO, FL 32829For SaleMLS ID #O6434331, Niki Kelsey, KELLER WILLIAMS WINTER PARK. Stellar MLS
- $659,9964 bd2 ba1.8k sqft7239 IVY TENDRIL AVENUE, ORLANDO, FL 32829New ConstructionMLS ID #O6411160, Brandi Tropf, EXP REALTY LLC. Stellar MLS
