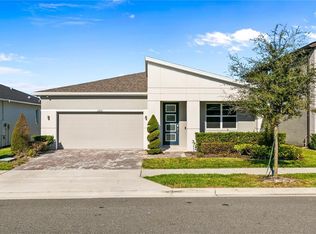
Amazing opportunity sellers are covering $10,000 towards your closing costs. Start your next chapter in the highly desirable EverBe community in Orlando. This beautifully designed, newer construction home offers the perfect balance of modern comfort, thoughtful upgrades, and an elevated lifestyle in one of the fastest-growing areas of Central Florida. Featuring 3 spacious bedrooms, 2 full bathrooms, and over 1,600 square feet of well-distributed living space, this residence showcases an open-concept layout filled with natural light, creating a warm ambiance from the moment you walk in. The kitchen serves as the heart of the home, complete with modern finishes, ample cabinetry, and seamless flow into the living and dining areas ideal for both everyday living and entertaining. The primary suite provides a private retreat with a generous layout and well-appointed bathroom, while the additional bedrooms provides flexibility for family, guests, or a home office setup. Step outside and enjoy peaceful surroundings with beautiful sunset views, enhancing the overall lifestyle experience this home offers. Located in EverBe, residents benefit from a growing master-planned community known for its convenience, connectivity, and future-forward development. Positioned just minutes from major highways, Orlando International Airport, Lake Nona, shopping, dining, and top-rated schools, this home is ideal for primary homeowners, relocations, or investors seeking a strong and stable market. This property have high end upgrades all over the house you have to see it! This is more than a home; it's a smart investment in comfort, location, and long-term value. Schedule your private showing today and experience the lifestyle this property offers.
For sale
Price cut: $7K (7/31)
$664,990
6952 ROSY SKY AVENUE, ORLANDO, FL 32829
3beds
1,655sqft
:
Get pre-qualified$4,531/mo
Single Family Residence
Built in 2024
6,259 Square Feet Lot
$659,100 Zestimate®
$402/sqft
$130/mo HOA
What's special
Peaceful surroundingsBeautiful sunset viewsAmple cabinetryWarm yet sophisticated ambiance
- 100 days |
- 225 |
- 10 |
Zillow last checked:
Listing updated:
Listed by:
Ady or Adibe Ramos 813-362-9099,
EXP REALTY LLC 888-883-8509
Source: Stellar MLS,MLS#: TB8501192 Originating MLS: Sarasota - Manatee
Originating MLS: Sarasota - Manatee
Facts & features
Interior
Bedrooms & bathrooms
- Bedrooms: 3
- Bathrooms: 3
- Full bathrooms: 2
- 1/2 bathrooms: 1
Primary bedroom
- Features: Walk-In Closet(s)
- Level: First
Bathroom 1
- Features: No Closet
- Level: First
Kitchen
- Features: No Closet
- Level: First
Living room
- Features: No Closet
- Level: First
Heating
- Central
Cooling
- Central Air
Appliances
- Included: Dishwasher, Disposal, Dryer, Microwave, Range, Washer
- Laundry: Other
Features
- Ceiling Fan(s), Other, Walk-In Closet(s)
- Flooring: Ceramic Tile, Laminate
- Has fireplace: No
Interior area
- Total structure area: 2,268
- Total interior livable area: 1,655 sqft
Video & virtual tour
Property
Parking
- Total spaces: 2
- Parking features: Garage - Attached
- Attached garage spaces: 2
Features
- Levels: One
- Stories: 1
- Exterior features: Other
Lot
- Size: 6,259 Square Feet
Details
- Parcel number: 202331192905080
- Zoning: PD/AN
- Special conditions: None
Construction
Type & style
- Home type: SingleFamily
- Property subtype: Single Family Residence
Materials
- Stucco
- Foundation: Crawlspace
- Roof: Shingle
Condition
- New construction: No
- Year built: 2024
Utilities & green energy
- Sewer: Public Sewer
- Water: Public
- Utilities for property: BB/HS Internet Available, Cable Available, Electricity Available
Community & HOA
Community
- Features: Clubhouse, Fitness Center, Playground, Pool
- Pet fee: $0 monthly
- Subdivision: EVERBE PH 1C
HOA
- Has HOA: Yes
- Amenities included: Clubhouse, Maintenance
- Services included: Manager
- HOA fee: $130 monthly
- HOA name: Tammy Tomlinson
- HOA phone: 800-337-5850
Location
- Region: Orlando
Financial & listing details
- Price per square foot: $402/sqft
- Annual tax amount: $4,314
- Date on market: 4/27/2026
- Cumulative days on market: 100 days
- Listing terms: Cash,Conventional,FHA
- Ownership: Fee Simple
- Total actual rent: 0
- Electric utility on property: Yes
- Road surface type: Asphalt, Paved
Estimated market value
$659,100
$626,000 - $692,000
$2,740/mo
Price history
| Date | Event | Price |
|---|---|---|
| 7/31/2026 | Price change | $664,990-1%$402/sqft |
Source: eXp Realty #TB8501192 Report a problem | ||
| 6/18/2026 | Price change | $672,000-2.6%$406/sqft |
Source:  Stellar MLS #TB8501192 Report a problem Stellar MLS #TB8501192 Report a problem | ||
| 4/27/2026 | Price change | $689,990+0.6%$417/sqft |
Source: Stellar MLS #TB8501192 Report a problem | ||
| 3/26/2026 | Listed for sale | $685,990+0.4%$414/sqft |
Source: Owner Report a problem | ||
| 3/12/2025 | Sold | $683,320$413/sqft |
Source: Stellar MLS #J987188 Report a problem | ||
Public tax history
Tax history is unavailable.
Monthly payment
Est. payment
Payment breakdown
Explore the cost of this home by adjusting the details. Changes won't be saved.Climate risks
Neighborhood: Vista Park
Nearby schools
GreatSchools rating
- 8/10Vista Lakes Elementary SchoolGrades: PK-5Distance: 1.7 mi
- 5/10Odyssey Middle SchoolGrades: 6-8Distance: 0.9 mi
- 3/10Colonial High SchoolGrades: 9-12Distance: 6.9 mi
Schools provided by the listing agent
- Elementary: Vista Lakes Elem
- Middle: Legacy Middle
- High: University High
Source: Stellar MLS. This data may not be complete. We recommend contacting the local school district to confirm school assignments for this home.
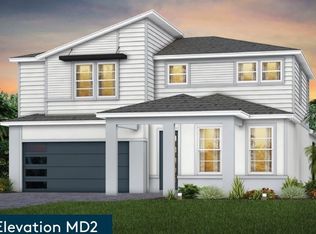
- $754,6705 bd4 ba2.8k sqft6956 Rosy Sky Ave, Orlando, FL 32829Sold
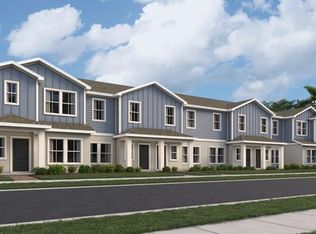
- $453,5014 bd3 ba1.8k sqft7021 Rosy Sky Ave, Orlando, FL 32829Sold
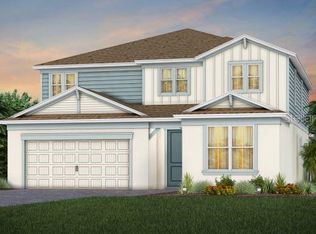
- $829,1105 bd5 ba3.7k sqft6968 Rosy Sky Ave, Orlando, FL 32829Sold
- $407,0003 bd3 ba1.6k sqft7081 Rosy Sky Ave, Orlando, FL 32829Sold
- $469,9903 bd3 ba1.6k sqft6617 Willo View Ave, Orlando, FL 32829Sold
- $670,0003 bd2 ba2.1k sqft6964 Rosy Sky Ave, Orlando, FL 32829Sold
- $624,1554 bd2 ba1.8k sqft6944 Rosy Sky Ave, Orlando, FL 32829Sold
- $670,0004 bd2 ba1.8k sqft6960 Rosy Sky Ave, Orlando, FL 32829Sold
A local agent can set up tours, give advice and negotiate with sellers.
Similar homes
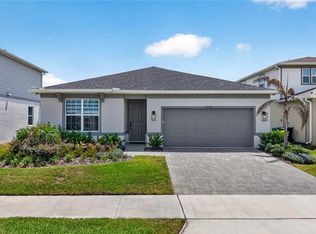
- $659,9984 bd2 ba1.8k sqft7239 IVY TENDRIL AVENUE, ORLANDO, FL 32829New Construction
 MLS ID #O6411160, Brandi Tropf, EXP REALTY LLC. Stellar MLS
 - $780,0004 bd2 ba1.8k sqft6976 ROSY SKY AVENUE, ORLANDO, FL 32829For Sale
 MLS ID #O6426729, Ken Pozek, REAL BROKER, LLC. Stellar MLS
 - $659,9004 bd3 ba2.3k sqft11851 SUNSAIL AVENUE, ORLANDO, FL 32832For Sale
 MLS ID #O6383114, Patricia Jacome, LA ROSA REALTY PREMIER LLC. Stellar MLS
 - $669,0003 bd3 ba1.9k sqft8105 LAUREATE BOULEVARD, ORLANDO, FL 32827For Sale
 MLS ID #O6422151, Eric Horner, EXP REALTY LLC. Stellar MLS
 - $649,9993 bd2 ba2k sqft9230 YONATH STREET, ORLANDO, FL 32827For SaleMLS ID #O6406802, Ann Marie Ursino, LUNA GROUP. Stellar MLS
- $480,0004 bd3 ba1.8k sqft10148 HADLEY STREET, ORLANDO, FL 32829New ConstructionMLS ID #O6416365, Ben Laube, EXP REALTY LLC. Stellar MLS
- $658,0003 bd2 ba2.1k sqft19307 BANFIELD PLACE, ORLANDO, FL 32827For SaleMLS ID #O6419912, Kathleen Hereford, KELLER WILLIAMS ADVANTAGE III. Stellar MLS
- $609,9904 bd3 ba2k sqft18863 RAWSON STREET, ORLANDO, FL 32827For SaleMLS ID #S5154325, Andrea Munoz, MOSAIC PARTNERS GROUP. Stellar MLS
- $615,0004 bd3 ba2k sqft14226 LANIKAI BEACH DRIVE, ORLANDO, FL 32827For SaleMLS ID #O6394441, Sean Popat, BUYER REBATES REALTY. Stellar MLS
- $568,0004 bd3 ba2.3k sqft11492 SUNSAIL AVENUE, ORLANDO, FL 32832For SaleMLS ID #O6415909, Natalie Casanova, KELLER WILLIAMS ADVANTAGE III. Stellar MLS
- $585,0003 bd3 ba2.1k sqft14250 LANIKAI BEACH DRIVE, ORLANDO, FL 32827For SaleMLS ID #O6412479, Andy Neal, THE AGENCY FL. Stellar MLS
- $629,9003 bd3 ba2.2k sqft5131 MILLENNIA GREEN DRIVE, ORLANDO, FL 32811For SaleMLS ID #O6424636, Juliana Usquiano, EMPIRE NETWORK REALTY. Stellar MLS
- $489,0003 bd3 ba2k sqft8048 SCAGEL STREET, ORLANDO, FL 32832For SaleMLS ID #O6341145, Lissette Sanchez, EXP REALTY LLC. Stellar MLS
- $539,5005 bd3 ba2.4k sqft12018 LANGUAGE WAY, ORLANDO, FL 32832For SaleMLS ID #O6412827, Sophia Rogers, SERHANT. Stellar MLS
- $579,0004 bd3 ba2.2k sqft13606 SUMMER RAIN DRIVE, ORLANDO, FL 32828For SaleMLS ID #O6411234, Diana Romero, EMPIRE NETWORK REALTY. Stellar MLS
- $599,0004 bd3 ba2.3k sqft13058 PERGOLA AVENUE, ORLANDO, FL 32832For SaleMLS ID #O6371758, Raquel Saunders, WRA BUSINESS & REAL ESTATE. Stellar MLS
- $475,0003 bd3 ba2.2k sqft11442 LISTENING DRIVE, ORLANDO, FL 32832For SaleMLS ID #O6411504, Ken Pozek, REAL BROKER, LLC. Stellar MLS
- $499,0005 bd3 ba2.3k sqft4222 HIBISCUS BLOOM DRIVE, ORLANDO, FL 32822For SaleMLS ID #O6421699, Sheila Torres, REAL BROKER, LLC. Stellar MLS
- $515,0003 bd2 ba1.5k sqft14170 SUNRIVER AVENUE, ORLANDO, FL 32828For SaleMLS ID #O6421193, Rick Brown, KELLER WILLIAMS ADVANTAGE 2 REALTY. Stellar MLS
- $599,0003 bd4 ba1.9k sqft12574 WILLSTATTER AVENUE, ORLANDO, FL 32827For SaleMLS ID #O6419746, Lissette Sanchez, EXP REALTY LLC. Stellar MLS
