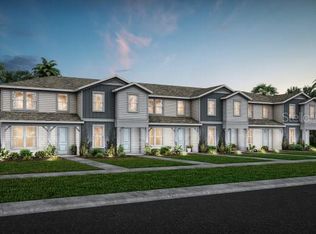
MOVE-IN READY -- BUILT 2025! Welcome to this stunning END UNIT 4 BEDROOM 3 BATHROOM townhouse located the desirable EVERBE NEIGHBORHOOD! As you step through the front doors and walk down the entry hall, you are greeted by an open concept of a living room/dining room/kitchen combo with beautiful vinyl hardwood flooring throughout. The first floor also features a bedroom and full bathroom. Located on the 2nd floor you will find all remaining bedrooms and bathrooms. Master suite (located on 2nd floor) includes a large master bath with a stand up shower and oversized walk in closet. Remaining bedrooms are spacious and share a hallway bathroom. Enjoy a OVERSIZED PATIO that is partially covered for entertaining and a detached 2 CAR GARAGE. Townhome is LESS THAN ! YEAR OLD. Located in a family-friendly neighborhood, minutes away from top-rated schools, shopping, dining, and Lake Nona's Medical City! Enjoy the EverBe living!
New construction
Price cut: $5K (9/9)
$474,999
10148 HADLEY STREET, ORLANDO, FL 32829
4beds
1,809sqft
Townhouse
Built in 2025
2,775 Square Feet Lot
$473,100 Zestimate®
$263/sqft
$235/mo HOA
What's special
- 126 days
- 113
- 9
Zillow last checked:
Listing updated:
Listed by:
Ben Laube 407-707-6456,
EXP REALTY LLC 888-883-8509
Source: Stellar MLS,MLS#: O6416365 Originating MLS: Orlando Regional
Originating MLS: Orlando Regional
Facts & features
Interior
Bedrooms & bathrooms
- Bedrooms: 4
- Bathrooms: 3
- Full bathrooms: 3
Primary bedroom
- Features: Walk-In Closet(s)
- Level: Second
- Area: 247 Square Feet
- Dimensions: 13x19
Bedroom 2
- Features: Built-in Closet
- Level: First
- Area: 110 Square Feet
- Dimensions: 10x11
Bedroom 3
- Features: Built-in Closet
- Level: Second
- Area: 90 Square Feet
- Dimensions: 9x10
Bedroom 4
- Features: Built-in Closet
- Level: Second
- Area: 99 Square Feet
- Dimensions: 9x11
Kitchen
- Level: First
- Area: 228 Square Feet
- Dimensions: 12x19
Living room
- Level: First
- Area: 304 Square Feet
- Dimensions: 19x16
Heating
- Central
Cooling
- Central Air
Appliances
- Included: Dryer, Microwave, Range, Refrigerator, Washer
- Laundry: Inside, Laundry Room, Upper Level
Features
- Ceiling Fan(s), Eating Space In Kitchen, Kitchen/Family Room Combo, Open Floorplan, PrimaryBedroom Upstairs, Walk-In Closet(s)
- Flooring: Carpet, Ceramic Tile, Vinyl
- Has fireplace: No
- Common walls with other units/homes: Corner Unit
Interior area
- Total structure area: 2,351
- Total interior livable area: 1,809 sqft
Video & virtual tour
Property
Parking
- Total spaces: 2
- Parking features: Driveway, Garage Faces Rear, On Street
- Garage spaces: 2
- Has uncovered spaces: Yes
- Details: Garage Dimensions: 20x20
Features
- Levels: Two
- Stories: 2
- Patio & porch: Patio
- Exterior features: Lighting, Sidewalk
Lot
- Size: 2,775 Square Feet
- Features: Corner Lot, In County, Level, Sidewalk
- Residential vegetation: Mature Landscaping
Details
- Parcel number: 292331193205970
- Zoning: PD
- Special conditions: None
Construction
Type & style
- Home type: Townhouse
- Property subtype: Townhouse
Materials
- HardiPlank Type, Wood Frame
- Foundation: Slab
- Roof: Shingle
Condition
- Completed
- New construction: Yes
- Year built: 2025
Details
- Builder model: Trailwood
- Builder name: Pulte Homes
Utilities & green energy
- Sewer: Public Sewer
- Water: Public
- Utilities for property: Cable Available, Electricity Connected, Public
Community & HOA
Community
- Features: Clubhouse, Community Mailbox, Playground, Pool, Sidewalks
- Pet fee: $0 monthly
- Subdivision: EVERBE PH 2
HOA
- Has HOA: Yes
- Services included: Maintenance Grounds
- HOA fee: $235 monthly
- HOA name: Tammy Tomlinson
- HOA phone: 689-273-8270
Location
- Region: Orlando
Financial & listing details
- Price per square foot: $263/sqft
- Annual tax amount: $2,578
- Date on market: 6/12/2026
- Cumulative days on market: 127 days
- Listing terms: Cash,Conventional,FHA,VA Loan
- Ownership: Fee Simple
- Total actual rent: 0
- Electric utility on property: Yes
- Road surface type: Paved
Estimated market value
$473,100
$449,000 - $497,000
$2,715/mo
Price history
| Date | Event | Price |
|---|---|---|
| 9/9/2026 | Price change | $474,999-1%$263/sqft |
Source:  Stellar MLS #O6416365 Report a problem Stellar MLS #O6416365 Report a problem | ||
| 6/12/2026 | Listed for sale | $480,000$265/sqft |
Source: eXp Realty #O6416365 Report a problem | ||
| 10/15/2025 | Sold | $480,000-4%$265/sqft |
Source: Stellar MLS #O6310445 Report a problem | ||
| 9/16/2025 | Pending sale | $499,990$276/sqft |
Source: Stellar MLS #O6310445 Report a problem | ||
| 9/6/2025 | Price change | $499,990-0.4%$276/sqft |
Source:  Pulte Report a problem Pulte Report a problem | ||
| 8/20/2025 | Price change | $501,990+0.4%$277/sqft |
Source: Pulte Report a problem | ||
| 8/4/2025 | Price change | $499,990-0.4%$276/sqft |
Source: Pulte Report a problem | ||
| 7/30/2025 | Price change | $501,990+0.4%$277/sqft |
Source: Pulte Report a problem | ||
| 6/22/2025 | Price change | $499,990-0.2%$276/sqft |
Source: Pulte Report a problem | ||
| 6/18/2025 | Price change | $501,090+0.2%$277/sqft |
Source: Pulte Report a problem | ||
| 5/19/2025 | Price change | $499,990+12.4%$276/sqft |
Source: Stellar MLS #O6310445 Report a problem | ||
| 3/20/2025 | Listed for sale | $444,990$246/sqft |
Source: Pulte Report a problem | ||
Public tax history
Tax history is unavailable.
Monthly payment
Est. payment
Payment breakdown
Explore the cost of this home by adjusting the details. Changes won't be saved.Climate risks
Neighborhood: Vista Park
Nearby schools
Schools provided by the listing agent
- Elementary: Vista Lakes Elem
- Middle: Odyssey Middle
- High: Colonial High
Source: Stellar MLS. This data may not be complete. We recommend contacting the local school district to confirm school assignments for this home.
Similar homes
- $464,9904 bd3 ba1.8k sqft6910 REVERIE PARK AVE STREET, ORLANDO, FL 32829For Sale

 MLS ID #O6415040, Bala Mandla, KELLER WILLIAMS ADVANTAGE III. Stellar MLS
 - $450,0004 bd3 ba1.8k sqft6926 REVERIE PARK AVENUE, ORLANDO, FL 32829For Sale
 MLS ID #O6429057, Kevin Kendrick, EXP REALTY LLC. Stellar MLS
 - $429,9004 bd3 ba1.9k sqft11473 LISTENING DRIVE, ORLANDO, FL 32832For Sale
 MLS ID #S5155798, Nathaly Valecillos, PA, EXP REALTY LLC. Stellar MLS
 - $469,9003 bd3 ba1.7k sqft13129 SALK WAY, ORLANDO, FL 32827For Sale
 MLS ID #O6436420, Vicki Bray-Fagan, LLC, WATSON REALTY CORP. Stellar MLS
 - $580,0004 bd3 ba2.3k sqft10876 WATERWOOD ALLEY, ORLANDO, FL 32829For SaleMLS ID #O6434331, Niki Kelsey, KELLER WILLIAMS WINTER PARK. Stellar MLS
- $407,0004 bd3 ba1.9k sqft11574 COMIC ALLEY, ORLANDO, FL 32832For SaleMLS ID #O6417736, Laura Alves, PA, FUSILIER MANAGEMENT GROUP. Stellar MLS
- $509,9003 bd4 ba2k sqft13112 BOVET AVENUE, ORLANDO, FL 32827For SaleMLS ID #O6441142, Devin Kelley, PREMIER LIVING, LLC.. Stellar MLS
- $489,0003 bd3 ba2k sqft8048 SCAGEL STREET, ORLANDO, FL 32832For SaleMLS ID #O6341145, Lissette Sanchez, EXP REALTY LLC. Stellar MLS
- $489,9903 bd3 ba2.2k sqft11328 LISTENING DRIVE, ORLANDO, FL 32832For SaleMLS ID #S5157110, Sonia Chacon, AGENT TRUST REALTY CORPORATION. Stellar MLS
- $500,0003 bd3 ba2.2k sqft11886 FICTION AVENUE, ORLANDO, FL 32832For SaleMLS ID #O6417125, Nancy Postorino, REDFIN CORPORATION. Stellar MLS
- $665,0005 bd4 ba2.6k sqft6711 WILLOW VIEW AVENUE, ORLANDO, FL 32829For SaleMLS ID #O6396924, Jasmine Vazquez, LPT REALTY, LLC. Stellar MLS
- $369,0003 bd3 ba1.5k sqft10239 HIGHLINE CREST STREET, ORLANDO, FL 32832For SaleMLS ID #O6421209, Mary Medina, BETTER HOMES AND GARDENS REAL ESTATE MANN GLOBAL P. Stellar MLS
- $560,0003 bd3 ba2.1k sqft14250 LANIKAI BEACH DRIVE, ORLANDO, FL 32827For SaleMLS ID #O6449632, Simi Lakhani, KELLER WILLIAMS CLASSIC. Stellar MLS
- $549,0004 bd3 ba2.3k sqft11492 SUNSAIL AVENUE, ORLANDO, FL 32832For SaleMLS ID #O6415909, Natalie Casanova, KELLER WILLIAMS ADVANTAGE III. Stellar MLS
- $415,0003 bd3 ba1.6k sqft14376 SAPELO BEACH DRIVE, ORLANDO, FL 32827For SaleMLS ID #O6436676, Peter Luu, REAL BROKER, LLC. Stellar MLS
- $420,0002 bd2 ba1.6k sqft14229 KELLOGG AVENUE, ORLANDO, FL 32827For SaleMLS ID #O6411419, Lesly Hijar, REAL BROKER, LLC. Stellar MLS
- $420,0002 bd2 ba1.6k sqft7227 NEMOURS PARKWAY, ORLANDO, FL 32827For SaleMLS ID #O6412368, Chad Vaughan, REAL BROKER, LLC. Stellar MLS
- $419,0004 bd2 ba1.4k sqft7834 TERN DRIVE, ORLANDO, FL 32822New ConstructionMLS ID #O6412798, Sofia Naseem, CHARLES RUTENBERG REALTY ORLANDO. Stellar MLS
- $529,5005 bd3 ba2.4k sqft12018 LANGUAGE WAY, ORLANDO, FL 32832For SaleMLS ID #O6412827, Sophia Rogers, SERHANT. Stellar MLS
- $364,9003 bd3 ba1.6k sqft11626 EPIC AVENUE, ORLANDO, FL 32832For SaleMLS ID #O6376782, Daniel Rodriguez, NEW HEIGHTS REALTY GROUP. Stellar MLS
