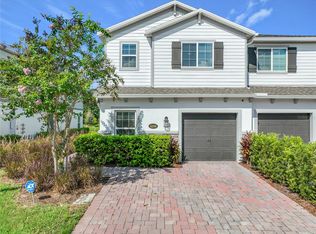
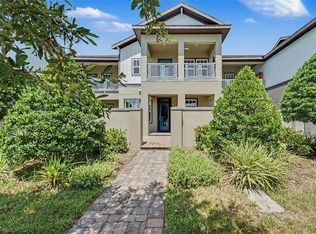
DON'T WAIT TO BUILD!!! Welcome to EverBe, Orlando's exciting new master-planned community offering resort-style amenities and an unbeatable location with quick access to SR 417 and SR 528. Enjoy miles of walking and biking trails, a state-of-the-art fitness center, resort-style pool, clubhouse, waterfront spaces, and a future town center. This beautifully designed Trailwood townhome features 4 bedrooms, 3 full bathrooms, a private courtyard, and a rear-entry 2-car garage. The open floor plan is perfect for entertaining, with a gourmet kitchen showcasing quartz countertops, stainless steel appliances, ample cabinetry, plus the refrigerator, washer, and dryer are all included. The first floor offers a bedroom and full bath, making it ideal for guests, a home office, or multigenerational living. Upstairs, the spacious owner's suite features a walk-in closet and a beautifully finished ensuite with dual vanities and a frameless glass shower. Two additional bedrooms, another full bath, and an upstairs laundry room complete the second floor. Additional upgrades include tile flooring throughout the main living areas, a whole-house water softener, and a location just a short walk from EverBe's incredible amenities. If you're looking for low-maintenance living in one of Orlando's newest communities, this home is a must-see. Schedule your private showing today!
For sale
Price cut: $10K (9/17)
$465,000
6926 REVERIE PARK AVENUE, ORLANDO, FL 32829
4beds
1,833sqft
Townhouse
Built in 2024
2,775 Square Feet Lot
$460,800 Zestimate®
$254/sqft
$235/mo HOA
What's special
Private courtyardTwo additional bedroomsWhole-house water softenerStainless steel appliancesUpstairs laundry roomFrameless glass showerWalk-in closet
- 50 days
- 194
- 6
Zillow last checked:
Listing updated:
Listed by:
Kevin Kendrick 407-271-1854,
EXP REALTY LLC 888-883-8509
Source: Stellar MLS,MLS#: O6429057 Originating MLS: Orlando Regional
Originating MLS: Orlando Regional
Facts & features
Interior
Bedrooms & bathrooms
- Bedrooms: 4
- Bathrooms: 3
- Full bathrooms: 3
Primary bedroom
- Features: Walk-In Closet(s)
- Level: Second
- Area: 231.3 Square Feet
- Dimensions: 12.11x19.1
Bedroom 2
- Features: Built-in Closet
- Level: Second
- Area: 109.6 Square Feet
- Dimensions: 9.08x12.07
Bedroom 3
- Features: Built-in Closet
- Level: Second
- Area: 91.39 Square Feet
- Dimensions: 9.04x10.11
Bedroom 4
- Features: Built-in Closet
- Level: First
- Area: 111.39 Square Feet
- Dimensions: 10.09x11.04
Primary bathroom
- Features: Built-in Closet
- Level: Second
- Area: 73.64 Square Feet
- Dimensions: 9.08x8.11
Dining room
- Level: First
- Area: 81.72 Square Feet
- Dimensions: 9.01x9.07
Kitchen
- Level: First
- Area: 91.92 Square Feet
- Dimensions: 9.11x10.09
Living room
- Level: First
- Area: 324.52 Square Feet
- Dimensions: 19x17.08
Heating
- Central, Heat Pump
Cooling
- Central Air
Appliances
- Included: Dishwasher, Electric Water Heater, Microwave, Range, Refrigerator
- Laundry: Inside
Features
- Ceiling Fan(s), Eating Space In Kitchen, Kitchen/Family Room Combo, Open Floorplan, PrimaryBedroom Upstairs, Solid Wood Cabinets, Stone Counters, Thermostat, Walk-In Closet(s)
- Flooring: Carpet, Ceramic Tile
- Windows: Window Treatments
- Has fireplace: No
- Common walls with other units/homes: Corner Unit
Interior area
- Total structure area: 2,375
- Total interior livable area: 1,833 sqft
Video & virtual tour
Property
Parking
- Total spaces: 2
- Parking features: Garage - Attached
- Attached garage spaces: 2
Features
- Levels: Two
- Stories: 2
- Patio & porch: Front Porch, Patio
- Exterior features: Irrigation System, Rain Gutters, Sidewalk
Lot
- Size: 2,775 Square Feet
Details
- Parcel number: 202331192600960
- Zoning: PD/AN
- Special conditions: None
Construction
Type & style
- Home type: Townhouse
- Architectural style: Craftsman
- Property subtype: Townhouse
Materials
- Block, Wood Frame
- Foundation: Slab
- Roof: Shingle
Condition
- New construction: No
- Year built: 2024
Details
- Builder name: Pulte
Utilities & green energy
- Sewer: Public Sewer
- Water: Public
- Utilities for property: BB/HS Internet Available, Cable Available, Electricity Available
Community & HOA
Community
- Features: Community Mailbox, Playground, Pool, Sidewalks
- Pet fee: $0 monthly
- Subdivision: EVERBE
HOA
- Has HOA: Yes
- Services included: Maintenance Structure
- HOA fee: $235 monthly
- HOA name: Pulte Homes
Location
- Region: Orlando
Financial & listing details
- Price per square foot: $254/sqft
- Annual tax amount: $8,439
- Date on market: 7/30/2026
- Cumulative days on market: 51 days
- Listing terms: Cash,Conventional,FHA,VA Loan
- Ownership: Fee Simple
- Total actual rent: 0
- Electric utility on property: Yes
- Road surface type: Asphalt
Estimated market value
$460,800
$438,000 - $484,000
$2,695/mo
Price history
| Date | Event | Price |
|---|---|---|
| 9/17/2026 | Price change | $465,000-2.1%$254/sqft |
Source:  Stellar MLS #O6429057 Report a problem Stellar MLS #O6429057 Report a problem | ||
| 9/3/2026 | Price change | $475,000-1%$259/sqft |
Source: eXp Realty #O6429057 Report a problem | ||
| 7/30/2026 | Listed for sale | $479,999$262/sqft |
Source: Stellar MLS #O6429057 Report a problem | ||
Public tax history
Tax history is unavailable.
Monthly payment
Est. payment
Payment breakdown
Explore the cost of this home by adjusting the details. Changes won't be saved.Climate risks
Neighborhood: Vista Park
Nearby schools
Schools provided by the listing agent
- Elementary: Vista Lakes Elem
- Middle: Odyssey Middle
- High: Colonial High
Source: Stellar MLS. This data may not be complete. We recommend contacting the local school district to confirm school assignments for this home.

Similar homes
- $464,9904 bd3 ba1.8k sqft6910 REVERIE PARK AVE STREET, ORLANDO, FL 32829For Sale

 MLS ID #O6415040, Bala Mandla, KELLER WILLIAMS ADVANTAGE III. Stellar MLS
 - $474,9994 bd3 ba1.8k sqft10148 HADLEY STREET, ORLANDO, FL 32829New Construction
 MLS ID #O6416365, Ben Laube, EXP REALTY LLC. Stellar MLS
 - $448,9004 bd3 ba1.8k sqft4298 CAMPSITE LOOP, ORLANDO, FL 32824For Sale
 MLS ID #TB8545259, Coretta James, CHARLES RUTENBERG REALTY INC. Stellar MLS
 - $480,0003 bd3 ba1.7k sqft13129 SALK WAY, ORLANDO, FL 32827For Sale
 MLS ID #O6436420, Vicki Bray-Fagan, LLC, WATSON REALTY CORP. Stellar MLS
 - $420,0004 bd3 ba1.9k sqft11574 COMIC ALLEY, ORLANDO, FL 32832For SaleMLS ID #O6417736, Laura Alves, PA, FUSILIER MANAGEMENT GROUP. Stellar MLS
- $390,0004 bd3 ba1.6k sqft7774 CLOVE HITCH WAY, ORLANDO, FL 32832For SaleMLS ID #O6438307, Lissette Sanchez, EXP REALTY LLC. Stellar MLS
- $375,0003 bd3 ba1.5k sqft8650 VEDDER LANE, ORLANDO, FL 32832For SaleMLS ID #O6440717, Stephany Cornelius, EXP REALTY LLC. Stellar MLS
- $425,0004 bd4 ba2k sqft11433 WHISTLING PINE WAY, ORLANDO, FL 32832For SaleMLS ID #O6429858, Raju Abraham, PA, CHARLES RUTENBERG REALTY ORLANDO. Stellar MLS
- $399,9003 bd3 ba1.5k sqft8515 VEDDER LN, ORLANDO, FL 32832For SaleMLS ID #O6414227, Anzaf Aljaber, EMPIRE NETWORK REALTY. Stellar MLS
- $395,0004 bd4 ba2.2k sqft10558 GREEN IVY LANE, ORLANDO, FL 32832For SaleMLS ID #O6419885, Donna Peterson, PETRA WORLDWIDE. Stellar MLS
- $399,0003 bd3 ba1.4k sqft9915 HIGHLAND SKY ALLEY, ORLANDO, FL 32832For SaleMLS ID #O6400679, Richard Aybar, KELLER WILLIAMS ADVANTAGE III. Stellar MLS
- $374,0003 bd3 ba1.6k sqft9457 RANDAL PARK BOULEVARD, ORLANDO, FL 32832For SaleMLS ID #O6430676, Stephany Cornelius, EXP REALTY LLC. Stellar MLS
- $420,0003 bd3 ba1.6k sqft14557 ORCHID ISLAND DRIVE, ORLANDO, FL 32827For SaleMLS ID #S5154217, Santa Santos Gonzalez, EMPIRE NETWORK REALTY. Stellar MLS
- $500,0003 bd3 ba2.2k sqft11886 FICTION AVENUE, ORLANDO, FL 32832For SaleMLS ID #O6417125, Nancy Postorino, REDFIN CORPORATION. Stellar MLS
- $365,0003 bd3 ba1.5k sqft10245 HIGHLINE CREST STREET, ORLANDO, FL 32832For SaleMLS ID #O6432078, Shakyra Cortes Mendez, PA, LA ROSA REALTY CW PROPERTIES L. Stellar MLS
- $489,0003 bd3 ba2k sqft8048 SCAGEL STREET, ORLANDO, FL 32832For SaleMLS ID #O6341145, Lissette Sanchez, EXP REALTY LLC. Stellar MLS
- $369,0003 bd3 ba1.5k sqft10239 HIGHLINE CREST STREET, ORLANDO, FL 32832For SaleMLS ID #O6421209, Mary Medina, BETTER HOMES AND GARDENS REAL ESTATE MANN GLOBAL P. Stellar MLS
- $665,0005 bd4 ba2.6k sqft6711 WILLOW VIEW AVENUE, ORLANDO, FL 32829For SaleMLS ID #O6396924, Jasmine Vazquez, LPT REALTY, LLC. Stellar MLS
- $369,9003 bd3 ba1.6k sqft11626 EPIC AVENUE, ORLANDO, FL 32832For SaleMLS ID #O6376782, Daniel Rodriguez, NEW HEIGHTS REALTY GROUP. Stellar MLS
- $475,0003 bd2 ba2k sqft12025 SUMTER DRIVE, ORLANDO, FL 32824For SaleMLS ID #O6431956, Kevin Asenjo, COLDWELL BANKER REALTY. Stellar MLS
