One or more photo(s) has been virtually staged. Welcome to 11459 Sunsail Dr, located in Meridian Park at Lake Nona—one of the most desirable and fastest-growing communities in Orlando, Florida. Built in 2024 by Mattamy Homes, this stunning 3-bedroom, 2.5-bath townhouse offers 1,491 sq. ft. of modern living in the heart of Lake Nona’s innovative master-planned community. Step inside to an open-concept layout featuring designer tile flooring throughout the first floor, a chef-inspired kitchen with quartz countertops, 42-inch cabinetry, and stainless-steel appliances. The kitchen flows seamlessly into the spacious living and dining areas, filled with natural light. Upstairs, you will find all three bedrooms, including a spacious owner’s suite with a walk-in closet and a private ensuite bathroom. The additional two bedrooms share a full bathroom, and a convenient half bath is located downstairs. The home features a rear-entry two-car garage, extended driveway space, and additional street parking—an uncommon feature in townhome living. Meridian Park offers resort-style amenities including a pool, fitness center, clubhouse, playground, walking trails, and green spaces. Ideally located just minutes from Lake Nona Town Center, Medical City, Boxi Park, VA Hospital, UCF College of Medicine, and Orlando International Airport, with easy access to SR-417 and SR-528. Schedule your private showing today and experience modern living in Lake Nona.
For sale
$430,000
11459 SUNSAIL AVENUE, ORLANDO, FL 32832
3beds
1,633sqft
:
Get pre-qualified$3,165/mo
Townhouse
Built in 2023
3,135 Square Feet Lot
$424,200 Zestimate®
$263/sqft
$261/mo HOA
What's special
Quartz countertopsAdditional street parkingOpen-concept layoutChef-inspired kitchenExtended driveway spaceStainless-steel appliancesRear-entry two-car garage
- 121 days |
- 41 |
- 0 |
Zillow last checked:
Listing updated:
Listed by:
Elimar Placido 407-235-5185,
AGENT TRUST REALTY CORPORATION 407-251-0669
Source: Stellar MLS,MLS#: S5147006 Originating MLS: Osceola
Originating MLS: Osceola
Facts & features
Interior
Bedrooms & bathrooms
- Bedrooms: 3
- Bathrooms: 3
- Full bathrooms: 2
- 1/2 bathrooms: 1
Rooms
- Room types: Loft
Primary bedroom
- Features: Ceiling Fan(s), En Suite Bathroom, Walk-In Closet(s)
- Level: Second
- Area: 195 Square Feet
- Dimensions: 15x13
Bedroom 2
- Features: Ceiling Fan(s), Built-in Closet
- Level: Second
- Area: 140 Square Feet
- Dimensions: 14x10
Bedroom 3
- Features: Ceiling Fan(s), Built-in Closet
- Level: Second
- Area: 100 Square Feet
- Dimensions: 10x10
Primary bathroom
- Features: Water Closet/Priv Toilet, Window/Skylight in Bath, Dual Sinks, Shower No Tub
- Level: Second
- Area: 50 Square Feet
- Dimensions: 10x5
Kitchen
- Features: Breakfast Bar, Pantry
- Level: First
- Area: 144 Square Feet
- Dimensions: 18x8
Living room
- Features: Ceiling Fan(s)
- Level: First
- Area: 220 Square Feet
- Dimensions: 20x11
Loft
- Features: Ceiling Fan(s)
- Level: Second
- Area: 132 Square Feet
- Dimensions: 12x11
Heating
- Central, Electric
Cooling
- Central Air
Appliances
- Included: Dishwasher, Dryer, Electric Water Heater, Microwave, Range, Refrigerator, Washer
- Laundry: Laundry Closet, Upper Level, Washer Hookup, Electric Dryer Hookup
Features
- Ceiling Fan(s), High Ceilings, Kitchen/Family Room Combo, PrimaryBedroom Upstairs, Open Floorplan, Split Bedroom, Thermostat, Walk-In Closet(s)
- Flooring: Carpet, Tile, Luxury Vinyl
- Windows: Blinds
- Has fireplace: No
- Common walls with other units/homes: End Unit
Interior area
- Total structure area: 2,232
- Total interior livable area: 1,633 sqft
Property
Parking
- Total spaces: 2
- Parking features: Garage Door Opener, Alley Access, Garage Faces Rear, Driveway
- Attached garage spaces: 2
- Has uncovered spaces: Yes
- Details: Garage Dimensions: 20x20
Features
- Levels: Two
- Stories: 2
- Patio & porch: Covered, Front Porch
- Exterior features: Irrigation System, Lighting, Sidewalk
Lot
- Size: 3,135 Square Feet
- Features: Landscaped, Sidewalk
- Residential vegetation: Trees/Landscaped
Details
- Parcel number: 312333200308180
- Zoning: PD
- Special conditions: None
Construction
Type & style
- Home type: Townhouse
- Property subtype: Townhouse
Materials
- Block, Stucco
- Foundation: Slab
- Roof: Shingle
Condition
- New construction: No
- Year built: 2023
Utilities & green energy
- Sewer: Public Sewer
- Water: Public
- Utilities for property: Water Connected, BB/HS Internet Available, Cable Available, Electricity Connected, Public, Sewer Connected, Underground Utilities
Community & HOA
Community
- Features: Fitness Center, Park, Playground, Pool, Sidewalks, Dog Park
- Security: Fire Sprinkler System, Smoke Detector(s)
- Pet fee: $0 monthly
- Subdivision: STARWOOD PH N-1C
HOA
- Has HOA: Yes
- Services included: Community Pool, Internet, Maintenance Grounds, Pest Control, Trash
- HOA fee: $261 monthly
- HOA name: Leland Management
- HOA phone: 407-906-0502
Location
- Region: Orlando
Financial & listing details
- Price per square foot: $263/sqft
- Tax assessed value: $365,436
- Annual tax amount: $7,274
- Date on market: 4/2/2026
- Cumulative days on market: 26 days
- Listing terms: Cash,Conventional,FHA,VA Loan
- Ownership: Fee Simple
- Total actual rent: 0
- Electric utility on property: Yes
- Road surface type: Paved, Asphalt
Estimated market value
$424,200
$403,000 - $445,000
$2,699/mo
Price history
| Date | Event | Price |
|---|---|---|
| 7/9/2026 | Listed for rent | $2,800+1.8%$2/sqft |
Source: Zillow Rentals Report a problem | ||
| 4/2/2026 | Listed for sale | $430,000-2.6%$263/sqft |
Source:  Stellar MLS #S5147006 Report a problem Stellar MLS #S5147006 Report a problem | ||
| 7/30/2025 | Listing removed | $2,750$2/sqft |
Source: Stellar MLS #S5128086 Report a problem | ||
| 7/22/2025 | Listed for rent | $2,750$2/sqft |
Source: Stellar MLS #S5128086 Report a problem | ||
| 9/30/2023 | Listing removed | -- |
Source: Mattamy Homes Report a problem | ||
| 8/3/2023 | Price change | $441,414+0.1%$270/sqft |
Source: Mattamy Homes Report a problem | ||
| 7/27/2023 | Price change | $441,163+1.2%$270/sqft |
Source: Mattamy Homes Report a problem | ||
| 4/14/2023 | Price change | $435,918+5.8%$267/sqft |
Source: Mattamy Homes Report a problem | ||
| 4/1/2023 | Listed for sale | $412,045$252/sqft |
Source: Mattamy Homes Report a problem | ||
Public tax history
| Year | Property taxes | Tax assessment |
|---|---|---|
| 2024 | $7,952 +326.9% | $365,436 +509.1% |
| 2023 | $1,863 +30.1% | $60,000 +25% |
| 2022 | $1,432 | $48,000 |
Find assessor info on the county website
Monthly payment
Est. payment
Payment breakdown
Explore the cost of this home by adjusting the details. Changes won't be saved.Climate risks
Neighborhood: Starwood
Nearby schools
GreatSchools rating
- 7/10Sun Blaze Elementary SchoolGrades: K-5Distance: 1.1 mi
- 9/10Innovation MiddleGrades: 6-8Distance: 1.8 mi
- 6/10Innovation High SchoolGrades: 9-12Distance: 0.5 mi
Schools provided by the listing agent
- Elementary: Sun Blaze Elementary
- Middle: Innovation Middle School
- High: Innovation High
Source: Stellar MLS. This data may not be complete. We recommend contacting the local school district to confirm school assignments for this home.
- $391,4003 bd3 ba1.6k sqft11435 Sunsail Ave, Orlando, FL 32832Sold
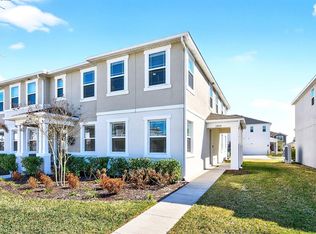
- $409,9003 bd3 ba1.6k sqft11429 Sunsail Ave, Orlando, FL 32832For Sale
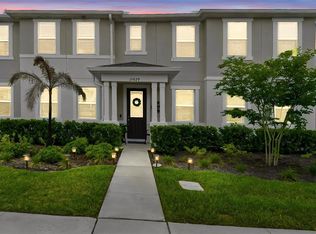
- $413,000-- bd-- ba-- sqftAvenue, Orlando, FL 32832Off Market
- $417,1483 bd3 ba1.4k sqft11557 Straits Way, Orlando, FL 32832Sold
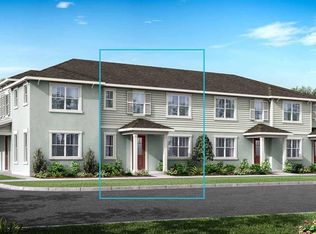
- $419,5453 bd3 ba1.6k sqft11565 Straits Way, Orlando, FL 32832Sold
- $464,8614 bd3 ba1.6k sqft11573 Straits Way, Orlando, FL 32832Sold
- $429,9003 bd3 ba1.6k sqft11549 Straits Way, Orlando, FL 32832Sold
- $2,6503 bd3 ba1.6k sqft11549 Straits Way #1, Orlando, FL 32832For Rent
A local agent can set up tours, give advice and negotiate with sellers.
A local lender can help you make sure your offer is ready when you are.
Similar homes
- $435,0004 bd3 ba1.9k sqft11924 BOLDFACE DRIVE, ORLANDO, FL 32832For Sale
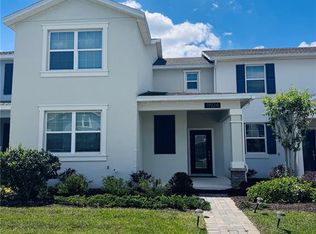
 MLS ID #S5148078, Maria Arreaza, GILVAN REALTY CORP.. Stellar MLS
 - $437,0004 bd4 ba1.9k sqft11258 WHISTLING PINE WAY, ORLANDO, FL 32832For Sale
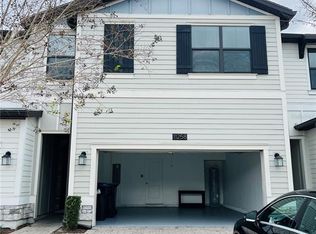 MLS ID #O6380749, Jana Fonzo, I BROKER REALTY GROUP. Stellar MLS
 - $384,9003 bd3 ba2k sqft10934 SAVANNAH LANDING CIRCLE, ORLANDO, FL 32832For Sale
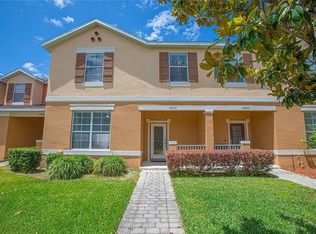 MLS ID #O6395579, Nuria Laso, URBAN CITY REALTY LLC. Stellar MLS
 - $440,9002 bd3 ba1.7k sqft10090 SUNNIFA ALLEY, ORLANDO, FL 32832For Sale
 MLS ID #S5142268, Marion McKenzie, COLDWELL BANKER REALTY. Stellar MLS
 - $499,0003 bd3 ba2.2k sqft11831 CHARADES STREET, ORLANDO, FL 32832For SaleMLS ID #O6421598, Mirta Aguilar, LPT REALTY, LLC. Stellar MLS
- $410,0004 bd3 ba1.8k sqft10923 LEAFSHORE LOOP, ORLANDO, FL 32829For SaleMLS ID #S5142198, Maria Santacruz, KELLER WILLIAMS LEGACY REALTY. Stellar MLS
- $495,0003 bd2 ba1.7k sqft10229 LOVEGRASS LANE, ORLANDO, FL 32832For SaleMLS ID #O6386139, Hadi Bakhsh, EXP REALTY LLC. Stellar MLS
- $429,9003 bd2 ba1.5k sqft1710 PLANTATION POINTE DRIVE, ORLANDO, FL 32824For SaleMLS ID #O6406177, Maria Hankilevitz, STAR BAY REALTY CORP.. Stellar MLS
- $329,0003 bd3 ba1.6k sqft3033 ELLA WAY, ST CLOUD, FL 34771New ConstructionMLS ID #O6427435, Eileen Li, TOPSKY REALTY INC. Stellar MLS
- $462,9903 bd3 ba1.8k sqft5222 TYSON RANCH BOULEVARD, ORLANDO, FL 32824For SaleMLS ID #S5145156, Irene Serrada Alvarado, MY REALTY GROUP, LLC.. Stellar MLS
- $499,9004 bd3 ba2.1k sqft4207 ANDOVER CAY BOULEVARD, ORLANDO, FL 32825For SaleMLS ID #O6423633, Trinh Le, SOGO REAL ESTATE SERVICES LLC. Stellar MLS
- $479,0004 bd3 ba2k sqft10816 CABBAGE TREE LOOP, ORLANDO, FL 32825For SaleMLS ID #S5151006, Antonia Leong, LA ROSA REALTY KISSIMMEE. Stellar MLS
- $345,9993 bd3 ba1.8k sqft2914 RODRICK CIRCLE, ORLANDO, FL 32824For SaleMLS ID #S5151996, David Hartigan, JASON MITCHELL REAL ESTATE FLO. Stellar MLS
- $449,5004 bd3 ba2k sqft2765 CARRICKTON CIRCLE, ORLANDO, FL 32824For SaleMLS ID #O6409680, Dominique Delcourt, AVERRA REALTY LLC. Stellar MLS
- $359,9003 bd3 ba1.6k sqft1743 PORTOFINO MEADOWS BOULEVARD, ORLANDO, FL 32824For SaleMLS ID #S5153450, Yulimar Betancourt Caldera, AGENT TRUST REALTY CORPORATION. Stellar MLS
- $455,0003 bd2 ba1.5k sqft2930 RIVERS END ROAD, ORLANDO, FL 32817For SaleMLS ID #S5147907, Annette Pabon, ARMAND & ASSOCIATES REALTY INC. Stellar MLS
- $513,9883 bd3 ba2.1k sqft8331 BAYLISS COURT, ORLANDO, FL 32825For SaleMLS ID #O6425987, Kevin Tolbert, PA, KELLER WILLIAMS ADVANTAGE III. Stellar MLS
- $425,0003 bd2 ba1.7k sqft2431 TITUS COURT, ORLANDO, FL 32817For SaleMLS ID #S5139190, Katiuska Petit Mujica, PA, LA ROSA REALTY LLC. Stellar MLS
- $395,0003 bd3 ba1.6k sqft1209 SOUTHSTATION PLACE #303, ORLANDO, FL 32809New ConstructionMLS ID #O6333830, Jack Rojas, DOMUS REAL ESTATE LLC. Stellar MLS
- $519,0004 bd2 ba2.1k sqft9067 HASTINGS BEACH BOULEVARD, ORLANDO, FL 32829For SaleMLS ID #O6422148, Oanh Vo, MMYM SERVICES, LLC. Stellar MLS
