Welcome to 11924 Boldface Dr, a beautifully updated 4-bedroom, 3-bathroom townhome offering 1,992 sq ft of modern living. Step inside through the elegant glass front door and enjoy a bright, open-concept layout filled with natural light. The main living areas feature stylish tile flooring, leading to a spacious kitchen with a large island, quartz countertops, stainless steel appliances, and a designer backsplash. A convenient laundry room and guest powder bath are also located on the first floor. The downstairs primary suite is a true retreat, featuring a spa-like bathroom with dual vanities, a walk-in shower, and generous closet space. Upstairs, you’ll find additional well-sized bedrooms perfect for family or guests. Ideally located near shopping, dining, and major highways, this home offers comfort, style, and convenience all in one. Move-in ready—don’t miss this opportunity!
For sale
$435,000
11924 BOLDFACE DRIVE, ORLANDO, FL 32832
4beds
1,992sqft
Townhouse
Built in 2022
3,000 Square Feet Lot
$427,500 Zestimate®
$218/sqft
$497/mo HOA
What's special
Additional well-sized bedroomsQuartz countertopsStylish tile flooringWalk-in showerStainless steel appliancesDesigner backsplashGuest powder bath
- 120 days |
- 121 |
- 6 |
Zillow last checked:
Listing updated:
Listed by:
Maria Arreaza 786-609-7224,
GILVAN REALTY CORP. 954-825-5722
Source: Stellar MLS,MLS#: S5148078 Originating MLS: Osceola
Originating MLS: Osceola
Facts & features
Interior
Bedrooms & bathrooms
- Bedrooms: 4
- Bathrooms: 3
- Full bathrooms: 2
- 1/2 bathrooms: 1
Primary bedroom
- Features: Walk-In Closet(s)
- Level: First
Bedroom 2
- Features: Walk-In Closet(s)
- Level: Second
Bedroom 3
- Features: Walk-In Closet(s)
- Level: Second
Kitchen
- Level: First
Living room
- Level: First
Loft
- Level: Second
Heating
- Electric
Cooling
- Central Air
Appliances
- Included: Convection Oven, Cooktop, Dishwasher, Dryer, Electric Water Heater, Microwave, Refrigerator, Washer, Water Filtration System
- Laundry: Inside, Laundry Room
Features
- Ceiling Fan(s), Primary Bedroom Main Floor, Walk-In Closet(s)
- Flooring: Carpet, Ceramic Tile
- Has fireplace: No
Interior area
- Total structure area: 1,992
- Total interior livable area: 1,992 sqft
Property
Parking
- Total spaces: 4
- Parking features: Garage - Attached, Carport
- Attached garage spaces: 2
- Carport spaces: 2
- Covered spaces: 4
Features
- Levels: Two
- Stories: 2
- Exterior features: Basketball Court, Dog Run, Irrigation System, Playground, Rain Gutters, Sidewalk
Lot
- Size: 3,000 Square Feet
Details
- Parcel number: 042431897000590
- Zoning: PD
- Special conditions: None
Construction
Type & style
- Home type: Townhouse
- Property subtype: Townhouse
Materials
- Block, Stucco
- Foundation: Slab, Stem Wall
- Roof: Shingle
Condition
- New construction: No
- Year built: 2022
Utilities & green energy
- Sewer: Public Sewer
- Water: Public
- Utilities for property: Cable Available, Cable Connected, Electricity Available, Public, Sewer Available, Water Available
Community & HOA
Community
- Features: Clubhouse, Fitness Center, Irrigation-Reclaimed Water, Playground, Pool, Sidewalks
- Pet fee: $0 monthly
- Subdivision: STOREY PARK PH 1 PRCL K
HOA
- Has HOA: Yes
- Services included: 24-Hour Guard, Cable TV, Community Pool, Internet, Maintenance Structure, Maintenance Repairs, Pest Control, Pool Maintenance
- HOA fee: $497 monthly
- HOA name: Icon Management
- HOA phone: 941-747-7261
Location
- Region: Orlando
Financial & listing details
- Price per square foot: $218/sqft
- Tax assessed value: $375,784
- Annual tax amount: $8,041
- Date on market: 4/17/2026
- Cumulative days on market: 81 days
- Ownership: Fee Simple
- Total actual rent: 0
- Electric utility on property: Yes
- Road surface type: Asphalt
Estimated market value
$427,500
$406,000 - $449,000
$2,913/mo
Price history
| Date | Event | Price |
|---|---|---|
| 4/17/2026 | Listed for sale | $435,000$218/sqft |
Source:  Stellar MLS #S5148078 Report a problem Stellar MLS #S5148078 Report a problem | ||
| 10/27/2023 | Sold | $435,000$218/sqft |
Source: Stellar MLS #O6141238 Report a problem | ||
| 9/16/2023 | Pending sale | $435,000$218/sqft |
Source: Stellar MLS #O6141238 Report a problem | ||
| 9/14/2023 | Listed for sale | $435,000$218/sqft |
Source: Stellar MLS #O6141238 Report a problem | ||
Public tax history
| Year | Property taxes | Tax assessment |
|---|---|---|
| 2024 | $7,998 +592.8% | $375,784 +14.2% |
| 2023 | $1,154 -50.6% | $328,987 +406.1% |
| 2022 | $2,336 +5.3% | $65,000 +160% |
| 2021 | $2,218 | $25,000 |
Find assessor info on the county website
Monthly payment
Est. payment
Payment breakdown
Explore the cost of this home by adjusting the details. Changes won't be saved.Climate risks
Neighborhood: Storey Park
Nearby schools
GreatSchools rating
- 7/10Sun Blaze Elementary SchoolGrades: K-5Distance: 1.3 mi
- 9/10Innovation MiddleGrades: 6-8Distance: 0.8 mi
- 6/10Innovation High SchoolGrades: 9-12Distance: 0.6 mi
Schools provided by the listing agent
- Elementary: Sun Blaze Elementary
- Middle: Innovation Middle School
- High: Innovation High
Source: Stellar MLS. This data may not be complete. We recommend contacting the local school district to confirm school assignments for this home.
- $409,5003 bd3 ba1.6k sqft11920 Boldface Dr, Orlando, FL 32832Sold

- $409,700-- bd-- ba1.8k sqft11928 Boldface Dr, Orlando, FL 32832Off Market
- $2,7503 bd3 ba1.7k sqft11916 Boldface Dr, Orlando, FL 32832For Rent

- $405,000-- bd-- ba1.8k sqft11932 Boldface Dr, Orlando, FL 32832Off Market
- $427,5004 bd3 ba2k sqft11912 Boldface Dr, Orlando, FL 32832Sold
- $446,600-- bd-- ba2.1k sqft11912 Boldface Dr, Orlando, FL 32832Off Market
- $427,400-- bd-- ba2.1k sqft11936 Boldface Dr, Orlando, FL 32832Off Market
- $409,400-- bd-- ba1.7k sqft11908 Boldface Dr, Orlando, FL 32832Off Market
A local agent can set up tours, give advice and negotiate with sellers.
A local lender can help you make sure your offer is ready when you are.
Similar homes
- $420,0003 bd4 ba2.2k sqft10730 SUNSET RIDGE LANE, ORLANDO, FL 32832For Sale
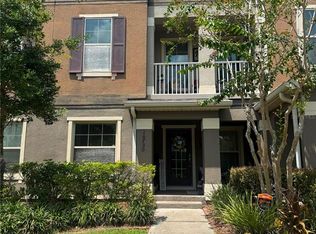
 MLS ID #S5155644, Natalia Cotto, ROMAN'S PRO REALTY LLC. Stellar MLS
 - $428,0003 bd3 ba1.6k sqft11961 BOLDFACE DRIVE, ORLANDO, FL 32832For Sale
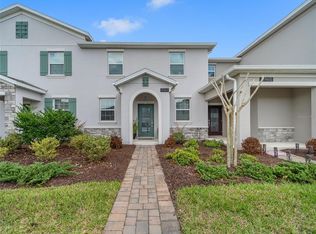 MLS ID #O6383698, Suheil Flores, AROD PARTNERS REALTY. Stellar MLS
 - $437,0004 bd4 ba1.9k sqft11258 WHISTLING PINE WAY, ORLANDO, FL 32832For Sale
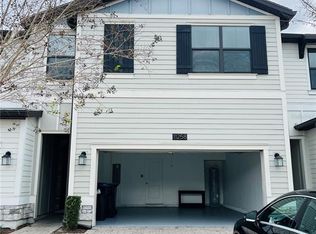 MLS ID #O6380749, Jana Fonzo, I BROKER REALTY GROUP. Stellar MLS
 - $499,0003 bd3 ba2.2k sqft11831 CHARADES STREET, ORLANDO, FL 32832For Sale
 MLS ID #O6421598, Mirta Aguilar, LPT REALTY, LLC. Stellar MLS
 - $390,9903 bd3 ba1.7k sqft(Undisclosed Address), ORLANDO, FL 32832For SaleMLS ID #O6400537, Hirilda Ferrer, MR VARGAS PROPERTY MANAGEMENT LLC. Stellar MLS
- $435,0003 bd3 ba1.6k sqft14339 SAPELO BEACH DRIVE, ORLANDO, FL 32827For SaleMLS ID #S5154738, Juan Melo, EXP REALTY LLC. Stellar MLS
- $410,0004 bd3 ba1.8k sqft10923 LEAFSHORE LOOP, ORLANDO, FL 32829For SaleMLS ID #S5142198, Maria Santacruz, KELLER WILLIAMS LEGACY REALTY. Stellar MLS
- $459,9904 bd3 ba1.9k sqft4192 PARAGRAPH DRIVE, KISSIMMEE, FL 34746For SaleMLS ID #O6432816, Yukey Hoo, U KEY REALTY. Stellar MLS
- $429,9993 bd2 ba1.4k sqft10707 PALAISEAU COURT, ORLANDO, FL 32825For SaleMLS ID #O6408658, Marianne Khozam, KELLER WILLIAMS WINTER PARK. Stellar MLS
- $419,9904 bd2 ba1.9k sqft923 BRIDGEWAY BOULEVARD, ORLANDO, FL 32828For SaleMLS ID #O6424503, Pablo Aguayo, FLORIDA REALTY INVESTMENTS. Stellar MLS
- $368,0003 bd3 ba1.8k sqft2962 RODRICK CIRCLE, ORLANDO, FL 32824For SaleMLS ID #S5155000, Wlendys Lastreto Lopez, AGENT TRUST REALTY CORPORATION. Stellar MLS
- $462,9903 bd3 ba1.8k sqft5222 TYSON RANCH BOULEVARD, ORLANDO, FL 32824For SaleMLS ID #S5145156, Irene Serrada Alvarado, MY REALTY GROUP, LLC.. Stellar MLS
- $475,0004 bd2 ba1.9k sqft3140 TCU BOULEVARD, ORLANDO, FL 32817For SaleMLS ID #O6430537, Felicita Veiga, LPT REALTY, LLC. Stellar MLS
- $430,0003 bd2 ba1.5k sqft1710 PLANTATION POINTE DRIVE, ORLANDO, FL 32824For SaleMLS ID #O6406177, Maria Hankilevitz, STAR BAY REALTY CORP.. Stellar MLS
- $499,9004 bd3 ba2.1k sqft4207 ANDOVER CAY BOULEVARD, ORLANDO, FL 32825For SaleMLS ID #O6423633, Trinh Le, SOGO REAL ESTATE SERVICES LLC. Stellar MLS
- $440,0004 bd3 ba2.4k sqft3215 STRATTON CIRCLE, KISSIMMEE, FL 34744For SaleMLS ID #S5150428, Indera Bhojnauth, LA ROSA REALTY LLC. Stellar MLS
- $414,9004 bd2 ba1.7k sqft2268 VICTORIA FALLS DRIVE, ORLANDO, FL 32824For SaleMLS ID #S5150090, Nelson Benavides, ALPHA HOMES & INVESTMENT, INC.. Stellar MLS
- $389,0004 bd3 ba2.1k sqft3854 KNOTTY PINE STREET, ST CLOUD, FL 34772For SaleMLS ID #S5155506, Alejandro Bastidas, VESTI LLC. Stellar MLS
- $354,0003 bd3 ba1.8k sqft5085 KINGSCREST LANE, OVIEDO, FL 32765For SaleMLS ID #O6428469, Kurt Emerson, ACUITY LLC. Stellar MLS
- $460,0004 bd3 ba2.2k sqft2007 NORFIELD COURT, ORLANDO, FL 32837For SaleMLS ID #S5140955, Maria Gomez Arevalo, PA, MY REALTY GROUP, LLC.. Stellar MLS
