Welcome to this stunning townhome in the highly sought-after gated community of Isles of Lake Nona, where modern design, comfort, and an exceptional lifestyle come together. This beautifully maintained home features 3 spacious bedrooms, 2 full bathrooms, and 1 half bathroom, along with an open-concept floor plan designed for everyday living and entertaining. The gourmet kitchen boasts elegant granite countertops and stainless steel appliances, while the private outdoor courtyard provides the perfect space to relax and connects to a spacious two-car rear garage. Residents enjoy resort-style amenities, including a sparkling swimming pool, elegant clubhouse, state-of-the-art fitness center, playground, and sports courts. Lawn maintenance, high-speed internet, and full access to all community amenities are included, providing convenience and peace of mind. Ideally located in the heart of the innovative Lake Nona area, this home offers quick access to Medical City, Orlando International Airport, SR 417, premier shopping, dining, and entertainment destinations such as Boxi Park, Lake Nona Town Center, and Nona Adventure Park. Families will also appreciate the excellent school district, with the newly assigned Luminary Elementary and Luminary Middle School serving the community. This is an outstanding opportunity to enjoy one of Central Florida's most desirable neighborhoods, combining luxury, convenience, and an unmatched lifestyle.
For sale
$435,000
14339 SAPELO BEACH DRIVE, ORLANDO, FL 32827
3beds
1,620sqft
:
Get pre-qualified$3,390/mo
Townhouse
Built in 2022
2,110 Square Feet Lot
$423,200 Zestimate®
$269/sqft
$480/mo HOA
What's special
Private outdoor courtyardSpacious two-car rear garageElegant granite countertopsStunning townhomeGourmet kitchenStainless steel appliancesSparkling swimming pool
- 11 days |
- 57 |
- 2 |
Likely to sell faster than
Zillow last checked:
Listing updated:
Listed by:
Juan Melo 786-328-8839,
EXP REALTY LLC 888-883-8509
Source: Stellar MLS,MLS#: S5154738 Originating MLS: Orlando Regional
Originating MLS: Orlando Regional
Facts & features
Interior
Bedrooms & bathrooms
- Bedrooms: 3
- Bathrooms: 3
- Full bathrooms: 2
- 1/2 bathrooms: 1
Primary bedroom
- Features: En Suite Bathroom, Walk-In Closet(s)
- Level: Second
- Area: 110 Square Feet
- Dimensions: 11x10
Bedroom 2
- Features: Built-in Closet
- Level: Second
Bedroom 3
- Features: Built-in Closet
- Level: Second
Primary bathroom
- Features: Dual Sinks, En Suite Bathroom, Shower No Tub, Stone Counters, Water Closet/Priv Toilet
- Level: Second
- Area: 60 Square Feet
- Dimensions: 10x6
Bathroom 2
- Features: Single Vanity, Stone Counters, Tub With Shower
- Level: Second
- Area: 40 Square Feet
- Dimensions: 8x5
Bathroom 3
- Features: Sink - Pedestal
- Level: First
- Area: 25 Square Feet
- Dimensions: 5x5
Balcony porch lanai
- Level: First
- Area: 285 Square Feet
- Dimensions: 19x15
Dinette
- Level: First
- Area: 126 Square Feet
- Dimensions: 14x9
Great room
- Level: First
- Area: 195 Square Feet
- Dimensions: 13x15
Kitchen
- Features: Kitchen Island, Stone Counters, Pantry
- Level: First
- Area: 210 Square Feet
- Dimensions: 14x15
Heating
- Central, Electric
Cooling
- Central Air
Appliances
- Included: Dishwasher, Disposal, Dryer, Electric Water Heater, Microwave, Range, Refrigerator, Washer
- Laundry: Inside, Laundry Room
Features
- Eating Space In Kitchen, Living Room/Dining Room Combo, Open Floorplan, PrimaryBedroom Upstairs, Split Bedroom, Thermostat, Walk-In Closet(s)
- Flooring: Carpet, Ceramic Tile, Luxury Vinyl
- Windows: Window Treatments
- Has fireplace: No
Interior area
- Total structure area: 2,275
- Total interior livable area: 1,620 sqft
Video & virtual tour
Property
Parking
- Total spaces: 2
- Parking features: Alley Access, Driveway, Garage Door Opener, Garage Faces Rear
- Garage spaces: 2
- Has uncovered spaces: Yes
- Details: Garage Dimensions: 19x19
Features
- Levels: Two
- Stories: 2
- Patio & porch: Covered, Porch
- Exterior features: Courtyard, Irrigation System, Sidewalk
- Has view: Yes
- View description: Garden
Lot
- Size: 2,110 Square Feet
- Dimensions: 20 x 106
- Features: Cleared, Level, Sidewalk
- Residential vegetation: Trees/Landscaped
Details
- Parcel number: 322431389403150
- Zoning: PD/AN
- Special conditions: None
Construction
Type & style
- Home type: Townhouse
- Architectural style: Florida
- Property subtype: Townhouse
- Attached to another structure: Yes
Materials
- Block, Concrete, Stucco
- Foundation: Slab
- Roof: Shingle
Condition
- Completed
- New construction: No
- Year built: 2022
Details
- Builder model: Foxtail Interior
- Builder name: Pulte Homes
Utilities & green energy
- Sewer: Public Sewer
- Water: Public
- Utilities for property: Cable Available, Electricity Connected, Public, Sewer Connected, Underground Utilities, Water Connected
Community & HOA
Community
- Features: Clubhouse, Deed Restrictions, Dog Park, Fitness Center, Gated Community - No Guard, No Truck/RV/Motorcycle Parking, Park, Playground, Pool, Sidewalks, Tennis Court(s)
- Security: Gated Community, Smoke Detector(s)
- Pet fee: $0 monthly
- Subdivision: ISLES OF LAKE NONA
HOA
- Has HOA: Yes
- Amenities included: Clubhouse, Fitness Center, Gated, Park, Playground, Pool, Recreation Facilities, Tennis Court(s)
- Services included: Community Pool, Internet, Maintenance Structure, Maintenance Grounds, Manager, Pool Maintenance, Private Road, Recreational Facilities
- HOA fee: $480 monthly
- HOA name: Valerie Velazquez
- HOA phone: 407-653-8147
Location
- Region: Orlando
Financial & listing details
- Price per square foot: $269/sqft
- Tax assessed value: $389,625
- Annual tax amount: $7,201
- Date on market: 7/30/2026
- Cumulative days on market: 11 days
- Listing terms: Cash,Conventional,FHA,VA Loan
- Ownership: Fee Simple
- Total actual rent: 0
- Electric utility on property: Yes
- Road surface type: Paved
Estimated market value
$423,200
$402,000 - $444,000
$2,744/mo
Price history
| Date | Event | Price |
|---|---|---|
| 7/31/2026 | Listed for sale | $435,000+13.9%$269/sqft |
Source: eXp Realty #S5154738 Report a problem | ||
| 11/13/2021 | Listing removed | -- |
Source:  Pulte Report a problem Pulte Report a problem | ||
| 11/7/2021 | Listed for sale | $381,990+4.1%$236/sqft |
Source: Pulte Report a problem | ||
| 9/2/2021 | Listing removed | -- |
Source: Pulte Report a problem | ||
| 8/14/2021 | Listed for sale | $366,990$227/sqft |
Source: Pulte Report a problem | ||
Public tax history
| Year | Property taxes | Tax assessment |
|---|---|---|
| 2024 | $7,976 +4.5% | $382,445 +10% |
| 2023 | $7,635 +449.8% | $347,677 +434.9% |
| 2022 | $1,389 +221.9% | $65,000 +225% |
| 2021 | $431 | $20,000 |
Find assessor info on the county website
Monthly payment
Est. payment
Payment breakdown
Explore the cost of this home by adjusting the details. Changes won't be saved.Climate risks
Neighborhood: City of Orlando-GOAA
Nearby schools
GreatSchools rating
- 9/10Eagle Creek ElementaryGrades: PK-5Distance: 0.3 mi
- 9/10Luminary MiddleGrades: 6-8Distance: 0.8 mi
- 7/10Lake Nona High SchoolGrades: 9-12Distance: 1.7 mi
Schools provided by the listing agent
- Elementary: Laureate Park Elementary
- Middle: Lake Nona Middle School
- High: Lake Nona High
Source: Stellar MLS. This data may not be complete. We recommend contacting the local school district to confirm school assignments for this home.
- $418,7702,705 sqft14343 Sapelo Beach Dr, Orlando, FL 32827Off Market
- $426,5004 bd3 ba1.8k sqft14335 Sapelo Beach Dr, Orlando, FL 32827Off Market

- $389,6252,705 sqft14347 Sapelo Beach Dr, Orlando, FL 32827Off Market
- $389,6253 bd2 ba1.6k sqft14331 Sapelo Beach Dr, Orlando, FL 32827Off Market

- $442,000-- bd-- ba1.9k sqft14351 Sapelo Beach Dr, Orlando, FL 32827Off Market
- $389,6252,705 sqft14323 Sapelo Beach Dr, Orlando, FL 32827Off Market
- $387,2003 bd3 ba1.6k sqft14355 Sapelo Beach Dr, Orlando, FL 32827Off Market
- $406,0004 bd3 ba1.8k sqft14319 Sapelo Beach Dr, Orlando, FL 32827Sold
A local agent can set up tours, give advice and negotiate with sellers.
Similar homes
- $389,0003 bd3 ba1.6k sqft10052 EAGLE CREEK CENTER BOULEVARD, ORLANDO, FL 32832For Sale
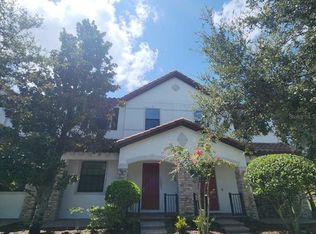
 MLS ID #O6430711, Wei Hsiao, CINO INTERNATIONAL INC. Stellar MLS
 - $390,9903 bd3 ba1.7k sqft(Undisclosed Address), ORLANDO, FL 32832For Sale
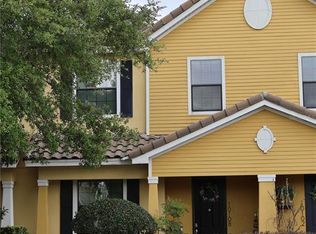 MLS ID #O6400537, Hirilda Ferrer, MR VARGAS PROPERTY MANAGEMENT LLC. Stellar MLS
 - $437,0004 bd4 ba1.9k sqft11258 WHISTLING PINE WAY, ORLANDO, FL 32832For Sale
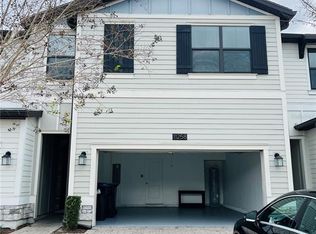 MLS ID #O6380749, Jana Fonzo, I BROKER REALTY GROUP. Stellar MLS
 - $440,0003 bd2 ba1.6k sqft14112 QUEENSIDE ST, ORLANDO, FL 32824For Sale
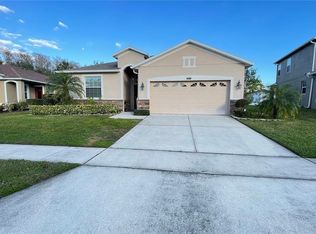 MLS ID #S5153421, Ana Terrero, TRANSCONTINENTAL REALTY GROUP,. Stellar MLS
 - $435,0004 bd3 ba1.9k sqft11924 BOLDFACE DRIVE, ORLANDO, FL 32832For SaleMLS ID #S5148078, Maria Arreaza, GILVAN REALTY CORP.. Stellar MLS
- $462,9903 bd3 ba1.8k sqft5222 TYSON RANCH BOULEVARD, ORLANDO, FL 32824For SaleMLS ID #S5145156, Irene Serrada Alvarado, MY REALTY GROUP, LLC.. Stellar MLS
- $430,0003 bd2 ba1.5k sqft1710 PLANTATION POINTE DRIVE, ORLANDO, FL 32824For SaleMLS ID #O6406177, Maria Hankilevitz, STAR BAY REALTY CORP.. Stellar MLS
- $389,9003 bd2 ba1.9k sqft2732 E LAKE POINTE DRIVE, KISSIMMEE, FL 34744For SaleMLS ID #S5154836, Glory Montalvo, PROPERTY OUTLET INTERNATIONAL. Stellar MLS
- $419,9004 bd3 ba1.8k sqft1203 SANDESTIN WAY, ORLANDO, FL 32824For SaleMLS ID #S5154177, Adriana Cornejo, LA ROSA REALTY KISSIMMEE. Stellar MLS
- $379,9903 bd3 ba1.5k sqft10731 SILK TREE COURT, ORLANDO, FL 32824For SaleMLS ID #O6364402, Claudia Llanes Rodriguez, C&D INTERNATIONAL REAL ESTATE. Stellar MLS
- $410,0004 bd3 ba1.8k sqft10923 LEAFSHORE LOOP, ORLANDO, FL 32829For SaleMLS ID #S5142198, Maria Santacruz, KELLER WILLIAMS LEGACY REALTY. Stellar MLS
- $391,9903 bd3 ba1.5k sqft1301 WYCLIFFE WAY, ST CLOUD, FL 34771For SaleMLS ID #S5142623, Liset Molina Pina, PROELITE REALTY LLC. Stellar MLS
- $368,9903 bd3 ba1.5k sqft2037 CRAPE JASMINE LANE, ORLANDO, FL 32824For SaleMLS ID #S5144335, Amis Quijada, MY REALTY GROUP, LLC.. Stellar MLS
- $610,0004 bd3 ba2.2k sqft14827 MILFOIL AVENUE, ORLANDO, FL 32827For SaleMLS ID #S5139399, Genaro Carmona, LA ROSA REALTY KISSIMMEE. Stellar MLS
- $370,0003 bd3 ba2k sqft1413 PORTOFINO MEADOWS BOULEVARD, ORLANDO, FL 32824For SaleMLS ID #O6417267, Rubi Andrade, FORTEX REALTY INC. Stellar MLS
- $414,9004 bd2 ba1.7k sqft2268 VICTORIA FALLS DRIVE, ORLANDO, FL 32824For SaleMLS ID #S5150090, Nelson Benavides, ALPHA HOMES & INVESTMENT, INC.. Stellar MLS
- $412,0003 bd3 ba1.7k sqft2233 ARDON AVENUE, ORLANDO, FL 32833For SaleMLS ID #TB8537580, Keegan Siegfried, LPT REALTY, LLC. Stellar MLS
- $419,9904 bd2 ba1.8k sqft5406 PINE LILLY DR, ST CLOUD, FL 34771For SaleMLS ID #S5151230, Christine Johnson, SHOWPLACE REALTY, INC.. Stellar MLS
- $435,0004 bd2 ba1.8k sqft12254 SANDY APPLE ROAD, ORLANDO, FL 32824For SaleMLS ID #S5139186, Ludhy Altamiranda-Fernandez, ROYAL REALTY REAL ESTATE, LLC. Stellar MLS
- $479,9003 bd2 ba1.7k sqft10924 MILL POND WAY, ORLANDO, FL 32825For SaleMLS ID #S5152806, Jacqueline Carrero, FLORIDA FIVE STAR REALTY LLC. Stellar MLS
