Short Sale. – Third-party lender approval required. Short sale review will proceed upon receipt of a fully executed purchase contract.- Great investment opportunity in a prime Orlando location just 5 minutes from Orlando International Airport and Lake Nona downtown Center. Charming townhome in a small, well-maintained community with low HOA. Ideal for homeowners or investors seeking strong location value and quality living.A very well-maintained property built in 2023.
For sale
Price cut: $11K (10/10)
$298,990
2037 CRAPE JASMINE LANE, ORLANDO, FL 32824
3beds
1,591sqft
Townhouse
Built in 2023
3,400 Square Feet Lot
$-- Zestimate®
$188/sqft
$260/mo HOA
What's special
Charming townhome
- 239 days
- 701
- 66
Zillow last checked:
Listing updated:
Listed by:
Amis Quijada 407-613-4933,
MY REALTY GROUP, LLC. 786-847-7421,
Marcos Urbina 321-388-3150,
MY REALTY GROUP, LLC.
Source: Stellar MLS,MLS#: S5144335 Originating MLS: Osceola
Originating MLS: Osceola
Facts & features
Interior
Bedrooms & bathrooms
- Bedrooms: 3
- Bathrooms: 3
- Full bathrooms: 2
- 1/2 bathrooms: 1
Primary bedroom
- Features: Shower No Tub, Walk-In Closet(s)
- Level: Second
- Area: 214.84 Square Feet
- Dimensions: 16.4x13.1
Bedroom 1
- Features: Wet Bar, Walk-In Closet(s)
- Level: Second
- Area: 142.08 Square Feet
- Dimensions: 12.8x11.1
Bedroom 2
- Features: Walk-In Closet(s)
- Level: Second
- Area: 114.33 Square Feet
- Dimensions: 10.3x11.1
Kitchen
- Level: First
- Area: 151.8 Square Feet
- Dimensions: 13.8x11
Living room
- Level: First
- Area: 211.14 Square Feet
- Dimensions: 13.8x15.3
Heating
- Central
Cooling
- Central Air
Appliances
- Included: Dishwasher, Disposal, Dryer, Electric Water Heater, Microwave, Range, Washer
- Laundry: Laundry Room
Features
- Open Floorplan, PrimaryBedroom Upstairs, Thermostat
- Flooring: Ceramic Tile
- Has fireplace: No
Interior area
- Total structure area: 2,081
- Total interior livable area: 1,591 sqft
Video & virtual tour
Property
Parking
- Total spaces: 2
- Parking features: Garage - Attached
- Attached garage spaces: 2
Features
- Levels: Two
- Stories: 2
- Exterior features: Garden, Irrigation System, Sidewalk
Lot
- Size: 3,400 Square Feet
- Features: Corner Lot
Details
- Parcel number: 302430185000070
- Zoning: P-D
- Special conditions: Short Sale
Construction
Type & style
- Home type: Townhouse
- Property subtype: Townhouse
Materials
- Block, Brick
- Foundation: Block, Concrete Perimeter
- Roof: Shingle
Condition
- New construction: No
- Year built: 2023
Details
- Builder model: Oakville
- Builder name: Meritage home
Utilities & green energy
- Sewer: Public Sewer
- Water: Public
- Utilities for property: Cable Available, Electricity Available, Fiber Optics, Public, Sprinkler Meter, Street Lights, Underground Utilities, Water Available
Community & HOA
Community
- Features: Park, Playground, Sidewalks
- Pet fee: $0 monthly
- Subdivision: CHASE LNDG
HOA
- Has HOA: Yes
- Services included: Common Area Taxes, Maintenance Structure
- HOA fee: $260 monthly
- HOA name: 407-214-8806
Location
- Region: Orlando
Financial & listing details
- Price per square foot: $188/sqft
- Tax assessed value: $331,554
- Annual tax amount: $5,265
- Date on market: 2/20/2026
- Cumulative days on market: 240 days
- Ownership: Fee Simple
- Total actual rent: 0
- Electric utility on property: Yes
- Road surface type: Asphalt, Paved
Estimated market value
Not available
Estimated sales range
Not available
Not available
Price history
| Date | Event | Price |
|---|---|---|
| 10/10/2026 | Price change | $298,990-3.6%$188/sqft |
Source:  Stellar MLS #S5144335 Report a problem Stellar MLS #S5144335 Report a problem | ||
| 9/25/2026 | Price change | $310,000-16%$195/sqft |
Source: Stellar MLS #S5144335 Report a problem | ||
| 7/27/2026 | Price change | $368,990-16.1%$232/sqft |
Source: Stellar MLS #S5144335 Report a problem | ||
| 2/21/2026 | Listed for sale | $440,000+10.1%$277/sqft |
Source: Stellar MLS #S5144335 Report a problem | ||
| 11/22/2023 | Sold | $399,500$251/sqft |
Source: Public Record Report a problem | ||
Public tax history
| Year | Property taxes | Tax assessment |
|---|---|---|
| 2024 | $5,265 +607.3% | $331,554 +590.7% |
| 2023 | $744 | $48,000 |
Find assessor info on the county website
Monthly payment
Est. payment
Payment breakdown
Explore the cost of this home by adjusting the details. Changes won't be saved.Climate risks
Neighborhood: Meadow Woods
Nearby schools
Schools provided by the listing agent
- Elementary: Meadow Woods Elem
- Middle: Meadow Wood Middle
- High: Cypress Creek High
Source: Stellar MLS. This data may not be complete. We recommend contacting the local school district to confirm school assignments for this home.
Similar homes
- $338,9003 bd3 ba1.8k sqft1861 CHATHAM PLACE DRIVE, ORLANDO, FL 32824For Sale
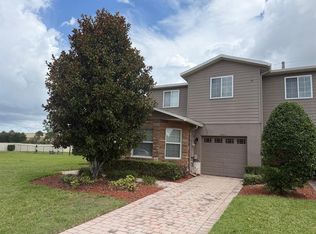
 MLS ID #O6398435, Ana Brillon, COLDWELL BANKER REALTY. Stellar MLS
 - $355,0003 bd3 ba1.6k sqft2384 SEDGE GRASS WAY, ORLANDO, FL 32824For Sale
 MLS ID #S5157403, Maria Torres Beltran, CENTURY 21 NEXT LEVEL REALTY. Stellar MLS
 - $369,9003 bd3 ba1.7k sqft15222 HARRINGTON COVE DRIVE, ORLANDO, FL 32824For Sale
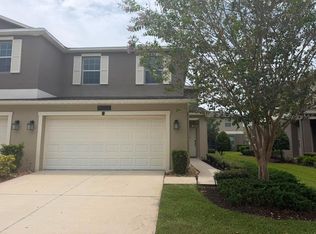 MLS ID #O6430723, Frederico Hexsel, KARDOSH REALTY. Stellar MLS
 - $379,9903 bd3 ba1.5k sqft10731 SILK TREE COURT, ORLANDO, FL 32824For Sale
 MLS ID #O6364402, Claudia Llanes Rodriguez, C&D INTERNATIONAL REAL ESTATE. Stellar MLS
 - $293,9993 bd3 ba1.8k sqft2024 CYPRESS BAY BOULEVARD, KISSIMMEE, FL 34743For SaleMLS ID #S5145498, Jose Hooker-Gomez, CHARLES RUTENBERG REALTY ORLANDO. Stellar MLS
- $430,0003 bd2 ba1.5k sqft1710 PLANTATION POINTE DRIVE, ORLANDO, FL 32824For SaleMLS ID #O6406177, Maria Hankilevitz, STAR BAY REALTY CORP.. Stellar MLS
- $299,9903 bd3 ba2k sqft2904 GRAFTON DRIVE, KISSIMMEE, FL 34741For SaleMLS ID #O6427198, Ronald Novak, NOVAK REALTY CORP. Stellar MLS
- $298,9903 bd2 ba1.3k sqft2903 EDENSHIRE WAY #102, KISSIMMEE, FL 34746For SaleMLS ID #S5153738, Maria Torres Beltran, CENTURY 21 NEXT LEVEL REALTY. Stellar MLS
- $304,9003 bd3 ba1.2k sqft4564 ADA LANE, KISSIMMEE, FL 34746For SaleMLS ID #O6414668, JIRO Filho, WRA BUSINESS & REAL ESTATE. Stellar MLS
- $404,9004 bd3 ba1.8k sqft1203 SANDESTIN WAY, ORLANDO, FL 32824For SaleMLS ID #S5154177, Adriana Cornejo, LA ROSA REALTY KISSIMMEE. Stellar MLS
- $270,0003 bd2 ba1.3k sqft2966 LUCAYAN HARBOUR CIRCLE #103, KISSIMMEE, FL 34746For SaleMLS ID #S5159135, Sandra Farias, AGENT TRUST REALTY CORPORATION. Stellar MLS
- $344,9003 bd3 ba1.6k sqft6149 APOLLOS CORNER WAY, ORLANDO, FL 32829For SaleMLS ID #O6439376, Danay Lay, OLYMPUS EXECUTIVE REALTY INC. Stellar MLS
- $375,5003 bd3 ba1.7k sqft(Undisclosed Address), ORLANDO, FL 32832For SaleMLS ID #O6400537, Hirilda Ferrer, MR VARGAS PROPERTY MANAGEMENT LLC. Stellar MLS
- $399,9902 bd3 ba1.4k sqft10474 FOLLY BEACH ROAD, ORLANDO, FL 32827For SaleMLS ID #O6446282, Laura Ramos, PA, SUNNY 365 REALTY GROUP. Stellar MLS
- $294,0003 bd3 ba1.7k sqft4878 CORAL CASTLE DRIVE, KISSIMMEE, FL 34746For SaleMLS ID #S5151187, Maribel Minarro, FLORIDA FANTASY REAL ESTATE INC. Stellar MLS
- $419,9004 bd2 ba1.8k sqft12254 SANDY APPLE ROAD, ORLANDO, FL 32824For SaleMLS ID #S5139186, Ludhy Altamiranda-Fernandez, ROYAL REALTY REAL ESTATE, LLC. Stellar MLS
- $435,0003 bd3 ba1.6k sqft14339 SAPELO BEACH DRIVE, ORLANDO, FL 32827For SaleMLS ID #S5154738, Juan Melo, EXP REALTY LLC. Stellar MLS
- $345,0003 bd3 ba1.7k sqft9896 RED EAGLE DRIVE, ORLANDO, FL 32825For SaleMLS ID #O6416778, Jen Zamora, KELLER WILLIAMS LEGACY REALTY. Stellar MLS
- $315,0003 bd3 ba1.3k sqft4451 ARLINGTON AVENUE, ST CLOUD, FL 34769For SaleMLS ID #S5138658, Antonella Calicchio, COZY AMERICAN HOME FLORIDA INC. Stellar MLS
- $279,0003 bd3 ba1.3k sqft5520 PARADISE CAY CIRCLE, KISSIMMEE, FL 34746For SaleMLS ID #S5149441, Andrea Vanegas, LLC, MY REALTY GROUP, LLC.. Stellar MLS
