MOVE-IN READY and located in the highly sought-after GATED COMMUNITY of Isles of Lake Nona. This townhome has a Prime location in the heart of Lake Nona. Inside, you’ll find a bright, open-concept floor plan. The first floor features a convenient half-bath, Quartz Countertops and Stainless Steel appliances. All bedrooms are conveniently located upstairs, providing privacy and functionality. Upstairs, a primary suite with walk-in closet and dual-sink vanity. Secondary bathroom is in-suite. Fully fenced rear private paver courtyard leading to a detached two-car garage. HOA covers landscaping and high-speed internet! Amenities including a clubhouse, fitness center, resort-style pool, splash pad, tennis courts, pickleball courts, basketball courts, walking trails, playgrounds, and more. Conveniently and ideally located near top-rated schools, shopping, dining, major highways, Medical City, the USTA National Campus, and the Orlando International Airport. Don't miss your opportunity. This must-see townhome in Isles of Lake Nona is ready for its new owner. Schedule your showing today!
For sale
$399,990
10474 FOLLY BEACH ROAD, ORLANDO, FL 32827
2beds
1,472sqft
Townhouse
Built in 2021
2,100 Square Feet Lot
$386,700 Zestimate®
$272/sqft
$485/mo HOA
What's special
Detached two-car garageQuartz countertopsBright open-concept floor planStainless steel appliancesSecondary bathroom is in-suite
- 44 days
- 82
- 11
Zillow last checked:
Listing updated:
Listed by:
Laura Ramos, PA 786-308-0803,
SUNNY 365 REALTY GROUP 407-574-7048
Source: Stellar MLS,MLS#: O6446282 Originating MLS: Orlando Regional
Facts & features
Interior
Bedrooms & bathrooms
- Bedrooms: 2
- Bathrooms: 3
- Full bathrooms: 2
- 1/2 bathrooms: 1
Primary bedroom
- Features: Walk-In Closet(s)
- Level: Second
Bedroom 2
- Features: Walk-In Closet(s)
- Level: Second
Primary bathroom
- Features: Dual Sinks, En Suite Bathroom
- Level: Second
Bathroom 2
- Features: En Suite Bathroom
- Level: Second
Den
- Level: First
Dining room
- Level: First
Dining room
- Level: First
Kitchen
- Level: First
Laundry
- Level: First
Living room
- Level: First
Heating
- Central
Cooling
- Central Air
Appliances
- Included: Dishwasher, Disposal, Dryer, Kitchen Reverse Osmosis System, Microwave, Range, Refrigerator, Washer, Water Filtration System
- Laundry: Laundry Room
Features
- Ceiling Fan(s), Kitchen/Family Room Combo, Living Room/Dining Room Combo, PrimaryBedroom Upstairs, Thermostat, Walk-In Closet(s)
- Flooring: Carpet, Ceramic Tile
- Windows: Window Treatments
- Has fireplace: No
Interior area
- Total structure area: 2,095
- Total interior livable area: 1,472 sqft
Video & virtual tour
Property
Parking
- Total spaces: 2
- Parking features: Garage
- Garage spaces: 2
Features
- Levels: Two
- Stories: 2
- Exterior features: Courtyard, Sidewalk
Lot
- Size: 2,100 Square Feet
Details
- Parcel number: 322431389000430
- Zoning: PD/AN
- Special conditions: None
Construction
Type & style
- Home type: Townhouse
- Property subtype: Townhouse
Materials
- Block
- Foundation: Slab
- Roof: Shingle
Condition
- New construction: No
- Year built: 2021
Utilities & green energy
- Sewer: Public Sewer
- Water: Public
- Utilities for property: BB/HS Internet Available, Electricity Connected, Public, Sewer Connected, Street Lights, Water Connected
Green energy
- Energy efficient items: Exposure/Shade, Thermostat, Windows
Community & HOA
Community
- Features: Clubhouse, Fitness Center, Gated Community - No Guard, Playground, Pool, Sidewalks, Tennis Court(s)
- Pet fee: $0 monthly
- Subdivision: ISLES/LK NONA PH 1A
HOA
- Has HOA: Yes
- Services included: Community Pool, Internet, Maintenance Grounds, Pool Maintenance
- HOA fee: $485 monthly
- HOA name: FirstService Residential
- HOA phone: 407-644-0010
- Second HOA name: n/a
Location
- Region: Orlando
Financial & listing details
- Price per square foot: $272/sqft
- Tax assessed value: $366,796
- Annual tax amount: $6,639
- Date on market: 10/1/2026
- Cumulative days on market: 45 days
- Ownership: Fee Simple
- Total actual rent: 0
- Electric utility on property: Yes
- Road surface type: Asphalt
Estimated market value
$386,700
$367,000 - $406,000
$2,501/mo
Price history
| Date | Event | Price |
|---|---|---|
| 10/1/2026 | Listed for sale | $399,990-7.6%$272/sqft |
Source:  Stellar MLS #O6446282 Report a problem | ||
| 10/25/2024 | Listing removed | $432,950$294/sqft |
Source: Stellar MLS #O6237829 Report a problem | ||
| 10/2/2024 | Price change | $432,950-2.3%$294/sqft |
Source: Stellar MLS #O6237829 Report a problem | ||
| 9/26/2024 | Price change | $442,950-0.6%$301/sqft |
Source: Stellar MLS #O6237829 Report a problem | ||
| 9/16/2024 | Price change | $445,500-1%$303/sqft |
Source: Stellar MLS #O6237829 Report a problem | ||
| 9/2/2024 | Listed for sale | $450,000+56.7%$306/sqft |
Source: Stellar MLS #O6237829 Report a problem | ||
| 2/22/2021 | Sold | $287,200$195/sqft |
Source: Public Record Report a problem | ||
Public tax history
| Year | Property taxes | Tax assessment |
|---|---|---|
| 2024 | $7,230 +4.4% | $329,251 +10% |
| 2023 | $6,926 +34.7% | $299,319 +10% |
| 2022 | $5,140 +405.8% | $272,108 +580.3% |
| 2021 | $1,016 +197.9% | $40,000 +166.7% |
| 2020 | $341 | $15,000 |
Find assessor info on the county website
Monthly payment
Est. payment
Payment breakdown
Explore the cost of this home by adjusting the details. Changes won't be saved.Climate risks
Neighborhood: City of Orlando-GOAA
Nearby schools
Schools provided by the listing agent
- Elementary: Laureate Park Elementary
- Middle: Lake Nona Middle School
- High: Lake Nona High
Source: Stellar MLS. This data may not be complete. We recommend contacting the local school district to confirm school assignments for this home.
Similar homes
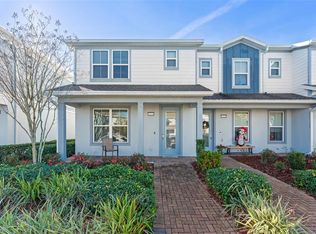
- $420,0003 bd3 ba1.6k sqft14339 SAPELO BEACH DRIVE, ORLANDO, FL 32827For Sale
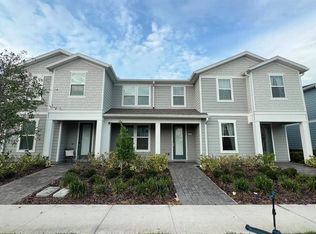
 MLS ID #S5154738, Juan Melo, EXP REALTY LLC. Stellar MLS
- $369,0003 bd3 ba1.6k sqft14284 SWANLEY STREET, ORLANDO, FL 32832For Sale
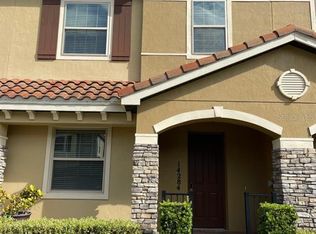 MLS ID #O6442261, Andi Gamble, LPT REALTY, LLC. Stellar MLS
- $375,5003 bd3 ba1.7k sqft(Undisclosed Address), ORLANDO, FL 32832For Sale
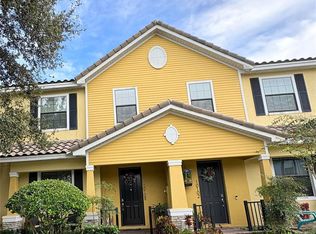 MLS ID #O6400537, Hirilda Ferrer, MR VARGAS PROPERTY MANAGEMENT LLC. Stellar MLS
- $370,0003 bd3 ba1.6k sqft14164 SWANLEY STREET, ORLANDO, FL 32832For Sale
 MLS ID #O6414421, Samuel Ayala Barbosa, PA, NONA LEGACY POWERED BY LA ROSA. Stellar MLS
- $408,0004 bd3 ba1.8k sqft10923 LEAFSHORE LOOP, ORLANDO, FL 32829For SaleMLS ID #S5160638, Franklin Adrianza, AGENT TRUST REALTY CORPORATION. Stellar MLS
- $369,9003 bd3 ba1.7k sqft15222 HARRINGTON COVE DRIVE, ORLANDO, FL 32824For SaleMLS ID #O6430723, Frederico Hexsel, KARDOSH REALTY. Stellar MLS
- $389,9003 bd3 ba1.5k sqft1301 WYCLIFFE WAY, ST CLOUD, FL 34771For SaleMLS ID #S5142623, Liset Molina Pina, PROELITE REALTY LLC. Stellar MLS
- $430,0003 bd3 ba1.7k sqft11811 PULITZER PLACE, ORLANDO, FL 32832For SaleMLS ID #O6433321, Camila Riva, RIVA REALTY GROUP LLC. Stellar MLS
- $346,9903 bd3 ba1.6k sqft2384 SEDGE GRASS WAY, ORLANDO, FL 32824For SaleMLS ID #S5157403, Maria Torres Beltran, CENTURY 21 NEXT LEVEL REALTY. Stellar MLS
- $425,0004 bd3 ba1.9k sqft11924 BOLDFACE DRIVE, ORLANDO, FL 32832For SaleMLS ID #S5148078, Maria Arreaza, GILVAN REALTY CORP.. Stellar MLS
- $430,0003 bd2 ba1.5k sqft1710 PLANTATION POINTE DRIVE, ORLANDO, FL 32824For SaleMLS ID #O6406177, Maria Hankilevitz, STAR BAY REALTY CORP.. Stellar MLS
- $424,9994 bd2 ba1.8k sqft2723 SUNKISSED DRIVE, ST CLOUD, FL 34771For SaleMLS ID #O6443616, Juan Mejia, PA, CHARLES RUTENBERG REALTY ORLANDO. Stellar MLS
- $344,9003 bd3 ba1.6k sqft6149 APOLLOS CORNER WAY, ORLANDO, FL 32829For SaleMLS ID #O6439376, Danay Lay, OLYMPUS EXECUTIVE REALTY INC. Stellar MLS
- $489,9903 bd2 ba2k sqft3043 SLOUGH CREEK DRIVE, KISSIMMEE, FL 34744For SaleMLS ID #S5160966, Julian Arcila Arroyave, NONA LEGACY POWERED BY LA ROSA. Stellar MLS
- $350,0003 bd3 ba1.6k sqft1340 STOCKWELL AVENUE, ST CLOUD, FL 34771For SaleMLS ID #S5142869, Romina Peragine, PLLC, FLORIDA REALTY INVESTMENTS. Stellar MLS
- $369,9903 bd2 ba1.6k sqft5841 BULLOCK PLACE, ST CLOUD, FL 34771For SaleMLS ID #O6433314, Blanca Ruiz Garcia, GOLDEN KEY FLORIDA REALTY LLC. Stellar MLS
- $430,0004 bd2 ba1.6k sqft730 PARK MANOR DRIVE, ORLANDO, FL 32825For SaleMLS ID #O6453206, Evelyn Tejada, REGENCY REAL ESTATE LLC. Stellar MLS
- $419,9904 bd2 ba1.8k sqft5406 PINE LILLY DR, ST CLOUD, FL 34771For SaleMLS ID #S5151230, Christine Johnson, SHOWPLACE REALTY, INC.. Stellar MLS
- $359,9994 bd4 ba1.6k sqft5145 ADELAIDE DRIVE, KISSIMMEE, FL 34746For SaleMLS ID #O6447808, Jie Liu, FLORIDA REALTY INVESTMENTS. Stellar MLS
- $389,9904 bd2 ba2k sqft5006 RIVERSIDE WAY, ST CLOUD, FL 34771For SaleMLS ID #S5157112, Sonia Chacon, AGENT TRUST REALTY CORPORATION. Stellar MLS
