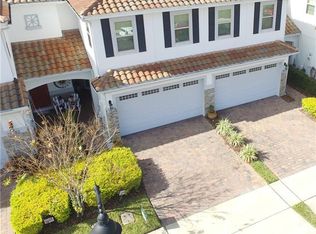
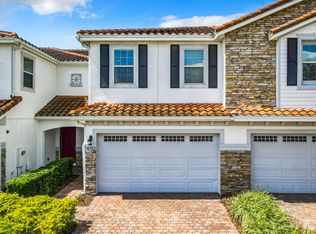
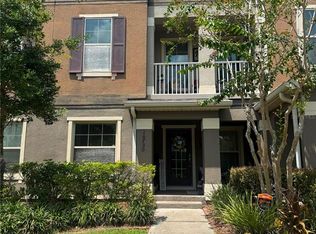
Virtually Staged. One or more photo(s) has been virtually staged. Welcome to 14164 Swanley Street – a stylish and well-appointed 2-story townhouse located in the highly sought-after Eagle Creek community in Lake Nona. This charming home offers newly renovated floors, 3 spacious bedrooms, 2.5 bathrooms, and a thoughtfully designed open-concept layout that seamlessly blends living, dining, and kitchen spaces — ideal for both everyday living and entertaining. The modern kitchen features contemporary finishes and flows effortlessly into the main living area, creating a bright and inviting atmosphere. Additional highlights include a covered attached garage, ample storage, and a private patio perfect for enjoying the Florida sunshine. Eagle Creek is a gated, golf course community offering resort-style amenities such as a clubhouse, fitness center, pools, tennis courts, playgrounds, and scenic walking trails. Located just minutes from Medical City, top-rated schools, Lake Nona Town Center, and major highways, this home combines comfort, convenience, and lifestyle in one of Orlando’s premier neighborhoods. Don’t miss this opportunity — schedule your showing today!
For sale
$380,000
14164 SWANLEY STREET, ORLANDO, FL 32832
3beds
1,639sqft
Townhouse
Built in 2015
2,199 Square Feet Lot
$370,500 Zestimate®
$232/sqft
$483/mo HOA
What's special
Covered attached garageNewly renovated floorsAmple storageBright and inviting atmosphereThoughtfully designed open-concept layout
- 94 days
- 338
- 11
Zillow last checked:
Listing updated:
Listed by:
Samuel Ayala Barbosa, PA 321-945-7780,
NONA LEGACY POWERED BY LA ROSA 407-270-6841
Source: Stellar MLS,MLS#: O6414421 Originating MLS: Osceola
Originating MLS: Osceola
Facts & features
Interior
Bedrooms & bathrooms
- Bedrooms: 3
- Bathrooms: 3
- Full bathrooms: 2
- 1/2 bathrooms: 1
Primary bedroom
- Features: Walk-In Closet(s)
- Level: Second
- Area: 182 Square Feet
- Dimensions: 13x14
Bedroom 2
- Features: Built-in Closet
- Level: Second
- Area: 110 Square Feet
- Dimensions: 11x10
Bedroom 3
- Features: Built-in Closet
- Level: Second
- Area: 90 Square Feet
- Dimensions: 10x9
Kitchen
- Features: Built-in Closet
- Level: First
- Area: 119.6 Square Feet
- Dimensions: 13x9.2
Living room
- Features: Built-in Closet
- Level: First
- Area: 373.8 Square Feet
- Dimensions: 17.8x21
Loft
- Features: Built-in Closet
- Level: Second
- Area: 80 Square Feet
- Dimensions: 10x8
Heating
- Electric
Cooling
- Central Air
Appliances
- Included: Dishwasher, Disposal, Dryer, Electric Water Heater, Microwave, Range, Refrigerator, Washer
- Laundry: Laundry Closet
Features
- Stone Counters, Tray Ceiling(s), Walk-In Closet(s)
- Flooring: Vinyl
- Has fireplace: No
Interior area
- Total structure area: 2,199
- Total interior livable area: 1,639 sqft
Video & virtual tour
Property
Parking
- Total spaces: 1
- Parking features: Garage - Attached
- Attached garage spaces: 1
Features
- Levels: Two
- Stories: 2
- Exterior features: Irrigation System
- Has view: Yes
- View description: Park/Greenbelt, Tennis Court
Lot
- Size: 2,199 Square Feet
Details
- Parcel number: 322431230602400
- Zoning: P-D
- Special conditions: None
Construction
Type & style
- Home type: Townhouse
- Property subtype: Townhouse
Materials
- Stucco
- Foundation: Slab
- Roof: Tile
Condition
- New construction: No
- Year built: 2015
Utilities & green energy
- Sewer: Public Sewer
- Water: Public
- Utilities for property: Cable Available, Phone Available
Community & HOA
Community
- Features: Clubhouse, Dog Park, Fitness Center, Gated Community - Guard, Golf Carts OK, Golf, Park, Playground, Pool, Restaurant, Sidewalks, Special Community Restrictions, Tennis Court(s)
- Security: Gated Community
- Pet fee: $0 monthly
- Subdivision: EAGLE CRK VILLAGE L PH 2
HOA
- Has HOA: Yes
- Services included: 24-Hour Guard, Community Pool
- HOA fee: $483 monthly
- HOA name: Eagle creek HOA/Michael Henry
Location
- Region: Orlando
Financial & listing details
- Price per square foot: $232/sqft
- Tax assessed value: $361,337
- Annual tax amount: $5,311
- Date on market: 6/5/2026
- Cumulative days on market: 89 days
- Listing terms: Cash,Conventional,FHA,VA Loan
- Ownership: Fee Simple
- Total actual rent: 0
- Road surface type: Asphalt
Estimated market value
$370,500
$352,000 - $389,000
$2,617/mo
Price history
| Date | Event | Price |
|---|---|---|
| 6/6/2026 | Listed for sale | $380,000-5%$232/sqft |
Source:  Stellar MLS #O6414421 Report a problem Stellar MLS #O6414421 Report a problem | ||
| 12/11/2025 | Listing removed | $400,000$244/sqft |
Source: Stellar MLS #O6318493 Report a problem | ||
| 10/25/2025 | Price change | $400,000-2.4%$244/sqft |
Source: Stellar MLS #O6318493 Report a problem | ||
| 9/24/2025 | Price change | $410,000-2.4%$250/sqft |
Source: Stellar MLS #O6318493 Report a problem | ||
| 7/22/2025 | Price change | $419,900-2.3%$256/sqft |
Source: Stellar MLS #O6318493 Report a problem | ||
| 6/19/2025 | Listed for sale | $429,900+66.8%$262/sqft |
Source: Stellar MLS #O6318493 Report a problem | ||
| 7/18/2016 | Sold | $257,710-1.9%$157/sqft |
Source: Public Record Report a problem | ||
| 3/17/2016 | Listing removed | $262,710$160/sqft |
Source: Standard Pacific Homes Report a problem | ||
| 11/17/2015 | Listed for sale | $262,710$160/sqft |
Source: Standard Pacific Homes Report a problem | ||
Public tax history
| Year | Property taxes | Tax assessment |
|---|---|---|
| 2024 | $5,311 +7.3% | $350,224 +3% |
| 2023 | $4,948 +13.2% | $340,023 +33.7% |
| 2022 | $4,370 +11.6% | $254,333 +10% |
| 2021 | $3,915 +3% | $231,212 +3.9% |
| 2020 | $3,803 -1.7% | $222,599 -0.6% |
| 2019 | $3,869 +4.2% | $223,986 +5.8% |
| 2018 | $3,713 | $211,751 -2.9% |
| 2017 | $3,713 -3.5% | $218,030 +5% |
| 2016 | $3,847 +3.2% | $207,561 +641.3% |
| 2015 | $3,728 +3137.5% | $28,000 +330.8% |
| 2014 | $115 | $6,500 |
Find assessor info on the county website
Monthly payment
Est. payment
Payment breakdown
Explore the cost of this home by adjusting the details. Changes won't be saved.Climate risks
Neighborhood: 32832
Nearby schools
Schools provided by the listing agent
- Elementary: Eagle Creek Elementary
- Middle: Lake Nona Middle School
- High: Lake Nona High
Source: Stellar MLS. This data may not be complete. We recommend contacting the local school district to confirm school assignments for this home.


Similar homes
- $390,9903 bd3 ba1.7k sqft(Undisclosed Address), ORLANDO, FL 32832For Sale
 MLS ID #O6400537, Hirilda Ferrer, MR VARGAS PROPERTY MANAGEMENT LLC. Stellar MLS
 - $405,5003 bd3 ba1.9k sqft9143 SAVANNAH AINSLEY LANE, ORLANDO, FL 32832For Sale
 MLS ID #O6419021, Rob Blakely, CHARLES RUTENBERG REALTY ORLANDO. Stellar MLS
 - $399,9994 bd3 ba1.9k sqft11662 EPIC AVENUE, ORLANDO, FL 32832For Sale
 MLS ID #O6437568, Deanna Armel, ARMEL REAL ESTATE INC. Stellar MLS
 - $420,0003 bd4 ba2.2k sqft10730 SUNSET RIDGE LANE, ORLANDO, FL 32832For Sale
 MLS ID #S5155644, Natalia Cotto, ROMAN'S PRO REALTY LLC. Stellar MLS
 - $399,9003 bd3 ba1.7k sqft9487 RANDAL PARK BOULEVARD, ORLANDO, FL 32832For SaleMLS ID #S5151361, Mara Arvin, THE PROPERTY PROS REAL ESTATE, INC. Stellar MLS
- $349,9005 bd3 ba1.9k sqft10303 PARK COMMONS DRIVE, ORLANDO, FL 32832For SaleMLS ID #TB8520178, Michel Pineda Monsalve, HOMERIVER GROUP. Stellar MLS
- $430,0003 bd3 ba1.7k sqft11811 PULITZER PLACE, ORLANDO, FL 32832For SaleMLS ID #O6433321, Camila Riva, RIVA REALTY GROUP LLC. Stellar MLS
- $344,9003 bd3 ba1.6k sqft6149 APOLLOS CORNER WAY, ORLANDO, FL 32829For SaleMLS ID #O6439376, Danay Lay, OLYMPUS EXECUTIVE REALTY INC. Stellar MLS
- $335,0003 bd3 ba1.6k sqft10341 LAKE DISTRICT LANE #55B, ORLANDO, FL 32832For SaleMLS ID #S5146422, Gabriela Lanza, EMPIRE NETWORK REALTY. Stellar MLS
- $435,0004 bd3 ba1.9k sqft11924 BOLDFACE DRIVE, ORLANDO, FL 32832For SaleMLS ID #S5148078, Maria Arreaza, GILVAN REALTY CORP.. Stellar MLS
- $355,0003 bd3 ba1.7k sqft2636 SEDGE GRASS WAY, ORLANDO, FL 32824For SaleMLS ID #O6431982, Simon Colak, USCO CAPITAL GROUP. Stellar MLS
- $389,9003 bd3 ba1.5k sqft1301 WYCLIFFE WAY, ST CLOUD, FL 34771For SaleMLS ID #S5142623, Liset Molina Pina, PROELITE REALTY LLC. Stellar MLS
- $369,0003 bd3 ba1.5k sqft15613 WILLOW ARBOR CIRCLE, ORLANDO, FL 32824For SaleMLS ID #O6427475, Elizabeth Ramos, AGENT TRUST REALTY CORPORATION. Stellar MLS
- $338,9003 bd3 ba1.8k sqft1861 CHATHAM PLACE DRIVE, ORLANDO, FL 32824For SaleMLS ID #O6398435, Ana Brillon, COLDWELL BANKER REALTY. Stellar MLS
- $388,5003 bd3 ba1.7k sqft2766 WHITE ISLE LANE, ORLANDO, FL 32825For SaleMLS ID #O6266928, Paulette Julien, PAULETTE JULIEN REAL ESTATE. Stellar MLS
- $350,0003 bd3 ba1.6k sqft1340 STOCKWELL AVENUE, ST CLOUD, FL 34771For SaleMLS ID #S5142869, Romina Peragine, PLLC, FLORIDA REALTY INVESTMENTS. Stellar MLS
- $349,9003 bd3 ba1.5k sqft14613 CLARKSON DRIVE, ORLANDO, FL 32828For SaleMLS ID #O6431267, Carlos Gomez, DECONOVA INTERNATIONAL REALTY. Stellar MLS
- $430,0003 bd2 ba1.5k sqft1710 PLANTATION POINTE DRIVE, ORLANDO, FL 32824For SaleMLS ID #O6406177, Maria Hankilevitz, STAR BAY REALTY CORP.. Stellar MLS
- $334,9003 bd3 ba1.6k sqft6910 TUSSILAGO WAY, ORLANDO, FL 32822For SaleMLS ID #O6413208, Simon Colak, USCO CAPITAL GROUP. Stellar MLS
- $395,0003 bd3 ba1.6k sqft1776 FULFILLMENT DRIVE, KISSIMMEE, FL 34744For SaleMLS ID #S5148323, Lisett Aldana Ruiz, MY REALTY GROUP, LLC.. Stellar MLS
