Welcome to Econ Landing!!! A beautiful upscale townhome community in East Orlando tucked away for added privacy is only 15 minutes from the Orlando International Airport, 35 minutes from Disney and 60 minutes from the Beaches. If you have been looking for your dream townhome this beautiful spacious 3 bedrooms 2.5 bath home is waiting for you. The open floor plan with beautiful tile flooring throughout the first-floor features the highly desired chef's inspired dream kitchen with white 42" cabinets, granite countertops, backsplash, stainless-steel appliances and huge island for serving, family entertainment, and conversations with others in the large family room and dining room while enjoying the elegant character of the home. There is a spacious covered screened patio perfect for the outdoor relaxation! The second-floor features loft/office space, the master suite complete with his/her closet with one being a walk-in closet and a luxurious en-suite bathroom, two bedrooms and the conveniently located laundry closet. This community is a well planned townhome community which includes recreational facilities including a pool and playground, that offer leisure and social opportunities for residents and their families. The HOA is responsible for maintaining the well manicured landscaping and exterior maintenance, giving residents more time to enjoy their family and friends. There are pet-friendly policies, careful parking regulations, and a family oriented environment making it a great place to live. Don’t miss this opportunity and schedule the showing today!
For sale
$388,500
2766 WHITE ISLE LANE, ORLANDO, FL 32825
3beds
1,717sqft
:
Get pre-qualified$2,665/mo
Townhouse
Built in 2016
1,959 Square Feet Lot
$-- Zestimate®
$226/sqft
$65/mo HOA
What's special
Huge islandGranite countertopsLarge family roomMaster suiteOpen floor planDining roomSpacious covered screened patio
- 583 days |
- 189 |
- 10 |
Zillow last checked:
Listing updated:
Listed by:
Paulette Julien 407-443-0223,
PAULETTE JULIEN REAL ESTATE 407-443-0223
Source: Stellar MLS,MLS#: O6266928 Originating MLS: Orlando Regional
Originating MLS: Orlando Regional
Facts & features
Interior
Bedrooms & bathrooms
- Bedrooms: 3
- Bathrooms: 3
- Full bathrooms: 2
- 1/2 bathrooms: 1
Primary bedroom
- Features: Tub with Separate Shower Stall, Walk-In Closet(s)
- Level: Second
- Area: 216 Square Feet
- Dimensions: 18x12
Bedroom 2
- Features: Built-in Closet
- Level: Second
- Area: 100 Square Feet
- Dimensions: 10x10
Bedroom 3
- Features: Built-in Closet
- Level: Second
- Area: 100 Square Feet
- Dimensions: 10x10
Kitchen
- Level: First
- Area: 180 Square Feet
- Dimensions: 15x12
Living room
- Level: First
- Area: 300 Square Feet
- Dimensions: 15x20
Heating
- Central
Cooling
- Central Air
Appliances
- Included: Dishwasher, Disposal, Electric Water Heater, Microwave, Range, Refrigerator
- Laundry: Laundry Closet, Upper Level
Features
- Living Room/Dining Room Combo, Open Floorplan, PrimaryBedroom Upstairs
- Flooring: Carpet, Tile
- Has fireplace: No
Interior area
- Total structure area: 2,088
- Total interior livable area: 1,717 sqft
Video & virtual tour
Property
Parking
- Total spaces: 1
- Parking features: Garage - Attached
- Attached garage spaces: 1
Features
- Levels: Two
- Stories: 2
- Exterior features: Irrigation System, Lighting
Lot
- Size: 1,959 Square Feet
Details
- Parcel number: 062331192000210
- Zoning: P-D
- Special conditions: None
Construction
Type & style
- Home type: Townhouse
- Property subtype: Townhouse
Materials
- Stucco
- Foundation: Slab
- Roof: Shingle
Condition
- New construction: No
- Year built: 2016
Utilities & green energy
- Sewer: Public Sewer
- Water: Public
- Utilities for property: BB/HS Internet Available, Cable Available, Electricity Available, Phone Available
Community & HOA
Community
- Features: Clubhouse, Deed Restrictions
- Pet fee: $0 monthly
- Subdivision: ECON LNDG PH I
HOA
- Has HOA: Yes
- Services included: Community Pool, Pool Maintenance
- HOA fee: $65 monthly
- HOA name: Beacon Community Management
Location
- Region: Orlando
Financial & listing details
- Price per square foot: $226/sqft
- Tax assessed value: $339,022
- Annual tax amount: $3,482
- Date on market: 1/1/2025
- Cumulative days on market: 383 days
- Listing terms: Cash,Conventional,FHA,VA Loan
- Ownership: Fee Simple
- Total actual rent: 0
- Electric utility on property: Yes
- Road surface type: Paved
Estimated market value
Not available
Estimated sales range
Not available
$2,363/mo
Price history
| Date | Event | Price |
|---|---|---|
| 1/1/2025 | Listed for sale | $388,500+74.4%$226/sqft |
Source:  Stellar MLS #O6266928 Report a problem Stellar MLS #O6266928 Report a problem | ||
| 6/2/2016 | Sold | $222,700$130/sqft |
Source: Public Record Report a problem | ||
Public tax history
| Year | Property taxes | Tax assessment |
|---|---|---|
| 2024 | $3,482 +7.2% | $228,710 +3% |
| 2023 | $3,249 +4.1% | $222,049 +3% |
| 2022 | $3,119 +1.7% | $215,582 +3% |
| 2021 | $3,066 +0.8% | $209,303 +1.4% |
| 2020 | $3,041 +1.6% | $206,413 +2.3% |
| 2019 | $2,994 +1% | $201,772 +1.9% |
| 2018 | $2,964 | $198,010 +2.1% |
| 2017 | $2,964 +1.3% | $193,937 +568.7% |
| 2016 | $2,927 +236.9% | $29,000 +2.7% |
| 2015 | $869 | $28,247 |
Find assessor info on the county website
Monthly payment
Est. payment
Payment breakdown
Explore the cost of this home by adjusting the details. Changes won't be saved.Climate risks
Neighborhood: 32825
Nearby schools
GreatSchools rating
- 6/10Deerwood Elementary SchoolGrades: PK-5Distance: 0.7 mi
- 6/10Liberty Middle SchoolGrades: 6-8Distance: 1.5 mi
- 4/10University High SchoolGrades: 9-12Distance: 4.8 mi
Schools provided by the listing agent
- Middle: Liberty Middle
- High: University High
Source: Stellar MLS. This data may not be complete. We recommend contacting the local school district to confirm school assignments for this home.
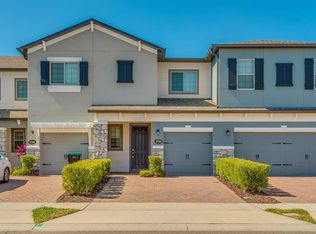
- $371,0003 bd2 ba1.8k sqft2762 White Isle Ln, Orlando, FL 32825Off Market
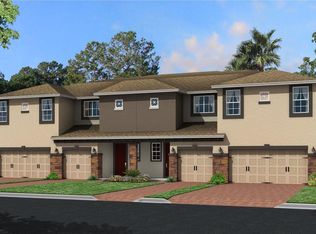
- $360,1003 bd3 ba1.6k sqft2770 White Isle Ln, Orlando, FL 32825Off Market
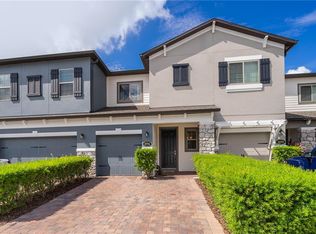
- $385,5003 bd3 ba1.8k sqft2774 White Isle Ln, Orlando, FL 32825Off Market
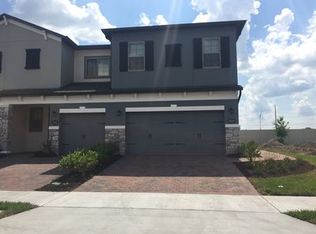
- $368,2003 bd3 ba1.7k sqft2758 White Isle Ln, Orlando, FL 32825Off Market
- $368,0003 bd3 ba1.7k sqft2778 White Isle Ln, Orlando, FL 32825Off Market
- $367,8003 bd3 ba1.7k sqft2750 White Isle Ln, Orlando, FL 32825Off Market
- $361,1003 bd2 ba1.7k sqft2746 White Isle Ln, Orlando, FL 32825Off Market
- $359,2003 bd2 ba1.5k sqft2800 White Isle Ln, Orlando, FL 32825Off Market
A local agent can set up tours, give advice and negotiate with sellers.
Similar homes
- $368,9993 bd3 ba1.8k sqft2592 ECON LANDING BOULEVARD, ORLANDO, FL 32825For Sale
 MLS ID #O6373267, Kevin Wilhelm, MLSB THE BUREAU POWERED BY CAROM REALTY. Stellar MLS
 - $355,0003 bd3 ba1.5k sqft14613 CLARKSON DRIVE, ORLANDO, FL 32828For Sale
 MLS ID #O6431267, Carlos Gomez, DECONOVA INTERNATIONAL REALTY. Stellar MLS
 - $375,0003 bd4 ba2k sqft1431 SHALLCROSS AVENUE, ORLANDO, FL 32828For Sale
 MLS ID #O6427604, Dominick Florio, RE/MAX TOWN & COUNTRY REALTY. Stellar MLS
 - $375,0003 bd3 ba1.2k sqft7811 WORTHAM COURT, ORLANDO, FL 32825For Sale
 MLS ID #O6404155, Darlene Jones, KELLER WILLIAMS CLASSIC. Stellar MLS
 - $345,0003 bd3 ba1.4k sqft5986 TIVOLI GARDENS BOULEVARD, ORLANDO, FL 32829For SaleMLS ID #P4938503, Katrina Maultsby, DALTON WADE INC. Stellar MLS
- $429,9903 bd4 ba1.4k sqft3427 NORMAN LEWIS ALLEY, ORLANDO, FL 32828For SaleMLS ID #S5154338, Veronica Caceres, LA ROSA REALTY LLC. Stellar MLS
- $349,9003 bd3 ba1.5k sqft1060 ROCK HARBOR AVENUE, ORLANDO, FL 32828For SaleMLS ID #O6413301, Christina Rampersad, KELLER WILLIAMS ADVANTAGE 2 REALTY. Stellar MLS
- $419,9003 bd3 ba1.7k sqft9487 RANDAL PARK BOULEVARD, ORLANDO, FL 32832For SaleMLS ID #S5151361, Mara Arvin, THE PROPERTY PROS REAL ESTATE, INC. Stellar MLS
- $289,9002 bd2 ba1.7k sqft1429 S CHICKASAW TRAIL #7, ORLANDO, FL 32825For SaleMLS ID #O6405968, Bob Bretz, PA, EXP REALTY LLC. Stellar MLS
- $429,9004 bd3 ba1.8k sqft10148 HARTFORD MAROON ROAD, ORLANDO, FL 32827For SaleMLS ID #S5150923, Constantino Trimarchi, TRIMARCHI REALTY CORP. Stellar MLS
- $370,0003 bd3 ba1.7k sqft1530 TALLY CIRCLE, OVIEDO, FL 32765For SaleMLS ID #O6428714, Sanjeev Malik, EXP REALTY LLC. Stellar MLS
- $339,0003 bd3 ba1.3k sqft7988 EDGEWOOD FOREST DRIVE, ORLANDO, FL 32827For SaleMLS ID #O6404533, David Osani LLC, KELLER WILLIAMS ADVANTAGE III. Stellar MLS
- $419,9003 bd3 ba1.9k sqft9143 SAVANNAH AINSLEY LANE, ORLANDO, FL 32832For SaleMLS ID #O6419021, Rob Blakely, CHARLES RUTENBERG REALTY ORLANDO. Stellar MLS
- $399,9003 bd3 ba1.5k sqft914 SPRING PALMS LOOP, ORLANDO, FL 32828For SaleMLS ID #O6403692, Thomas Nickley, Jr, KELLER WILLIAMS REALTY AT THE PARKS. Stellar MLS
- $417,0003 bd3 ba1.5k sqft746 SPRING PALMS LOOP, ORLANDO, FL 32828For SaleMLS ID #O6415303, Millie Brockmeyer, RE/MAX INNOVATION. Stellar MLS
- $375,0003 bd3 ba1.6k sqft4903 MATTEO TRAIL, ORLANDO, FL 32839For SaleMLS ID #O6422060, Fernanda Negromonte, NOVA REAL ESTATE SERVICES INC. Stellar MLS
- $359,0003 bd3 ba2k sqft1608 MOHEGAN BOULEVARD, KISSIMMEE, FL 34744For SaleMLS ID #O6431298, Scot Hartwell, PLATINUM REAL ESTATE. Stellar MLS
- $439,9003 bd4 ba1.8k sqft714 CATALONIA COVE, OVIEDO, FL 32765For SaleMLS ID #O6430773, Kristin Vogt PLLC, KGV REALTY GROUP. Stellar MLS
- $445,0003 bd2 ba1.5k sqft4875 SWEET CEDAR CIRCLE, ORLANDO, FL 32829For SaleMLS ID #O6378847, James Condino, CHARLES RUTENBERG REALTY ORLANDO. Stellar MLS
- $389,9003 bd2 ba1.4k sqft2966 GOLDEN VIEW LANE, ORLANDO, FL 32812For SaleMLS ID #O6397919, Brooke Lambert, COLONIALTOWN REALTY. Stellar MLS
