Virtually Staged. Welcome home to this immaculate, thoughtfully upgraded home in Lake Nona Medical City! This 1,993 sq ft townhouse offers 3 bedrooms, a large upstairs loft, and 2.5 bathrooms, featuring a desirable downstairs primary suite complete with a custom-designed walk-in closet and elegant crown molding. The heart of the home is the modern kitchen, beautifully upgraded with premium quartz countertops, a stunning backsplash, and a full suite of Samsung smart appliances installed in 2022, including a barely-used oven and two refrigerators. No detail was spared in energy efficiency and maintenance, boasting newer (2024) hurricane-rated insulated windows, a top-tier Carrier Infinity System AC unit (2025), and premium foam insulation in both the main house and garage attics. Step outside to your private central back patio, perfect for relaxing or entertaining, which seamlessly connects to the 2-car rear garage featuring its own dedicated AC unit. Nona Terrace residents enjoy premium resort-style amenities, including a pool, basketball and tennis courts, and an outdoor fitness trail with dedicated core and flexibility stations.
For sale
Price cut: $14.4K (8/9)
$405,500
9143 SAVANNAH AINSLEY LANE, ORLANDO, FL 32832
3beds
1,973sqft
Townhouse
Built in 2011
3,525 Square Feet Lot
$399,100 Zestimate®
$206/sqft
$316/mo HOA
What's special
Private central back patioLarge upstairs loftImmaculate thoughtfully upgraded homePremium quartz countertopsBarely-used ovenElegant crown moldingDesirable downstairs primary suite
- 52 days |
- 151 |
- 4 |
Zillow last checked:
Listing updated:
Listed by:
Rob Blakely 813-695-6599,
CHARLES RUTENBERG REALTY ORLANDO 407-622-2122
Source: Stellar MLS,MLS#: O6419021 Originating MLS: Orlando Regional
Originating MLS: Orlando Regional
Facts & features
Interior
Bedrooms & bathrooms
- Bedrooms: 3
- Bathrooms: 3
- Full bathrooms: 2
- 1/2 bathrooms: 1
Rooms
- Room types: Loft
Primary bedroom
- Features: Walk-In Closet(s)
- Level: First
- Area: 169 Square Feet
- Dimensions: 13x13
Bedroom 2
- Features: Built-in Closet
- Level: Second
- Area: 132 Square Feet
- Dimensions: 11x12
Bedroom 3
- Features: Built-in Closet
- Level: Second
- Area: 132 Square Feet
- Dimensions: 11x12
Primary bathroom
- Level: First
- Area: 90 Square Feet
- Dimensions: 9x10
Bathroom 1
- Level: First
- Area: 20 Square Feet
- Dimensions: 4x5
Bathroom 2
- Level: Second
- Area: 56 Square Feet
- Dimensions: 7x8
Dining room
- Level: First
- Area: 154 Square Feet
- Dimensions: 14x11
Foyer
- Level: First
- Area: 20 Square Feet
- Dimensions: 5x4
Great room
- Level: First
- Area: 210 Square Feet
- Dimensions: 15x14
Kitchen
- Level: First
- Area: 144 Square Feet
- Dimensions: 9x16
Laundry
- Level: First
- Area: 56 Square Feet
- Dimensions: 7x8
Loft
- Level: Second
- Area: 216 Square Feet
- Dimensions: 12x18
Heating
- Central
Cooling
- Central Air
Appliances
- Included: Cooktop, Dishwasher, Dryer, Electric Water Heater, Microwave, Refrigerator, Washer
- Laundry: Inside, Laundry Room
Features
- Ceiling Fan(s), Crown Molding, Primary Bedroom Main Floor
- Flooring: Carpet, Ceramic Tile
- Has fireplace: No
Interior area
- Total structure area: 2,724
- Total interior livable area: 1,973 sqft
Video & virtual tour
Property
Parking
- Total spaces: 4
- Parking features: Alley Access
- Attached garage spaces: 2
- Carport spaces: 2
- Covered spaces: 4
Features
- Levels: Two
- Stories: 2
- Exterior features: Balcony, Courtyard
- Fencing: Vinyl
- Has view: Yes
- View description: Garden
Lot
- Size: 3,525 Square Feet
Details
- Parcel number: 082431855902410
- Zoning: P-D
- Special conditions: None
Construction
Type & style
- Home type: Townhouse
- Property subtype: Townhouse
- Attached to another structure: Yes
Materials
- Block, Wood Frame
- Foundation: Slab
- Roof: Shingle
Condition
- New construction: No
- Year built: 2011
Utilities & green energy
- Sewer: Public Sewer
- Water: Public
- Utilities for property: BB/HS Internet Available, Cable Available, Electricity Connected
Community & HOA
Community
- Features: Gated Community - No Guard, Sidewalks, Tennis Court(s)
- Pet fee: $0 monthly
- Subdivision: SAVANNAH LNDGS
HOA
- Has HOA: Yes
- Services included: Cable TV, Community Pool, Internet
- HOA fee: $316 monthly
- HOA name: Kevin
- HOA phone: 407-359-7202
Location
- Region: Orlando
Financial & listing details
- Price per square foot: $206/sqft
- Tax assessed value: $383,996
- Annual tax amount: $5,910
- Date on market: 6/24/2026
- Cumulative days on market: 50 days
- Listing terms: Cash,Conventional,FHA,VA Loan
- Ownership: Fee Simple
- Total actual rent: 0
- Electric utility on property: Yes
- Road surface type: Asphalt, Concrete
Estimated market value
$399,100
$379,000 - $419,000
$2,577/mo
Price history
| Date | Event | Price |
|---|---|---|
| 8/9/2026 | Price change | $405,500-3.4%$206/sqft |
Source:  Stellar MLS #O6419021 Report a problem Stellar MLS #O6419021 Report a problem | ||
| 6/24/2026 | Listed for sale | $419,900-2.3%$213/sqft |
Source: Stellar MLS #O6419021 Report a problem | ||
| 6/16/2022 | Sold | $430,000$218/sqft |
Source: Public Record Report a problem | ||
| 6/1/2022 | Pending sale | $430,000$218/sqft |
Source: Stellar MLS #O6027596 Report a problem | ||
| 6/1/2022 | Listed for sale | $430,000$218/sqft |
Source: Stellar MLS #O6027596 Report a problem | ||
| 5/31/2022 | Pending sale | $430,000$218/sqft |
Source: Stellar MLS #O6027596 Report a problem | ||
| 5/27/2022 | Listed for sale | $430,000+138.9%$218/sqft |
Source: Stellar MLS #O6027596 Report a problem | ||
| 7/5/2011 | Sold | $180,000+5.9%$91/sqft |
Source: Public Record Report a problem | ||
| 4/5/2011 | Price change | $169,990-7.1%$86/sqft |
Source: Lennar Report a problem | ||
| 3/17/2011 | Listed for sale | $182,990$93/sqft |
Source: Lennar Report a problem | ||
Public tax history
| Year | Property taxes | Tax assessment |
|---|---|---|
| 2024 | $5,649 +7.3% | $371,172 +3% |
| 2023 | $5,264 +96.2% | $360,361 +84.4% |
| 2022 | $2,682 +1.9% | $195,384 +3% |
| 2021 | $2,633 +1% | $189,693 +1.4% |
| 2020 | $2,607 +1.6% | $187,074 +2.3% |
| 2019 | $2,566 +1% | $182,868 +1.9% |
| 2018 | $2,542 | $179,458 -14.4% |
| 2017 | $2,542 +1.7% | $209,596 +2.8% |
| 2016 | $2,499 +1.1% | $203,800 -0.1% |
| 2015 | $2,472 -3.7% | $203,983 +10.1% |
| 2014 | $2,566 +2.3% | $185,290 +10.9% |
| 2013 | $2,508 -2.8% | $167,092 -1.8% |
| 2012 | $2,580 +395.8% | $170,094 +963.1% |
| 2011 | $520 +27.5% | $16,000 -31.9% |
| 2010 | $408 | $23,489 -17% |
| 2009 | -- | $28,300 -23.5% |
| 2008 | $615 -9.2% | $37,000 -9.3% |
| 2007 | $677 -6.8% | $40,800 +2% |
| 2006 | $727 | $40,000 |
Find assessor info on the county website
Monthly payment
Est. payment
Payment breakdown
Explore the cost of this home by adjusting the details. Changes won't be saved.Climate risks
Neighborhood: 32832
Nearby schools
GreatSchools rating
- 8/10Village Park ElementaryGrades: PK-5Distance: 3.2 mi
- 10/10Lake Nona Middle SchoolGrades: 6-8Distance: 3.3 mi
- 7/10Lake Nona High SchoolGrades: 9-12Distance: 2.3 mi
Schools provided by the listing agent
- Elementary: Village Park Elementary
- Middle: Lake Nona Middle School
- High: Lake Nona High
Source: Stellar MLS. This data may not be complete. We recommend contacting the local school district to confirm school assignments for this home.
- $304,3002 bd2 ba1.5k sqft9139 Savannah Ainsley Ln, Orlando, FL 32832Off Market
- $393,7003 bd3 ba1.7k sqft9147 Savannah Ainsley Ln, Orlando, FL 32832Off Market
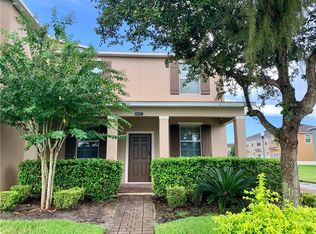
- $310,0002 bd3 ba1.5k sqft9135 Savannah Ainsley Ln, Orlando, FL 32832Off Market
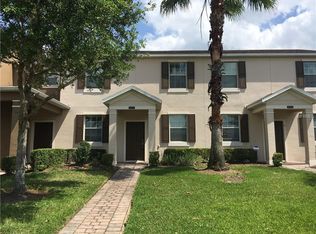
- $362,0004 bd2 ba1.9k sqft9131 Savannah Ainsley Ln, Orlando, FL 32832Off Market
- $351,9003 bd2 ba1.7k sqft9127 Savannah Ainsley Ln, Orlando, FL 32832Off Market
- $306,0003 bd2 ba1.5k sqft11064 Savannah Landing Cir, Orlando, FL 32832Off Market
- $314,3003 bd2 ba1.6k sqft11060 Savannah Landing Cir, Orlando, FL 32832Off Market
- $327,3003 bd3 ba1.4k sqft11068 Savannah Landing Cir, Orlando, FL 32832Off Market
A local agent can set up tours, give advice and negotiate with sellers.
A local lender can help you make sure your offer is ready when you are.
Similar homes
- $385,0003 bd3 ba1.5k sqft10245 HIGHLINE CREST STREET, ORLANDO, FL 32832For Sale

 MLS ID #O6432078, Shakyra Cortes Mendez, PA, LA ROSA REALTY CW PROPERTIES L. Stellar MLS
 - $395,0004 bd4 ba2.2k sqft10558 GREEN IVY LANE, ORLANDO, FL 32832For Sale
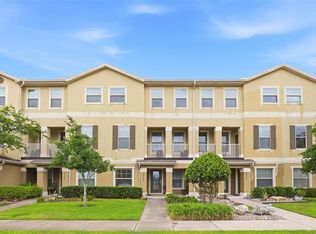 MLS ID #O6419885, Donna Peterson, PETRA WORLDWIDE. Stellar MLS
 - $460,0004 bd4 ba2.1k sqft10329 BELFRY CIRCLE, ORLANDO, FL 32832For Sale
 MLS ID #O6405039, Jenny Wemert, WEMERT GROUP REALTY LLC. Stellar MLS
 - $389,0002 bd3 ba1.6k sqft14344 SWANLEY STREET, ORLANDO, FL 32832For Sale
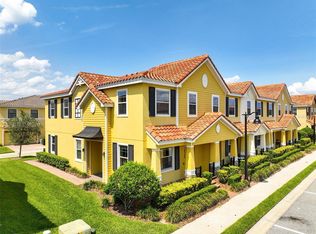 MLS ID #S5127571, Michael Ault, CORCORAN CONNECT LLC. Stellar MLS
 - $485,0004 bd4 ba2.1k sqft10410 BELFRY CIRCLE, ORLANDO, FL 32832For SaleMLS ID #O6404799, Dennis Kinkopf, BETTER HOMES AND GARDENS REAL ESTATE LIFESTYLES REALTY. Stellar MLS
- $590,0004 bd3 ba2.5k sqft9966 HIDDEN DUNES LANE, ORLANDO, FL 32832For SaleMLS ID #O6428875, Vannessa Leboss, COLDWELL BANKER REALTY. Stellar MLS
- $595,5005 bd4 ba2.7k sqft10550 EASTPARK WOODS DRIVE, ORLANDO, FL 32832For SaleMLS ID #O6422870, Jonathan Diaz, THE ONLY. Stellar MLS
- $375,0004 bd3 ba1.9k sqft1940 PORTOFINO MEADOWS BOULEVARD, ORLANDO, FL 32824For SaleMLS ID #O6419006, Grace Case, PA, EMPIRE NETWORK REALTY. Stellar MLS
- $375,0003 bd4 ba2k sqft1431 SHALLCROSS AVENUE, ORLANDO, FL 32828For SaleMLS ID #O6427604, Dominick Florio, RE/MAX TOWN & COUNTRY REALTY. Stellar MLS
- $355,0003 bd3 ba1.5k sqft14613 CLARKSON DRIVE, ORLANDO, FL 32828For SaleMLS ID #O6431267, Carlos Gomez, DECONOVA INTERNATIONAL REALTY. Stellar MLS
- $380,0003 bd3 ba1.6k sqft11956 SANDS COVE, ORLANDO, FL 32828For SaleMLS ID #O6426116, Jose Perez, COLDWELL BANKER REALTY. Stellar MLS
- $414,5003 bd3 ba1.6k sqft10376 FALLSGROVE STREET, ORLANDO, FL 32836For SaleMLS ID #O6350129, Barry Stephens, MAINFRAME REAL ESTATE. Stellar MLS
- $370,0003 bd3 ba1.7k sqft2564 ABEY BLANCO DRIVE, ORLANDO, FL 32828For SaleMLS ID #O6364360, Jenny Wemert, WEMERT GROUP REALTY LLC. Stellar MLS
- $365,0003 bd3 ba1.7k sqft974 ENCLAIR STREET, ORLANDO, FL 32828For SaleMLS ID #O6428001, Deena Carvajal, THE CARVAJAL GROUP. Stellar MLS
- $589,0003 bd3 ba2.7k sqft9708 OLD PATINA WAY, ORLANDO, FL 32832For SaleMLS ID #O6391022, Millie Hernandez Cambrelen, FAMILY HERITAGE REALTY. Stellar MLS
- $359,9904 bd3 ba1.8k sqft5046 WALKER STREET, ST CLOUD, FL 34771For SaleMLS ID #S5152715, Kimberly Gamble, CORCORAN CONNECT LLC. Stellar MLS
- $345,0003 bd3 ba1.4k sqft5986 TIVOLI GARDENS BOULEVARD, ORLANDO, FL 32829For SaleMLS ID #P4938503, Katrina Maultsby, DALTON WADE INC. Stellar MLS
- $370,0003 bd3 ba1.8k sqft5585 RUTHERFORD PLACE, OVIEDO, FL 32765For SaleMLS ID #O6429838, Jenny Wemert, WEMERT GROUP REALTY LLC. Stellar MLS
- $408,0003 bd2 ba2k sqft3878 WOOD THRUSH DRIVE, KISSIMMEE, FL 34744For SaleMLS ID #O6396827, Arlene Lora Alcantara, LPT REALTY, LLC. Stellar MLS
- $425,0003 bd2 ba2.1k sqft2651 MEAD AVENUE, ST CLOUD, FL 34771For SaleMLS ID #O6403641, Bob Schoneman, EXP REALTY LLC. Stellar MLS
