Price Improvement! Move right into this beautiful 4-bedroom, 3-bathroom townhome located in a sought-after Lakeshore at Narcoosee gated community! Designed with an open and inviting floor plan, this home features brand-new carpet and tile throughout, creating a fresh, modern feel. The spacious kitchen is perfect for entertaining, offering granite countertops, a stylish tile backsplash, stainless steel appliances, and a breakfast bar overlooking the living and dining areas. The owner's suite is a private retreat with a large walk-in closet and an en-suite bathroom featuring dual granite vanities and an oversized tiled shower. Additional interior features include a central vacuum system, motorized blackout shades, a convenient under-stair storage closet, and a laundry room complete with washer and dryer. Step outside to enjoy the private paver patio, ideal for relaxing or entertaining, with a detached 2-car garage which is also a workout area with TV and mirror connected by a charming breezeway. Residents enjoy an exceptional lifestyle with resort-style amenities, including a clubhouse, swimming pools, state-of-the-art fitness center, playground, dog park, lighted tennis courts, and a scenic community dock with access to Fells Cove and East Lake Tohopekaliga. Conveniently located just minutes from Lake Nona Medical City, Orlando International Airport, shopping, dining, and major roadways, this home truly offers the perfect blend of comfort, convenience, and Florida living. Don't miss your opportunity to make this exceptional home yours!
For sale
Price cut: $10K (7/27)
$359,990
5046 WALKER STREET, ST CLOUD, FL 34771
4beds
1,825sqft
Townhouse
Built in 2018
2,178 Square Feet Lot
$355,900 Zestimate®
$197/sqft
$289/mo HOA
What's special
Granite countertopsMotorized blackout shadesUnder-stair storage closetSpacious kitchenCentral vacuum systemStainless steel appliancesOversized tiled shower
- 63 days
- 154
- 13
Zillow last checked:
Listing updated:
Listed by:
Kimberly Gamble 407-346-8688,
CORCORAN CONNECT LLC 407-953-9118
Source: Stellar MLS,MLS#: S5152715 Originating MLS: Osceola
Originating MLS: Osceola
Facts & features
Interior
Bedrooms & bathrooms
- Bedrooms: 4
- Bathrooms: 3
- Full bathrooms: 3
Primary bedroom
- Features: Walk-In Closet(s)
- Level: Second
- Area: 247 Square Feet
- Dimensions: 13x19
Bedroom 2
- Features: Built-in Closet
- Level: Second
- Area: 100 Square Feet
- Dimensions: 10x10
Bedroom 4
- Features: Built-in Closet
- Level: Second
- Area: 100 Square Feet
- Dimensions: 10x10
Bathroom 3
- Features: Built-in Closet
- Level: Second
- Area: 90 Square Feet
- Dimensions: 10x9
Kitchen
- Level: First
- Area: 90 Square Feet
- Dimensions: 10x9
Living room
- Level: First
- Area: 323 Square Feet
- Dimensions: 19x17
Heating
- Central
Cooling
- Central Air
Appliances
- Included: Cooktop, Dishwasher, Disposal, Dryer, Electric Water Heater, Microwave, Refrigerator, Washer
- Laundry: Laundry Room
Features
- Central Vacuum, Kitchen/Family Room Combo, PrimaryBedroom Upstairs, Stone Counters
- Flooring: Carpet, Ceramic Tile
- Windows: Window Treatments
- Has fireplace: No
Interior area
- Total structure area: 2,289
- Total interior livable area: 1,825 sqft
Video & virtual tour
Property
Parking
- Total spaces: 2
- Parking features: Garage - Attached
- Attached garage spaces: 2
Features
- Levels: Two
- Stories: 2
- Patio & porch: Patio
- Exterior features: Courtyard, Sidewalk
- Waterfront features: Lake Privileges, Fishing Pier
Lot
- Size: 2,178 Square Feet
- Features: Landscaped, Sidewalk
Details
- Parcel number: 082531373700012600
- Zoning: SFR
- Special conditions: None
Construction
Type & style
- Home type: Townhouse
- Architectural style: Courtyard
- Property subtype: Townhouse
Materials
- Block
- Foundation: Slab
- Roof: Shingle
Condition
- Completed
- New construction: No
- Year built: 2018
Utilities & green energy
- Sewer: Public Sewer
- Water: Public
- Utilities for property: Cable Available, Electricity Connected
Community & HOA
Community
- Features: Dock, Clubhouse, Community Mailbox, Deed Restrictions, Gated Community - No Guard, Playground, Pool, Sidewalks
- Pet fee: $0 monthly
- Subdivision: LAKESHORE AT NARCOOSSEE PH 2
HOA
- Has HOA: Yes
- Amenities included: Clubhouse, Gated, Playground, Pool
- Services included: Community Pool, Reserve Fund, Pool Maintenance, Recreational Facilities
- HOA fee: $289 monthly
- HOA name: Genesis Vasquez
- HOA phone: 407-787-0772
Location
- Region: Saint Cloud
Financial & listing details
- Price per square foot: $197/sqft
- Tax assessed value: $308,700
- Annual tax amount: $4,423
- Date on market: 7/6/2026
- Cumulative days on market: 64 days
- Listing terms: Cash,Conventional,FHA
- Ownership: Fee Simple
- Total actual rent: 0
- Electric utility on property: Yes
- Road surface type: Paved
Estimated market value
$355,900
$338,000 - $374,000
$2,405/mo
Price history
| Date | Event | Price |
|---|---|---|
| 7/27/2026 | Price change | $359,990-2.7%$197/sqft |
Source:  Stellar MLS #S5152715 Report a problem Stellar MLS #S5152715 Report a problem | ||
| 7/6/2026 | Listed for sale | $369,990+34.5%$203/sqft |
Source: Stellar MLS #S5152715 Report a problem | ||
| 1/2/2019 | Sold | $275,000$151/sqft |
Source: Public Record Report a problem | ||
Public tax history
| Year | Property taxes | Tax assessment |
|---|---|---|
| 2025 | $4,424 +0.2% | $308,700 -1.8% |
| 2024 | $4,416 -4.6% | $314,500 -3.8% |
| 2023 | $4,628 +9.4% | $327,000 +19.8% |
| 2022 | $4,229 +8.9% | $273,000 +18.3% |
| 2021 | $3,883 +0.8% | $230,700 +0.8% |
| 2020 | $3,853 +0% | $228,800 +1.1% |
| 2019 | $3,851 | $226,200 +1418.1% |
| 2018 | $3,851 | $14,900 |
Find assessor info on the county website
Monthly payment
Est. payment
Payment breakdown
Explore the cost of this home by adjusting the details. Changes won't be saved.Climate risks
Neighborhood: 34771

Similar homes
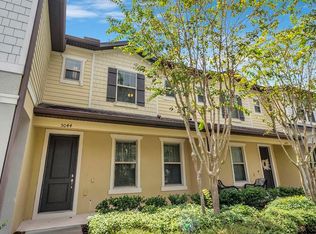
- $359,8883 bd2 ba1.6k sqft5274 MAYOR DRIVE, ST CLOUD, FL 34771For Sale

 MLS ID #S5151370, JP Palinkas, J.P. CAPITAL REALTY INC.. Stellar MLS
 - $344,9994 bd3 ba1.8k sqft5213 LUISA COURT, ST CLOUD, FL 34771New Construction
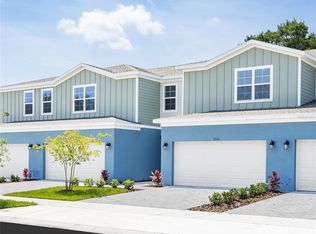 Stellar MLS
 - $367,0003 bd3 ba1.7k sqft2975 ADDISON BOULEVARD, ST CLOUD, FL 34771For Sale
 MLS ID #O6415752, Kevin Kendrick, EXP REALTY LLC. Stellar MLS
 - $354,9003 bd3 ba1.6k sqft8443 KELSALL DRIVE, ORLANDO, FL 32832For Sale
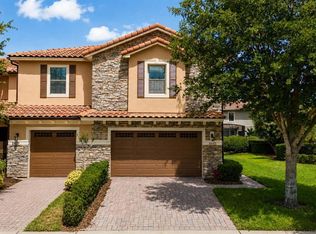 MLS ID #S5156140, Maria Fernan Castro, PA, LA ROSA REALTY KISSIMMEE. Stellar MLS
 - $395,0004 bd3 ba1.8k sqft4371 CREEK COVE LANE, KISSIMMEE, FL 34744New ConstructionMLS ID #S5147262, Bruce Clark, PREFERRED REAL ESTATE. Stellar MLS
- $345,9994 bd3 ba2k sqft4890 NATHAN HALE BOULEVARD, ST CLOUD, FL 34769For SaleMLS ID #O6420525, Candance Vilbrun, DALTON WADE INC. Stellar MLS
- $465,0004 bd3 ba2.3k sqft5282 PAVIA DRIVE, ST CLOUD, FL 34771For SaleMLS ID #S5149979, Diana Perez, PROFESSIONAL REAL ESTATE TEAM. Stellar MLS
- $320,0003 bd2 ba1.7k sqft1858 SHUMARD AVENUE, ST CLOUD, FL 34771For SaleMLS ID #O6419646, Thomas Nickley, Jr, KELLER WILLIAMS REALTY AT THE PARKS. Stellar MLS
- $425,0003 bd2 ba2k sqft1543 CATERPILLAR STREET, ST CLOUD, FL 34771For SaleMLS ID #O6435934, Christopher Colagiacomo, CREEGAN GROUP. Stellar MLS
- $350,0004 bd3 ba1.8k sqft3064 SEAVIEW CASTLE DRIVE, KISSIMMEE, FL 34746For SaleMLS ID #O6437672, Alexandra Mateu, BAHIA INTERNATIONAL REALTY. Stellar MLS
- $395,0004 bd4 ba2.2k sqft10558 GREEN IVY LANE, ORLANDO, FL 32832For SaleMLS ID #O6419885, Donna Peterson, PETRA WORLDWIDE. Stellar MLS
- $439,9004 bd3 ba1.9k sqft5585 VIGO LOOP, ST CLOUD, FL 34771For SaleMLS ID #O6414642, Miguel Diaz, REALTY OF AMERICA. Stellar MLS
- $390,0004 bd3 ba2.2k sqft3610 RODRICK CIRCLE, ORLANDO, FL 32824For SaleMLS ID #S5154467, Maria Diaz De Mejias, LPT REALTY, LLC. Stellar MLS
- $389,0003 bd3 ba1.6k sqft9457 RANDAL PARK BOULEVARD, ORLANDO, FL 32832For SaleMLS ID #O6430676, Stephany Cornelius, EXP REALTY LLC. Stellar MLS
- $430,0003 bd3 ba1.6k sqft14557 ORCHID ISLAND DRIVE, ORLANDO, FL 32827For SaleMLS ID #S5154217, Santa Santos Gonzalez, EMPIRE NETWORK REALTY. Stellar MLS
- $379,9002 bd2 ba1.6k sqft13444 STODDART AVENUE, ORLANDO, FL 32827For SaleMLS ID #O6398956, Juan Castro, REDFIN CORPORATION. Stellar MLS
- $319,9004 bd3 ba2.1k sqft3606 SANCTUARY DRIVE, ST CLOUD, FL 34769For SaleMLS ID #O6431253, Robert Salmons, ENTERA REALTY LLC. Stellar MLS
- $349,0003 bd3 ba1.6k sqft12055 SCRUB PALM LANE, ORLANDO, FL 32824For SaleMLS ID #O6431806, Thomas Nickley, Jr, KELLER WILLIAMS REALTY AT THE PARKS. Stellar MLS
- $425,0004 bd4 ba2k sqft11433 WHISTLING PINE WAY, ORLANDO, FL 32832For SaleMLS ID #O6429858, Raju Abraham, PA, CHARLES RUTENBERG REALTY ORLANDO. Stellar MLS
- $374,9003 bd3 ba1.6k sqft11626 EPIC AVENUE, ORLANDO, FL 32832For SaleMLS ID #O6376782, Daniel Rodriguez, NEW HEIGHTS REALTY GROUP. Stellar MLS
