PRICED TO SELL! CLOSE TO LAKE NONA MEDICAL CITY! Freshly painted interior and brand new carpet make this beautiful Redbud model by Lennar move in ready! Located in the desirable Trails at Moss Park community, this well designed two story home offers 4 bedrooms, 3.5 bathrooms, and a 2 car rear entry garage, providing plenty of space for comfortable living. The first floor features an open layout with a spacious living room, dining area, and a modern kitchen with quartz countertops, stainless steel appliances, 42 inch cabinets, a large center island, and plenty of cabinet space. It is perfect for everyday living and entertaining family and friends. Upstairs, the primary suite includes a walk in closet and a private bathroom with dual sinks. Three additional bedrooms, two full bathrooms, and an upstairs laundry room provide plenty of space for family, guests, or a home office. Enjoy the community pool, playground, and walking trails. Conveniently located just minutes from Lake Nona Medical City, Orlando International Airport, SR 417, shopping, restaurants, and top rated schools, this home offers the perfect combination of comfort, convenience, and value. Don't miss this great opportunity!
For sale
Price cut: $4K (8/15)
$425,000
11433 WHISTLING PINE WAY, ORLANDO, FL 32832
4beds
2,056sqft
Townhouse
Built in 2018
3,745 Square Feet Lot
$418,300 Zestimate®
$207/sqft
$260/mo HOA
What's special
Large center islandFreshly painted interiorQuartz countertopsBrand new carpetOpen layoutCommunity poolModern kitchen
- 16 days |
- 337 |
- 30 |
Likely to sell faster than
Zillow last checked:
Listing updated:
Listed by:
Raju Abraham, PA 407-616-6247,
CHARLES RUTENBERG REALTY ORLANDO 407-622-2122
Source: Stellar MLS,MLS#: O6429858 Originating MLS: Orlando Regional
Originating MLS: Orlando Regional
Facts & features
Interior
Bedrooms & bathrooms
- Bedrooms: 4
- Bathrooms: 4
- Full bathrooms: 3
- 1/2 bathrooms: 1
Rooms
- Room types: Family Room, Utility Room
Primary bedroom
- Features: Walk-In Closet(s)
- Level: Second
- Area: 182 Square Feet
- Dimensions: 13x14
Bedroom 2
- Features: En Suite Bathroom, Walk-In Closet(s)
- Level: Second
- Area: 154 Square Feet
- Dimensions: 11x14
Bedroom 3
- Features: Built-in Closet
- Level: Second
- Area: 132 Square Feet
- Dimensions: 12x11
Bedroom 4
- Features: Built-in Closet
- Level: Second
- Area: 154 Square Feet
- Dimensions: 11x14
Dining room
- Level: First
- Area: 182 Square Feet
- Dimensions: 14x13
Family room
- Level: First
- Area: 408 Square Feet
- Dimensions: 24x17
Foyer
- Level: First
- Area: 35 Square Feet
- Dimensions: 5x7
Kitchen
- Level: First
- Area: 110 Square Feet
- Dimensions: 10x11
Heating
- Central, Electric
Cooling
- Central Air
Appliances
- Included: Dishwasher, Disposal, Electric Water Heater, Microwave, Range, Refrigerator
- Laundry: Inside, Laundry Room, Upper Level
Features
- Eating Space In Kitchen, Kitchen/Family Room Combo, Open Floorplan, PrimaryBedroom Upstairs, Solid Surface Counters, Solid Wood Cabinets, Thermostat, Walk-In Closet(s)
- Flooring: Carpet, Tile
- Has fireplace: No
- Common walls with other units/homes: Corner Unit
Interior area
- Total structure area: 2,479
- Total interior livable area: 2,056 sqft
Video & virtual tour
Property
Parking
- Total spaces: 2
- Parking features: Driveway, Garage Door Opener, Guest
- Attached garage spaces: 2
- Has uncovered spaces: Yes
Features
- Levels: Two
- Stories: 2
- Patio & porch: Patio
- Exterior features: Playground, Rain Gutters, Sidewalk
- Has view: Yes
- View description: Trees/Woods
Lot
- Size: 3,745 Square Feet
- Features: Corner Lot, In County, Landscaped, Sidewalk
Details
- Parcel number: 102431901500630
- Zoning: P-D
- Special conditions: None
Construction
Type & style
- Home type: Townhouse
- Property subtype: Townhouse
Materials
- Block, Stucco
- Foundation: Slab
- Roof: Shingle
Condition
- Completed
- New construction: No
- Year built: 2018
Details
- Builder model: REDBUD
- Builder name: LENNAR HOMES
Utilities & green energy
- Sewer: Public Sewer
- Water: Public
- Utilities for property: Cable Available, Electricity Connected, Fire Hydrant, Public, Sewer Connected, Street Lights, Underground Utilities, Water Connected
Community & HOA
Community
- Features: Community Mailbox, Deed Restrictions, Playground, Pool, Sidewalks
- Security: Smoke Detector(s)
- Pet fee: $0 monthly
- Subdivision: TRAILS/MOSS PARK
HOA
- Has HOA: Yes
- Amenities included: Playground, Pool, Trail(s)
- Services included: Common Area Taxes, Community Pool, Maintenance Structure, Maintenance Grounds
- HOA fee: $260 monthly
- HOA name: Siganture Management Solutions
- HOA phone: 407-379-1455
Location
- Region: Orlando
Financial & listing details
- Price per square foot: $207/sqft
- Tax assessed value: $391,247
- Annual tax amount: $6,825
- Date on market: 7/31/2026
- Cumulative days on market: 17 days
- Listing terms: Cash,Conventional,VA Loan
- Ownership: Fee Simple
- Total actual rent: 0
- Electric utility on property: Yes
- Road surface type: Paved, Asphalt
Estimated market value
$418,300
$397,000 - $439,000
$2,774/mo
Price history
| Date | Event | Price |
|---|---|---|
| 8/15/2026 | Price change | $425,000-0.9%$207/sqft |
Source:  Stellar MLS #O6429858 Report a problem Stellar MLS #O6429858 Report a problem | ||
| 7/31/2026 | Listed for sale | $429,000+62.5%$209/sqft |
Source: Stellar MLS #O6429858 Report a problem | ||
| 5/8/2018 | Sold | $264,000$128/sqft |
Source: Public Record Report a problem | ||
Public tax history
| Year | Property taxes | Tax assessment |
|---|---|---|
| 2024 | $6,391 +13% | $351,894 +10% |
| 2023 | $5,654 +11.8% | $319,904 +10% |
| 2022 | $5,059 +10.3% | $290,822 +10% |
| 2021 | $4,586 +2.5% | $264,384 +3.3% |
| 2020 | $4,476 -1.7% | $255,977 -0.6% |
| 2019 | $4,554 +414.9% | $257,570 +758.6% |
| 2018 | $885 | $30,000 +586.2% |
| 2017 | $885 | $4,372 |
Find assessor info on the county website
Monthly payment
Est. payment
Payment breakdown
Explore the cost of this home by adjusting the details. Changes won't be saved.Climate risks
Neighborhood: 32832
Nearby schools
GreatSchools rating
- 9/10Moss Park Elementary SchoolGrades: PK-5Distance: 0.5 mi
- 9/10Innovation MiddleGrades: 6-8Distance: 1 mi
- 6/10Innovation High SchoolGrades: 9-12Distance: 2.5 mi
Schools provided by the listing agent
- Elementary: Moss Park Elementary
- Middle: Innovation Middle School
- High: Lake Nona High
Source: Stellar MLS. This data may not be complete. We recommend contacting the local school district to confirm school assignments for this home.
- $462,8003 bd3 ba-- sqft11421 Whistling Pine Way #11421, Other City In The State Of Florida, FL 32832Off Market
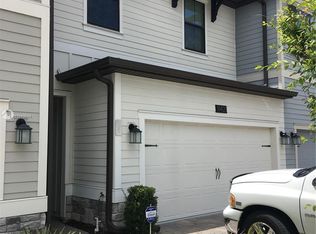
- $420,5004 bd4 ba1.9k sqft11415 Whistling Pine Way, Orlando, FL 32832Off Market

- $394,6003 bd3 ba1.8k sqft11409 Whistling Pine Way, Orlando, FL 32832Off Market
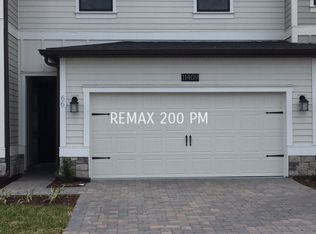
- $388,8004 bd3 ba1.7k sqft11403 Whistling Pine Way, Orlando, FL 32832Off Market
- $376,3003 bd2 ba1.7k sqft11397 Whistling Pine Way, Orlando, FL 32832Off Market
- $377,300-- bd-- ba1.9k sqft11426 Whistling Pine Way, Orlando, FL 32832Off Market
- $408,900-- bd-- ba2k sqft11432 Whistling Pine Way, Orlando, FL 32832Off Market
- $405,2004 bd3 ba1.9k sqft11420 Whistling Pine Way, Orlando, FL 32832Off Market
A local agent can set up tours, give advice and negotiate with sellers.
A local lender can help you make sure your offer is ready when you are.
Similar homes
- $434,9004 bd3 ba1.9k sqft12140 SONNET AVENUE, ORLANDO, FL 32832For Sale

 MLS ID #O6417672, David Plasencia, LLC, COLDWELL BANKER REALTY. Stellar MLS
 - $389,0003 bd3 ba1.6k sqft9457 RANDAL PARK BOULEVARD, ORLANDO, FL 32832For Sale
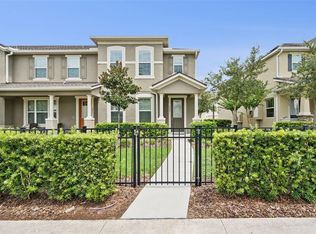 MLS ID #O6430676, Stephany Cornelius, EXP REALTY LLC. Stellar MLS
 - $485,0004 bd4 ba2.1k sqft10410 BELFRY CIRCLE, ORLANDO, FL 32832For Sale
 MLS ID #O6404799, Dennis Kinkopf, BETTER HOMES AND GARDENS REAL ESTATE LIFESTYLES REALTY. Stellar MLS
 - $479,0004 bd4 ba2.2k sqft10738 BELFRY CIRCLE, ORLANDO, FL 32832For Sale
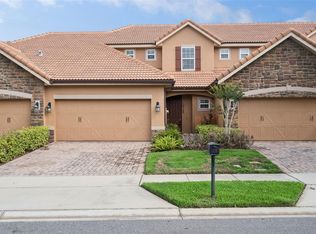 MLS ID #O6398149, Greg Traub, COMPLETE FLORIDA REALTY LLC. Stellar MLS
 - $359,9003 bd4 ba2.2k sqft10522 GREEN IVY LANE, ORLANDO, FL 32832For SaleMLS ID #O6420252, Thomas Nickley, Jr, KELLER WILLIAMS REALTY AT THE PARKS. Stellar MLS
- $410,0003 bd2 ba1.5k sqft9917 SHADOW CREEK DRIVE, ORLANDO, FL 32832For SaleMLS ID #O6424316, Toya Baruso, 920 REAL INC.. Stellar MLS
- $314,9003 bd3 ba1.5k sqft10975 SAVANNAH LANDING CIRCLE, ORLANDO, FL 32832For SaleMLS ID #O6412961, Isabel Sirizzotti, SUNNY 365 REALTY GROUP. Stellar MLS
- $349,7903 bd3 ba1.3k sqft14044 MILLINGTON STREET, ORLANDO, FL 32832For SaleMLS ID #O6389086, Alejandra Silva, METROPOLITAN R.E SOLUTIONS INC. Stellar MLS
- $349,0003 bd3 ba1.6k sqft12055 SCRUB PALM LANE, ORLANDO, FL 32824For SaleMLS ID #O6431806, Thomas Nickley, Jr, KELLER WILLIAMS REALTY AT THE PARKS. Stellar MLS
- $419,9003 bd3 ba2.3k sqft1427 BROAD WING LANE, WINTER PARK, FL 32792For SaleMLS ID #O6431630, Robert Salmons, ENTERA REALTY LLC. Stellar MLS
- $474,9503 bd3 ba1.8k sqft8681 LOWER VILLAGEWALK CIRCLE, ORLANDO, FL 32827For SaleMLS ID #O6369740, AnnMarie Vachala, RE/MAX VANTAGE. Stellar MLS
- $479,9994 bd3 ba1.8k sqft6926 REVERIE PARK AVENUE, ORLANDO, FL 32829For SaleMLS ID #O6429057, Kevin Kendrick, EXP REALTY LLC. Stellar MLS
- $369,9004 bd3 ba1.7k sqft864 PARK GROVE COURT, ORLANDO, FL 32828For SaleMLS ID #O6425823, Rick Brown, KELLER WILLIAMS ADVANTAGE 2 REALTY. Stellar MLS
- $359,9904 bd3 ba1.8k sqft5046 WALKER STREET, ST CLOUD, FL 34771For SaleMLS ID #S5152715, Kimberly Gamble, CORCORAN CONNECT LLC. Stellar MLS
- $398,9903 bd3 ba2k sqft15187 WILLOW ARBOR CIRCLE, ORLANDO, FL 32824For SaleMLS ID #S5151160, Sana Butt, LLC, THE FIRM RE. Stellar MLS
- $390,0003 bd3 ba1.6k sqft13012 AUBURN COVE LN, ORLANDO, FL 32828For SaleMLS ID #O6417968, Elaine Osorio, 407 PROPERTIES. Stellar MLS
- $595,5005 bd4 ba2.7k sqft10550 EASTPARK WOODS DRIVE, ORLANDO, FL 32832For SaleMLS ID #O6422870, Jonathan Diaz, THE ONLY. Stellar MLS
- $349,9003 bd3 ba1.8k sqft5454 CARAMELLA DRIVE, ORLANDO, FL 32829For SaleMLS ID #S5151953, Brendan Morales, KELLER WILLIAMS LEGACY REALTY. Stellar MLS
- $395,0004 bd3 ba1.8k sqft4371 CREEK COVE LANE, KISSIMMEE, FL 34744New ConstructionMLS ID #S5147262, Bruce Clark, PREFERRED REAL ESTATE. Stellar MLS
- $450,0003 bd2 ba1.7k sqft14157 GOLD BRIDGE DRIVE, ORLANDO, FL 32824For SaleMLS ID #S5155307, Ivette Lopez, ASSURE REALTY AND PROPERTY MANAGEMENT INC. Stellar MLS
