Welcome home to your maintenance free townhome in the beautiful golf community of Eagle Creek. Right out side Medical City with easy access to the 417, the airport and all of Lake Nona. The community is unmatched with golf club inside the guarded gates, community clubhouse, fitness, multiple pools, tennis, basketball courts and so much more! Private 2 car garage leads to your entryway where you can see straight through to the rear of your home with gorgeous water view. Your kitchen has plenty of cabinetry and counter space to make it the gathering place of the home, with again a view out the back of your pond front lot. Combination living and dining areas gives space to arrange furniture how you want. The master is just off the living area with plush carpet, view of the lake, dual closets, seperate vanities, garden tub and separate, spacious shower. The downstairs rounds off with a half bath and laundry closet with cabinetry and included washer and dryer. Upstairs is a spacious loft with second bedroom right off the loft. This bedroom has slider doors out to a private balcony overlooking the pond. Two additional bedrooms connected by jack and jill bathroom down the hall along with another full 3rd bathroom. The possibilities are endless and this property is just waiting for you to make it your home.
For sale
Price cut: $6K (7/7)
$479,000
10738 Belfry Cir, Orlando, FL 32832
4beds
2,240sqft
:
Get pre-qualified$3,773/mo
Townhouse
Built in 2014
3,043 Square Feet Lot
$472,300 Zestimate®
$214/sqft
$600/mo HOA
What's special
Gorgeous water viewPond front lot
- 105 days |
- 260 |
- 14 |
Zillow last checked:
Listing updated:
Listed by:
Greg Traub 407-222-7281,
COMPLETE FLORIDA REALTY LLC 407-222-7281
Source: Stellar MLS,MLS#: O6398149 Originating MLS: Orlando Regional
Originating MLS: Orlando Regional
Facts & features
Interior
Bedrooms & bathrooms
- Bedrooms: 4
- Bathrooms: 4
- Full bathrooms: 3
- 1/2 bathrooms: 1
Rooms
- Room types: Great Room, Utility Room, Loft
Primary bedroom
- Features: Tub with Separate Shower Stall, Walk-In Closet(s)
- Level: First
- Area: 182 Square Feet
- Dimensions: 14x13
Bedroom 2
- Features: Built-in Closet
- Level: Second
- Area: 165 Square Feet
- Dimensions: 11x15
Bedroom 3
- Features: Built-in Closet
- Level: Second
- Area: 165 Square Feet
- Dimensions: 11x15
Bedroom 4
- Features: Walk-In Closet(s)
- Level: Second
- Area: 140 Square Feet
- Dimensions: 10x14
Dining room
- Features: No Closet
- Level: First
- Area: 162 Square Feet
- Dimensions: 18x9
Kitchen
- Features: Breakfast Bar, Pantry, Granite Counters, No Closet
- Level: First
- Area: 130 Square Feet
- Dimensions: 13x10
Living room
- Features: No Closet
- Level: First
- Area: 256 Square Feet
- Dimensions: 16x16
Loft
- Features: No Closet
- Level: Second
- Area: 156 Square Feet
- Dimensions: 13x12
Heating
- Central, Electric
Cooling
- Central Air
Appliances
- Included: Dishwasher, Dryer, Electric Water Heater, Microwave, Range, Refrigerator, Washer
- Laundry: Inside, Laundry Room
Features
- Ceiling Fan(s), High Ceilings, Living Room/Dining Room Combo, Primary Bedroom Main Floor, Solid Surface Counters, Stone Counters, Tray Ceiling(s), Walk-In Closet(s)
- Flooring: Carpet, Ceramic Tile
- Windows: Window Treatments
- Has fireplace: No
Interior area
- Total structure area: 2,813
- Total interior livable area: 2,240 sqft
Property
Parking
- Total spaces: 2
- Parking features: Driveway, Garage Door Opener
- Attached garage spaces: 2
- Has uncovered spaces: Yes
Features
- Levels: Two
- Stories: 2
- Patio & porch: Front Porch, Rear Porch
- Exterior features: Balcony
- Has view: Yes
- View description: Water, Pond
- Has water view: Yes
- Water view: Water,Pond
- Waterfront features: Pond
Lot
- Size: 3,043 Square Feet
- Features: Landscaped, Near Golf Course, Sidewalk
- Residential vegetation: Mature Landscaping
Details
- Parcel number: 292431224401380
- Zoning: P-D
- Special conditions: None
Construction
Type & style
- Home type: Townhouse
- Architectural style: Contemporary
- Property subtype: Townhouse
- Attached to another structure: Yes
Materials
- Stucco
- Foundation: Slab
- Roof: Tile
Condition
- Completed
- New construction: No
- Year built: 2014
Utilities & green energy
- Sewer: Public Sewer
- Water: Public
- Utilities for property: Cable Connected, Electricity Connected, Public, Sewer Connected, Underground Utilities, Water Connected
Community & HOA
Community
- Features: Clubhouse, Deed Restrictions, Fitness Center, Gated Community - Guard, Golf Carts OK, Golf, Park, Playground, Pool, Sidewalks, Tennis Court(s)
- Security: Smoke Detector(s)
- Pet fee: $0 monthly
- Subdivision: EAGLE CRK PH 1C VILLAGE E
HOA
- Has HOA: Yes
- Amenities included: Basketball Court, Clubhouse, Fitness Center, Gated, Park, Playground, Pool, Recreation Facilities, Security, Tennis Court(s)
- Services included: 24-Hour Guard, Community Pool, Maintenance Structure, Maintenance Grounds, Manager, Pool Maintenance, Private Road, Recreational Facilities, Security
- HOA fee: $600 monthly
- HOA name: leland management
- HOA phone: 407-207-7078
Location
- Region: Orlando
Financial & listing details
- Price per square foot: $214/sqft
- Tax assessed value: $407,488
- Annual tax amount: $7,096
- Date on market: 4/11/2026
- Cumulative days on market: 104 days
- Listing terms: Cash,Conventional,FHA,VA Loan
- Ownership: Fee Simple
- Total actual rent: 0
- Electric utility on property: Yes
- Road surface type: Paved, Asphalt
Estimated market value
$472,300
$449,000 - $496,000
$3,200/mo
Price history
| Date | Event | Price |
|---|---|---|
| 7/7/2026 | Price change | $479,000-1.2%$214/sqft |
Source:  Stellar MLS #O6398149 Report a problem Stellar MLS #O6398149 Report a problem | ||
| 5/30/2026 | Price change | $485,000-2.8%$217/sqft |
Source: Stellar MLS #O6398149 Report a problem | ||
| 4/24/2026 | Price change | $499,000-1.2%$223/sqft |
Source: Stellar MLS #O6398149 Report a problem | ||
| 4/11/2026 | Listed for sale | $505,000+66.8%$225/sqft |
Source: Stellar MLS #O6398149 Report a problem | ||
| 1/14/2015 | Sold | $302,800$135/sqft |
Source: Public Record Report a problem | ||
Public tax history
| Year | Property taxes | Tax assessment |
|---|---|---|
| 2024 | $6,604 +12.6% | $378,818 +10% |
| 2023 | $5,865 +12.2% | $344,380 +10% |
| 2022 | $5,228 +9.8% | $313,073 +10% |
| 2021 | $4,762 +2.1% | $284,612 +3% |
| 2020 | $4,662 -1.8% | $276,363 -0.6% |
| 2019 | $4,748 +1.1% | $278,114 +2.4% |
| 2018 | $4,698 | $271,583 +2.4% |
| 2017 | $4,698 +1.4% | $265,202 +2.8% |
| 2016 | $4,632 +1% | $258,098 +11.3% |
| 2015 | $4,587 +956.8% | $231,819 +727.9% |
| 2014 | $434 +5% | $28,000 |
| 2013 | $414 +3.2% | $28,000 |
| 2012 | $401 +40.4% | $28,000 +75% |
| 2011 | $285 -4.8% | $16,000 -7.2% |
| 2010 | $300 | $17,250 -25% |
| 2009 | -- | $23,000 +105.8% |
| 2008 | $186 -6.7% | $11,174 -6.9% |
| 2007 | $199 | $12,000 |
Find assessor info on the county website
Monthly payment
Est. payment
Payment breakdown
Explore the cost of this home by adjusting the details. Changes won't be saved.Climate risks
Neighborhood: 32832
Nearby schools
GreatSchools rating
- 9/10Eagle Creek ElementaryGrades: PK-5Distance: 0.5 mi
- 9/10Luminary MiddleGrades: 6-8Distance: 1.4 mi
- 7/10Lake Nona High SchoolGrades: 9-12Distance: 1.2 mi
- $480,6004 bd3 ba2k sqft10734 Belfry Cir, Orlando, FL 32832Off Market
- $364,0003 bd2 ba1.3k sqft10742 Belfry Cir, Orlando, FL 32832Sold
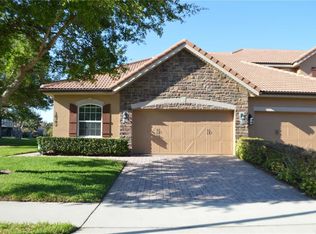
- $466,9004 bd3 ba2.1k sqft10730 Belfry Cir, Orlando, FL 32832Off Market
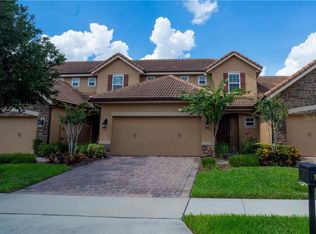
- $386,3003 bd2 ba1.3k sqft10726 Belfry Cir, Orlando, FL 32832Off Market
- $461,9004 bd4 ba2k sqft10766 Belfry Cir, Orlando, FL 32832Off Market
- $453,0004 bd3 ba2k sqft10770 Belfry Cir, Orlando, FL 32832Off Market
- $509,1004 bd4 ba2.1k sqft10722 Belfry Cir, Orlando, FL 32832Off Market
- $466,0004 bd4 ba2k sqft10774 Belfry Cir, Orlando, FL 32832Sold
A local agent can set up tours, give advice and negotiate with sellers.
A local lender can help you make sure your offer is ready when you are.
Similar homes
- $474,9004 bd4 ba2.2k sqft10751 Belfry Cir, Orlando, FL 32832For Sale

 MLS ID #O6411324, Sook Giordano, WEICHERT REALTORS HALLMARK PROPERTIES. Stellar MLS
 - $485,0004 bd4 ba2.1k sqft10410 Belfry Cir, Orlando, FL 32832For Sale
 MLS ID #O6404799, Dennis Kinkopf, BETTER HOMES AND GARDENS REAL ESTATE LIFESTYLES REALTY. Stellar MLS
 - $539,5004 bd4 ba2.3k sqft10345 Belfry Cir, Orlando, FL 32832For Sale
 MLS ID #S5141154, Dorothy Reid, LPT REALTY, LLC. Stellar MLS
 - $432,0004 bd3 ba1.9k sqft11574 Comic Aly, Orlando, FL 32832For Sale
 MLS ID #O6417736, Laura Alves, PA, FUSILIER MANAGEMENT GROUP. Stellar MLS
 - $349,7903 bd3 ba1.3k sqft14044 Millington St, Orlando, FL 32832For SaleMLS ID #O6389086, Alejandra Silva, METROPOLITAN R.E SOLUTIONS INC. Stellar MLS
- $625,0004 bd3 ba2.1k sqft10429 Stapeley Dr, Orlando, FL 32832For SaleMLS ID #O6397044, Priscilla Chan, PA, FLORIDA REALTY INVESTMENTS. Stellar MLS
- $395,0004 bd4 ba2.2k sqft10558 Green Ivy Ln, Orlando, FL 32832For SaleMLS ID #O6419885, Donna Peterson, PETRA WORLDWIDE. Stellar MLS
- $474,9503 bd3 ba1.8k sqft8681 Lower Villagewalk Cir, Orlando, FL 32827For SaleMLS ID #O6369740, AnnMarie Vachala, RE/MAX VANTAGE. Stellar MLS
- $489,0004 bd3 ba2.1k sqft2336 Crosston Cir, Orlando, FL 32824For SaleMLS ID #O6424349, Joshua Hill, THE AGENCY FL. Stellar MLS
- $499,0004 bd4 ba2.5k sqft1357 Darnaby Way, Orlando, FL 32824For SaleMLS ID #S5152242, Gonzalo Lopez, ODRY VARGAS REALTY GROUP. Stellar MLS
- $314,9003 bd3 ba1.5k sqft10975 Savannah Landing Cir, Orlando, FL 32832For SaleMLS ID #O6412961, Isabel Sirizzotti, SUNNY 365 REALTY GROUP. Stellar MLS
- $595,5005 bd4 ba2.7k sqft10550 Eastpark Woods Dr, Orlando, FL 32832For SaleMLS ID #O6422870, Jonathan Diaz, THE ONLY. Stellar MLS
- $439,9954 bd2 ba2.2k sqft3028 Camino Real Dr S, Kissimmee, FL 34744For SaleMLS ID #O6426588, John Joseph, I HONORE REALTY. Stellar MLS
- $369,9904 bd3 ba1.8k sqft5046 Walker St, Saint Cloud, FL 34771For SaleMLS ID #S5152715, Kimberly Gamble, CORCORAN CONNECT LLC. Stellar MLS
- $455,0005 bd3 ba2.2k sqft2029 Great Falls Way, Orlando, FL 32824For SaleMLS ID #O6418760, Mairot Burac Barrios, TERZA REAL ESTATE. Stellar MLS
- $499,9994 bd2 ba2.2k sqft13805 Eagles Glen Ct, Orlando, FL 32837For SaleMLS ID #S5150153, Amanda Nappier, LLC, DOWNTOWN REALTY. Stellar MLS
- $395,0004 bd3 ba1.8k sqft4371 Creek Cove Ln, Kissimmee, FL 34744New ConstructionMLS ID #S5147262, Bruce Clark, PREFERRED REAL ESTATE. Stellar MLS
- $515,0004 bd2 ba2.5k sqft14749 Brunswood Way, Orlando, FL 32824For SaleMLS ID #S5143574, Joe Savinon, CHARLES RUTENBERG REALTY ORLANDO. Stellar MLS
- $375,0004 bd3 ba1.9k sqft1940 Portofino Meadows Blvd, Orlando, FL 32824For SaleMLS ID #O6419006, Grace Case, PA, EMPIRE NETWORK REALTY. Stellar MLS
- $523,0004 bd3 ba2.4k sqft3821 Shoreview Dr, Kissimmee, FL 34744For SaleMLS ID #S5146534, Lizbeth Colorado, PROPERTY OUTLET INTERNATIONAL. Stellar MLS
