Short Sale. Fantastic Location ... Just minutes from the Orlando International Airport, the 417, Lake Nona Medical Center and area attractions! This Energy Star Certified townhome is a corner unit and features 4 bedrooms and 3 bathrooms. The Kitchen is open to the Living/Great room and dining area. The downstairs features include: Kitchen center island, a breakfast bar, 42 inch gray kitchen cabinets, with crown molding, quartz countertops, tile backsplash, stainless appliances, lower level guest bedroom with an ensuite bathroom. Upstairs are the remaining bedrooms, laundry and a versatile loft space. The primary suite boasts a dual sink vanity with quartz counters, large glass-enclosed shower, linen closet, private lavatory and walk-in closet. The Towns at Creekside offers residents a luxurious community pool with cabana, playground and walking trails.
New construction
Price cut: $20K (5/26)
$395,000
4371 CREEK COVE LANE, KISSIMMEE, FL 34744
4beds
1,867sqft
Townhouse
Built in 2023
2,614 Square Feet Lot
$391,100 Zestimate®
$212/sqft
$242/mo HOA
What's special
Versatile loft spacePrivate lavatoryBreakfast barKitchen center islandQuartz countertopsCorner unitStainless appliances
- 128 days |
- 190 |
- 7 |
Zillow last checked:
Listing updated:
Listed by:
Bruce Clark 407-791-3116,
PREFERRED REAL ESTATE 407-791-3116
Source: Stellar MLS,MLS#: S5147262 Originating MLS: Osceola
Originating MLS: Osceola
Facts & features
Interior
Bedrooms & bathrooms
- Bedrooms: 4
- Bathrooms: 3
- Full bathrooms: 3
Primary bedroom
- Features: Ceiling Fan(s), Dual Sinks, Shower No Tub, Stone Counters, Water Closet/Priv Toilet, Walk-In Closet(s)
- Level: Second
- Area: 182 Square Feet
- Dimensions: 14x13
Bedroom 2
- Features: En Suite Bathroom, Built-in Closet
- Level: First
- Area: 110 Square Feet
- Dimensions: 11x10
Bedroom 3
- Features: Built-in Closet
- Level: Second
- Area: 110 Square Feet
- Dimensions: 11x10
Bedroom 4
- Features: Built-in Closet
- Level: Second
Balcony porch lanai
- Features: Other
- Level: First
- Area: 45 Square Feet
- Dimensions: 5x9
Dinette
- Features: Other
- Level: First
- Area: 96 Square Feet
- Dimensions: 8x12
Kitchen
- Features: Breakfast Bar, Pantry, Kitchen Island, Stone Counters
- Level: First
- Area: 200 Square Feet
- Dimensions: 20x10
Living room
- Features: Ceiling Fan(s)
- Level: First
- Area: 182 Square Feet
- Dimensions: 13x14
Loft
- Features: Other
- Level: Second
- Area: 121 Square Feet
- Dimensions: 11x11
Heating
- Central
Cooling
- Central Air
Appliances
- Included: Dishwasher, Disposal, Microwave, Range, Refrigerator
- Laundry: Laundry Closet
Features
- Eating Space In Kitchen, Kitchen/Family Room Combo, Open Floorplan, Split Bedroom, Stone Counters, Walk-In Closet(s)
- Flooring: Carpet, Tile
- Doors: Sliding Doors
- Has fireplace: No
- Common walls with other units/homes: Corner Unit
Interior area
- Total structure area: 2,367
- Total interior livable area: 1,867 sqft
Video & virtual tour
Property
Parking
- Total spaces: 2
- Parking features: Garage - Attached
- Attached garage spaces: 2
- Details: Garage Dimensions: 19x19
Features
- Levels: Two
- Stories: 2
- Exterior features: Sidewalk
- Fencing: Other
Lot
- Size: 2,614 Square Feet
- Dimensions: 26 x 98
- Features: Corner Lot
Details
- Parcel number: 012530351500010900
- Zoning: PD
- Special conditions: Short Sale
Construction
Type & style
- Home type: Townhouse
- Property subtype: Townhouse
- Attached to another structure: Yes
Materials
- Block, Stucco, Wood Frame
- Foundation: Slab
- Roof: Shingle
Condition
- Completed
- New construction: Yes
- Year built: 2023
Details
- Builder model: Estuary
- Builder name: Beazer Homes
Utilities & green energy
- Sewer: Public Sewer
- Water: Public
- Utilities for property: BB/HS Internet Available, Cable Available, Electricity Connected, Sewer Connected, Water Connected
Green energy
- Energy efficient items: Appliances
Community & HOA
Community
- Features: Playground, Pool
- Pet fee: $0 monthly
- Subdivision: THE TOWNS AT CREEKSIDE
HOA
- Has HOA: Yes
- Services included: None
- HOA fee: $242 monthly
- HOA name: First Service Residential
- HOA phone: 407-644-0010
Location
- Region: Kissimmee
Financial & listing details
- Price per square foot: $212/sqft
- Tax assessed value: $339,100
- Annual tax amount: $3,773
- Date on market: 4/16/2026
- Cumulative days on market: 60 days
- Listing terms: Cash,Conventional,FHA,VA Loan
- Ownership: Fee Simple
- Total actual rent: 0
- Electric utility on property: Yes
- Road surface type: Asphalt
Estimated market value
$391,100
$372,000 - $411,000
$2,561/mo
Price history
| Date | Event | Price |
|---|---|---|
| 5/26/2026 | Price change | $395,000-4.8%$212/sqft |
Source:  Stellar MLS #S5147262 Report a problem Stellar MLS #S5147262 Report a problem | ||
| 4/16/2026 | Listed for sale | $415,000-7.8%$222/sqft |
Source: Stellar MLS #S5147262 Report a problem | ||
| 2/1/2024 | Sold | $449,990$241/sqft |
Source: Stellar MLS #W7857932 Report a problem | ||
| 12/29/2023 | Pending sale | $449,990$241/sqft |
Source: Stellar MLS #W7857932 Report a problem | ||
| 12/14/2023 | Price change | $449,990-3.6%$241/sqft |
Source: Stellar MLS #W7857932 Report a problem | ||
| 11/10/2023 | Price change | $466,990-0.6%$250/sqft |
Source: Stellar MLS #W7857932 Report a problem | ||
| 11/9/2023 | Price change | $469,990-1.1%$252/sqft |
Source: Stellar MLS #W7857932 Report a problem | ||
| 10/20/2023 | Price change | $474,990-1.5%$254/sqft |
Source: Stellar MLS #W7857932 Report a problem | ||
| 10/5/2023 | Price change | $481,990+1.5%$258/sqft |
Source: Stellar MLS #W7857932 Report a problem | ||
| 9/25/2023 | Price change | $474,990-3.1%$254/sqft |
Source: Stellar MLS #W7857932 Report a problem | ||
| 9/9/2023 | Listed for sale | $489,990$262/sqft |
Source: Stellar MLS #W7857932 Report a problem | ||
Public tax history
| Year | Property taxes | Tax assessment |
|---|---|---|
| 2025 | $3,773 -30.6% | $339,100 -8.6% |
| 2024 | $5,440 +3146% | $370,900 +2990.8% |
| 2023 | $168 -0.1% | $12,000 |
| 2022 | $168 | $12,000 |
Find assessor info on the county website
Monthly payment
Est. payment
Payment breakdown
Explore the cost of this home by adjusting the details. Changes won't be saved.Climate risks
Neighborhood: 34744
Nearby schools
GreatSchools rating
- 4/10East Lake Elementary SchoolGrades: PK-5Distance: 1.2 mi
- 6/10Narcoossee Middle SchoolGrades: 6-8Distance: 2.1 mi
- 5/10Tohopekaliga High SchoolGrades: PK,9-12Distance: 1.9 mi
- $411,0003 bd2 ba1.6k sqft4375 Creek Cove Ln, Kissimmee, FL 34744Sold
- $369,9902 bd3 ba1.5k sqft4379 Creek Cove Ln, Kissimmee, FL 34744Sold

- $418,0003 bd2 ba1.6k sqft4383 Creek Cove Ln, Kissimmee, FL 34744Sold
- $385,7003 bd2 ba1.6k sqft4387 Creek Cove Ln, Kissimmee, FL 34744Off Market
- $399,9903 bd3 ba1.5k sqft4391 Creek Cove Ln, Kissimmee, FL 34744Sold
- $406,0003 bd2 ba1.6k sqft4395 Creek Cove Ln, Kissimmee, FL 34744Sold
- $348,1003 bd2 ba1.6k sqft4374 Small Creek Rd, Kissimmee, FL 34744Off Market
- $371,0003 bd2 ba1.7k sqft4370 Small Creek Rd, Kissimmee, FL 34744Off Market
A local agent can set up tours, give advice and negotiate with sellers.
Similar homes
- $375,0003 bd3 ba1.5k sqft4450 SMALL CREEK ROAD, KISSIMMEE, FL 34744For Sale
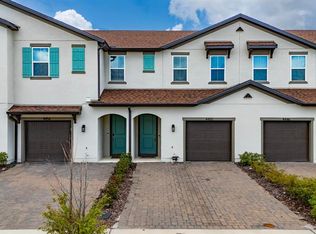
 MLS ID #S5134233, Elias Kilci, AGENT TRUST REALTY CORPORATION. Stellar MLS
 - $359,9904 bd3 ba1.8k sqft5046 WALKER STREET, ST CLOUD, FL 34771For Sale
 MLS ID #S5152715, Kimberly Gamble, CORCORAN CONNECT LLC. Stellar MLS
 - $359,9003 bd3 ba1.6k sqft1752 FULFILLMENT DRIVE, KISSIMMEE, FL 34744For Sale
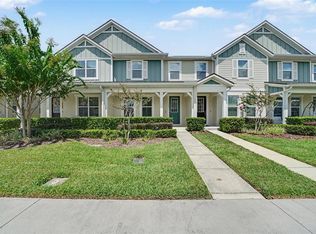 MLS ID #O6431434, Robert Salmons, ENTERA REALTY LLC. Stellar MLS
 - $395,0004 bd4 ba2.2k sqft10558 GREEN IVY LANE, ORLANDO, FL 32832For Sale
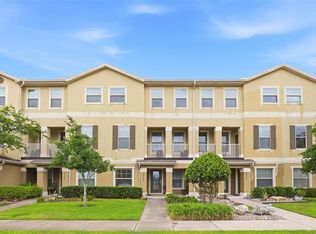 MLS ID #O6419885, Donna Peterson, PETRA WORLDWIDE. Stellar MLS
 - $359,9904 bd3 ba1.8k sqft5213 LUISA COURT, ST CLOUD, FL 34771New ConstructionStellar MLS
- $445,0004 bd3 ba1.9k sqft2948 CREST DRIVE, KISSIMMEE, FL 34744For SaleMLS ID #O6409508, Steven Alvarez, EXP REALTY LLC. Stellar MLS
- $389,0003 bd3 ba1.6k sqft9457 RANDAL PARK BOULEVARD, ORLANDO, FL 32832For SaleMLS ID #O6430676, Stephany Cornelius, EXP REALTY LLC. Stellar MLS
- $398,9903 bd3 ba2k sqft15187 WILLOW ARBOR CIRCLE, ORLANDO, FL 32824For SaleMLS ID #S5151160, Sana Butt, LLC, THE FIRM RE. Stellar MLS
- $425,0004 bd4 ba2k sqft11433 WHISTLING PINE WAY, ORLANDO, FL 32832For SaleMLS ID #O6429858, Raju Abraham, PA, CHARLES RUTENBERG REALTY ORLANDO. Stellar MLS
- $365,0003 bd3 ba1.7k sqft2563 RELAXING LANE, KISSIMMEE, FL 34744For SaleMLS ID #O6415454, Raju Abraham, PA, CHARLES RUTENBERG REALTY ORLANDO. Stellar MLS
- $479,0004 bd4 ba2.2k sqft10738 BELFRY CIRCLE, ORLANDO, FL 32832For SaleMLS ID #O6398149, Greg Traub, COMPLETE FLORIDA REALTY LLC. Stellar MLS
- $430,9004 bd3 ba1.9k sqft12140 SONNET AVENUE, ORLANDO, FL 32832For SaleMLS ID #O6417672, David Plasencia, LLC, COLDWELL BANKER REALTY. Stellar MLS
- $375,0003 bd3 ba1.7k sqft2975 ADDISON BOULEVARD, ST CLOUD, FL 34771For SaleMLS ID #O6415752, Kevin Kendrick, EXP REALTY LLC. Stellar MLS
- $349,0003 bd3 ba1.6k sqft12055 SCRUB PALM LANE, ORLANDO, FL 32824For SaleMLS ID #O6431806, Thomas Nickley, Jr, KELLER WILLIAMS REALTY AT THE PARKS. Stellar MLS
- $425,0004 bd2 ba1.8k sqft1687 PARK SIDE AVENUE, KISSIMMEE, FL 34744For SaleMLS ID #S5151674, Lisbeth Diaz De Rico, COLDWELL BANKER REALTY. Stellar MLS
- $339,0003 bd3 ba1.8k sqft1617 MOHEGAN BOULEVARD, KISSIMMEE, FL 34744For SaleMLS ID #O6349369, Claudia Villarroel, JASON MITCHELL REAL ESTATE FLO. Stellar MLS
- $365,0003 bd3 ba1.5k sqft1528 ERIN BREEZE LANE, KISSIMMEE, FL 34744For SaleMLS ID #S5147056, Tatiana Diaz, FLORIDA LAKES REALTY. Stellar MLS
- $395,0003 bd2 ba1.6k sqft5629 WESTERN SUN DRIVE, ST CLOUD, FL 34771For SaleMLS ID #O6391381, Michael Garcia, LPT REALTY, LLC. Stellar MLS
- $359,8883 bd2 ba1.6k sqft5274 MAYOR DRIVE, ST CLOUD, FL 34771For SaleMLS ID #S5151370, JP Palinkas, J.P. CAPITAL REALTY INC.. Stellar MLS
- $400,0003 bd2 ba1.6k sqft1868 KINDLE STREET, KISSIMMEE, FL 34744New ConstructionMLS ID #O6433579, Stephen Cline, DR HORTON REALTY OF CENTRAL FLORIDA LLC. Stellar MLS
