Virtually Staged. ***NOW IS YOUR CHANCE!*** Live Where Innovation Meets Inspiration — Welcome to NeoCity*** Your new home address is 1617 Mohegan Blvd in Kissimmee, FL, 34744. This townhome is in the gated community of Heritage Run and part of the larger Neo City area. You will be in a Community Building the Future. This well-maintained, 3-bedroom, 2.5-bath townhome is designed with an efficient and logical flow, emphasizing maximizing space, natural light, 9-foot ceilings, kitchen island, soundproofing techniques and functional transitions between rooms to create a comfortable and practical living environment along with community perks in a gated locale. A layout that effectively uses vertical space through features like integrated shelving, tall cabinets, and multi-level storage solutions to store more in less horizontal space. With spacious living areas, a two-car garage, and close proximity to Kissimmee amenities, it’s a strong fit for families, investors, or those seeking a comfortable lock-and-leave lifestyle. Conveniently located between Kissimmee and Boggy Creek Road, Heritage Run offers the ideal blend of location, style, and value. This gated townhome community is just a short walk from Osceola Heritage Park and only minutes from the Florida Turnpike, shopping centers like The Loop and Crosslands, downtown Kissimmee, and Orlando International Airport—putting everything you need right at your fingertips. First Floor: Spacious open layout featuring tiled living areas and eat-in well-appointed kitchen. A convenient half-bath rounds out the ground floor. Second Floor: Three bedrooms, including a master with ensuite privileges, plus two additional rooms and a shared JACK AND JILL bath. Bedrooms have carpeted floors. Additional Features: Inside laundry hook-up, split-bedroom design, walk-in closet(s), energy- efficient thermal windows, two-car garage, covered entry, and screened back patio paired with an extended paver patio creating a generous outdoor space perfect for relaxing or entertaining. Whether you're a first-time buyer, investor, or looking for a low-maintenance lifestyle in a prime Central Florida location, Heritage Run is the perfect place to call home. ****Tomorrow’s Community. Today’s Opportunity.**** Invest Where the Future Is Being Built — NeoCity, Kissimmee.
For sale
Price cut: $10K (5/19)
$339,000
1617 MOHEGAN BOULEVARD, KISSIMMEE, FL 34744
3beds
1,896sqft
:
Get pre-qualified$2,372/mo
Townhouse
Built in 2018
3,703 Square Feet Lot
$331,800 Zestimate®
$179/sqft
$140/mo HOA
What's special
Two-car garageEfficient and logical flowKitchen islandSplit-bedroom designMulti-level storage solutionsFunctional transitions between roomsInside laundry hook-up
- 299 days |
- 93 |
- 5 |
Zillow last checked:
Listing updated:
Listed by:
Claudia Villarroel 407-952-4779,
JASON MITCHELL REAL ESTATE FLO 754-307-0607,
Jennifer Trump 407-412-2609,
ROBERT SLACK LLC
Source: Stellar MLS,MLS#: O6349369 Originating MLS: Osceola
Originating MLS: Osceola
Facts & features
Interior
Bedrooms & bathrooms
- Bedrooms: 3
- Bathrooms: 3
- Full bathrooms: 2
- 1/2 bathrooms: 1
Primary bedroom
- Features: Walk-In Closet(s)
- Level: Second
Kitchen
- Level: First
Living room
- Level: First
Heating
- Central
Cooling
- Central Air
Appliances
- Included: Microwave, Range, Refrigerator
- Laundry: In Garage
Features
- Open Floorplan, PrimaryBedroom Upstairs, Solid Surface Counters
- Flooring: Carpet, Ceramic Tile
- Doors: Sliding Doors
- Has fireplace: No
- Common walls with other units/homes: End Unit
Interior area
- Total structure area: 2,398
- Total interior livable area: 1,896 sqft
Video & virtual tour
Property
Parking
- Total spaces: 2
- Parking features: Garage - Attached
- Attached garage spaces: 2
Features
- Levels: Two
- Stories: 2
Lot
- Size: 3,703 Square Feet
- Dimensions: 37 x 100
Details
- Parcel number: 242529332400010450
- Zoning: PD
- Special conditions: None
Construction
Type & style
- Home type: Townhouse
- Property subtype: Townhouse
Materials
- Block, Stucco
- Foundation: Slab
- Roof: Shingle
Condition
- New construction: No
- Year built: 2018
Utilities & green energy
- Sewer: Public Sewer
- Water: Public
- Utilities for property: Cable Connected, Electricity Connected, Sewer Connected, Water Connected
Community & HOA
Community
- Features: Clubhouse, Community Mailbox, Dog Park, Gated Community - No Guard, Playground, Pool
- Pet fee: $0 monthly
- Subdivision: HERITAGE RUN
HOA
- Has HOA: Yes
- Services included: Maintenance Structure, Maintenance Grounds, Pest Control, Pool Maintenance
- HOA fee: $140 monthly
- HOA name: Don Asher and Associates, Inc
Location
- Region: Kissimmee
Financial & listing details
- Price per square foot: $179/sqft
- Tax assessed value: $278,100
- Annual tax amount: $631
- Date on market: 10/4/2025
- Cumulative days on market: 299 days
- Listing terms: Cash,Conventional,FHA,VA Loan
- Ownership: Fee Simple
- Total actual rent: 0
- Electric utility on property: Yes
- Road surface type: Asphalt
Estimated market value
$331,800
$315,000 - $348,000
$2,372/mo
Price history
| Date | Event | Price |
|---|---|---|
| 5/19/2026 | Price change | $339,000-2.9%$179/sqft |
Source:  Stellar MLS #O6349369 Report a problem Stellar MLS #O6349369 Report a problem | ||
| 1/23/2026 | Price change | $349,000-1.1%$184/sqft |
Source: Stellar MLS #O6349369 Report a problem | ||
| 11/24/2025 | Price change | $353,000-0.6%$186/sqft |
Source: Stellar MLS #O6349369 Report a problem | ||
| 10/4/2025 | Listed for sale | $355,000+61.3%$187/sqft |
Source: Stellar MLS #O6349369 Report a problem | ||
| 6/13/2018 | Sold | $220,055$116/sqft |
Source: Public Record Report a problem | ||
Public tax history
| Year | Property taxes | Tax assessment |
|---|---|---|
| 2025 | $4,566 +623.4% | $278,100 -1.8% |
| 2024 | $631 +1.5% | $283,300 +4.5% |
| 2023 | $622 +7.9% | $271,100 +16.5% |
| 2022 | $576 +2.1% | $232,800 +19.8% |
| 2021 | $564 +6.5% | $194,300 +5.3% |
| 2020 | $530 +4% | $184,600 -2.2% |
| 2019 | $509 | $188,700 +1351.5% |
| 2018 | $509 +23.5% | $13,000 |
| 2017 | $413 +107% | $13,000 |
| 2016 | $199 -1.1% | $13,000 |
| 2015 | $201 +0.7% | $13,000 +4% |
| 2014 | $200 | $12,500 |
| 2013 | -- | $12,500 |
| 2012 | -- | $12,500 -16.7% |
| 2011 | -- | $15,000 -23.1% |
| 2010 | -- | $19,500 |
| 2009 | -- | $19,500 |
Find assessor info on the county website
Monthly payment
Est. payment
Payment breakdown
Explore the cost of this home by adjusting the details. Changes won't be saved.Climate risks
Neighborhood: 34744
Nearby schools
GreatSchools rating
- 2/10Mill Creek Elementary SchoolGrades: PK-5Distance: 0.8 mi
- 2/10Denn John Middle SchoolGrades: 6-8Distance: 0.6 mi
- 5/10Gateway High SchoolGrades: 9-12Distance: 1 mi
Schools provided by the listing agent
- Elementary: Mill Creek Elem (K 5)
- Middle: Denn John Middle
- High: Gateway High School (9 12)
Source: Stellar MLS. This data may not be complete. We recommend contacting the local school district to confirm school assignments for this home.
- $309,8004 bd2 ba1.9k sqft1619 Mohegan Blvd, Kissimmee, FL 34744Off Market
- $329,3003 bd2 ba2.1k sqft1615 Mohegan Blvd, Kissimmee, FL 34744Off Market
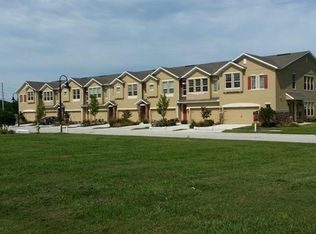
- $309,7004 bd2 ba1.9k sqft1621 Mohegan Blvd, Kissimmee, FL 34744Off Market
- $292,3002 bd2 ba1.8k sqft1613 Mohegan Blvd, Kissimmee, FL 34744Off Market

- $304,8004 bd2 ba1.9k sqft1623 Mohegan Blvd, Kissimmee, FL 34744Off Market
- $369,9003 bd3 ba2k sqft1611 Mohegan Blvd, Kissimmee, FL 34744Sold
- $274,1003 bd3 ba1.7k sqft1208 Teton Dr, Kissimmee, FL 34744Off Market
- $272,1003 bd3 ba1.7k sqft1210 Teton Dr, Kissimmee, FL 34744Off Market
A local agent can set up tours, give advice and negotiate with sellers.
Similar homes
- $367,0003 bd3 ba1.8k sqft2806 PLYMOUTH PLACE, KISSIMMEE, FL 34741For Sale

 MLS ID #S5154304, Erika Garcia De Caso, LIFESTYLE INTERNATIONAL REALTY. Stellar MLS
 - $320,0003 bd3 ba1.6k sqft2449 VARENNA LOOP, KISSIMMEE, FL 34741For Sale
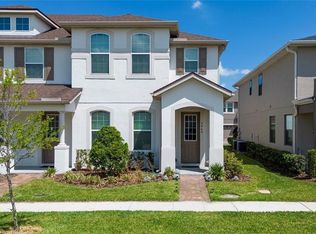 MLS ID #S5148673, Yesenia Chacon Martinez, LLC, OLYMPUS EXECUTIVE REALTY INC. Stellar MLS
 - $320,0003 bd3 ba1.8k sqft2905 SATIRE STREET, KISSIMMEE, FL 34746For Sale
 MLS ID #O6411574, Shaun Reed, KELLER WILLIAMS CLASSIC. Stellar MLS
 - $320,0003 bd3 ba1.2k sqft1120 LAS FUENTES DRIVE, KISSIMMEE, FL 34746For Sale
 MLS ID #O6399988, Maria Roldan, CHARLES RUTENBERG REALTY ORLANDO. Stellar MLS
 - $359,9903 bd3 ba1.5k sqft4744 TERRA ESMERALDA DRIVE, KISSIMMEE, FL 34746For SaleMLS ID #S5146960, Lisbeth Diaz De Rico, COLDWELL BANKER REALTY. Stellar MLS
- $325,0003 bd3 ba1.7k sqft2724 PLEASANT CYPRESS CIRCLE, KISSIMMEE, FL 34741For SaleMLS ID #S5152385, Naf Zaman, THE FIRM RE. Stellar MLS
- $336,6393 bd3 ba1.8k sqft5029 WALKER STREET, ST CLOUD, FL 34771For SaleMLS ID #O6422577, Dominick Florio, RE/MAX TOWN & COUNTRY REALTY. Stellar MLS
- $295,9003 bd3 ba1.6k sqft4770 TRIBUTE TRAIL, KISSIMMEE, FL 34746For SaleMLS ID #O6394986, Xiaoyu Su, RATIO REAL ESTATE, LLC. Stellar MLS
- $375,0004 bd3 ba1.9k sqft1940 PORTOFINO MEADOWS BOULEVARD, ORLANDO, FL 32824For SaleMLS ID #O6419006, Grace Case, PA, EMPIRE NETWORK REALTY. Stellar MLS
- $398,9903 bd3 ba2k sqft15187 WILLOW ARBOR CIRCLE, ORLANDO, FL 32824For SaleMLS ID #S5151160, Sana Butt, LLC, THE FIRM RE. Stellar MLS
- $372,0004 bd4 ba1.6k sqft5109 KILLARNEY WAY, KISSIMMEE, FL 34746For SaleMLS ID #O6380118, Lorraine da Silva Andrade, TALENT REALTY SOLUTIONS. Stellar MLS
- $350,0003 bd3 ba1.7k sqft1122 SEASIDE MIST TRAIL, KISSIMMEE, FL 34747For SaleMLS ID #O6415418, Chad Vaughan, REAL BROKER, LLC. Stellar MLS
- $350,0004 bd3 ba1.8k sqft5041 CASPIAN STREET, ST CLOUD, FL 34771For SaleMLS ID #O6412741, Brad Young, HOMEVEST REALTY. Stellar MLS
- $425,0004 bd2 ba1.8k sqft1687 PARK SIDE AVENUE, KISSIMMEE, FL 34744For SaleMLS ID #S5151674, Lisbeth Diaz De Rico, COLDWELL BANKER REALTY. Stellar MLS
- $394,0004 bd2 ba2k sqft3058 BAY LAUREL CIRCLE N, KISSIMMEE, FL 34744For SaleMLS ID #S5151672, Reinaldo Roman, ROMAN'S PRO REALTY LLC. Stellar MLS
- $325,0003 bd2 ba1.5k sqft4409 BLACKBIRD STREET, KISSIMMEE, FL 34746For SaleMLS ID #O6396649, John Guimaraes Beghini, YOUNG REAL ESTATE. Stellar MLS
- $349,9994 bd3 ba1.9k sqft3045 BEACH PALM AVENUE, KISSIMMEE, FL 34747For SaleMLS ID #O6416702, Priscila De Souza Tecla, ALVES AND HOWELL REALTY. Stellar MLS
- $370,0004 bd2 ba1.8k sqft2211 RIVERGLEN COURT, KISSIMMEE, FL 34746For SaleMLS ID #S5149442, Ramon L. Figueroa Rolon, FN REALTY GROUP LLC. Stellar MLS
- $359,9904 bd3 ba1.9k sqft2975 BANANA PALM DR DRIVE, KISSIMMEE, FL 34747For SaleMLS ID #O6387323, Mara Brasil, WRA BUSINESS & REAL ESTATE. Stellar MLS
- $339,0003 bd3 ba1.8k sqft2840 WHITE ISLE LN, ORLANDO, FL 32825For SaleMLS ID #O6420998, Brigida Lopez, LA ROSA REALTY ORLANDO LLC. Stellar MLS
