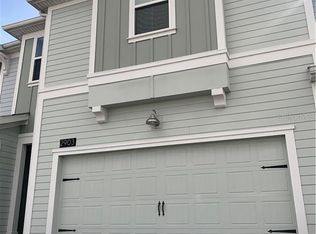
Welcome to Reflections at Storey Lake — a sought-after gated community where comfort, convenience, and Central Florida living come together. This beautifully maintained 3-bedroom, 2.5-bathroom townhome was built in 2019 and offers the perfect blend of modern design and everyday functionality. The open-concept main floor features ceramic tile throughout, a bright and spacious great room, and a well-appointed kitchen complete with 42" cabinetry, quartz countertops, stainless steel appliances, a newer dishwasher, and a washer and dryer set that all convey with the home. Upstairs, you'll find plush carpet in all bedrooms, including a generous primary suite with a walk-in closet featuring custom built-in shelving for added organization. The private en-suite bathroom features dual sinks and a walk-in shower. Two additional bedrooms are well-sized, with a full bathroom and upstairs laundry for added convenience. The attached 2-car garage adds rare practicality in this community. Your HOA works hard for you. Monthly dues include cable, internet, and phone bundle, exterior building and roof maintenance, lawn and landscaping care, and exterior building insurance — giving you true peace of mind and low maintenance compared to a traditional single-family home. Reflections has its own resort-style amenities — a community pool, fully equipped fitness center, clubhouse, dog park, and kids' playground — all exclusively for Reflections residents. Please note: This is NOT a short-term rental community. Reflections at Storey Lake is a residential neighborhood with a minimum 1 year lease period, making it ideal for full-time residents or long-term investors seeking a stable, high-demand rental market. Ideally located just minutes from Walt Disney World, Disney Springs, Lake Buena Vista, The Loop, top-rated schools, major shopping, dining, and easy access to I-4, Osceola Parkway, and FL-535. Move-in ready and waiting for you — schedule your private showing today!
For sale
Price cut: $11K (9/10)
$309,000
2905 SATIRE STREET, KISSIMMEE, FL 34746
3beds
1,869sqft
Townhouse
Built in 2019
2,178 Square Feet Lot
$306,700 Zestimate®
$165/sqft
$454/mo HOA
What's special
Quartz countertopsCommunity poolNewer dishwasherGenerous primary suiteDog parkWell-appointed kitchenCeramic tile throughout
- 142 days
- 462
- 40
Zillow last checked:
Listing updated:
Listed by:
Shaun Reed 407-617-4899,
KELLER WILLIAMS CLASSIC 407-292-5400
Source: Stellar MLS,MLS#: O6411574 Originating MLS: Orlando Regional
Originating MLS: Orlando Regional
Facts & features
Interior
Bedrooms & bathrooms
- Bedrooms: 3
- Bathrooms: 3
- Full bathrooms: 2
- 1/2 bathrooms: 1
Rooms
- Room types: Family Room, Utility Room
Primary bedroom
- Features: Walk-In Closet(s)
- Level: Second
- Area: 224 Square Feet
- Dimensions: 14x16
Bedroom 2
- Features: Walk-In Closet(s)
- Level: Second
- Area: 110 Square Feet
- Dimensions: 11x10
Bedroom 3
- Features: Walk-In Closet(s)
- Level: Second
- Area: 150 Square Feet
- Dimensions: 10x15
Dining room
- Level: First
- Area: 140 Square Feet
- Dimensions: 14x10
Great room
- Level: First
- Area: 315 Square Feet
- Dimensions: 15x21
Kitchen
- Features: Kitchen Island
- Level: First
- Area: 135 Square Feet
- Dimensions: 9x15
Heating
- Central, Electric
Cooling
- Central Air
Appliances
- Included: Dishwasher, Disposal, Dryer, Microwave, Range, Refrigerator, Washer
- Laundry: Inside
Features
- In Wall Pest System, Kitchen/Family Room Combo, Open Floorplan
- Flooring: Carpet, Ceramic Tile
- Doors: Sliding Doors
- Has fireplace: No
Interior area
- Total structure area: 2,304
- Total interior livable area: 1,869 sqft
Video & virtual tour
Property
Parking
- Total spaces: 2
- Parking features: Driveway, Garage Door Opener
- Attached garage spaces: 2
- Has uncovered spaces: Yes
- Details: Garage Dimensions: 19x20
Features
- Levels: Two
- Stories: 2
- Patio & porch: Patio, Porch
Lot
- Size: 2,178 Square Feet
- Features: Sidewalk
- Residential vegetation: Trees/Landscaped
Details
- Parcel number: 012528510600013450
- Zoning: P-D
- Special conditions: None
Construction
Type & style
- Home type: Townhouse
- Property subtype: Townhouse
Materials
- ICFs (Insulated Concrete Forms), Wood Frame
- Foundation: Slab, Stem Wall
- Roof: Shingle
Condition
- Completed
- New construction: No
- Year built: 2019
Details
- Builder model: Azalea
- Builder name: Lennar Homes
Utilities & green energy
- Sewer: Public Sewer
- Water: Public
- Utilities for property: Cable Available, Cable Connected, Electricity Available, Electricity Connected, Fiber Optics, Public, Street Lights
Community & HOA
Community
- Features: Association Recreation - Owned, Dog Park, Fitness Center, Gated Community - No Guard, Irrigation-Reclaimed Water, Playground, Pool
- Security: Security System Owned, Smoke Detector(s)
- Pet fee: $0 monthly
- Subdivision: STOREY LAKE
HOA
- Has HOA: Yes
- Services included: Cable TV, Internet, Maintenance Structure, Recreational Facilities
- HOA fee: $454 monthly
- HOA name: Alejandro Ferrer
- HOA phone: 407-507-0663
Location
- Region: Kissimmee
Financial & listing details
- Price per square foot: $165/sqft
- Tax assessed value: $304,700
- Annual tax amount: $4,709
- Date on market: 5/29/2026
- Cumulative days on market: 142 days
- Listing terms: Cash,Conventional,FHA,VA Loan
- Ownership: Fee Simple
- Total actual rent: 0
- Electric utility on property: Yes
- Road surface type: Paved
Estimated market value
$306,700
$291,000 - $322,000
$2,322/mo
Price history
| Date | Event | Price |
|---|---|---|
| 9/10/2026 | Price change | $309,000-3.4%$165/sqft |
Source:  Stellar MLS #O6411574 Report a problem Stellar MLS #O6411574 Report a problem | ||
| 6/30/2026 | Price change | $320,000-3%$171/sqft |
Source: Stellar MLS #O6411574 Report a problem | ||
| 5/29/2026 | Listed for sale | $330,000+34.9%$177/sqft |
Source: Stellar MLS #O6411574 Report a problem | ||
| 7/23/2019 | Sold | $244,600+0%$131/sqft |
Source: Public Record Report a problem | ||
| 4/25/2019 | Pending sale | $244,570$131/sqft |
Source: Realty Executives Gallery Properties #T3165476 Report a problem | ||
| 4/24/2019 | Listed for sale | $244,570$131/sqft |
Source: Lennar Report a problem | ||
| 4/22/2019 | Pending sale | $244,570$131/sqft |
Source: Realty Executives Gallery Properties #T3165476 Report a problem | ||
| 3/19/2019 | Listed for sale | $244,570$131/sqft |
Source: Lennar Report a problem | ||
Public tax history
| Year | Property taxes | Tax assessment |
|---|---|---|
| 2025 | $4,709 +3.8% | $304,700 -1.8% |
| 2024 | $4,535 +1.5% | $310,400 -1.3% |
| 2023 | $4,466 +3.1% | $314,500 +24% |
| 2022 | $4,333 +0.6% | $253,600 +22.6% |
| 2021 | $4,308 -11.6% | $206,800 0% |
| 2020 | $4,876 +149.1% | $206,900 +849.1% |
| 2019 | $1,958 | $21,800 |
| 2018 | $1,958 +399.4% | $21,800 +560.6% |
| 2017 | $392 | $3,300 |
Find assessor info on the county website
Monthly payment
Est. payment
Payment breakdown
Explore the cost of this home by adjusting the details. Changes won't be saved.Climate risks
Neighborhood: 34746
Nearby schools
Schools provided by the listing agent
- Elementary: Floral Ridge Elementary
- Middle: Kissimmee Middle
- High: Celebration High
Source: Stellar MLS. This data may not be complete. We recommend contacting the local school district to confirm school assignments for this home.


Similar homes
- $320,0003 bd3 ba1.6k sqft4806 TRIBUTE TRAIL, KISSIMMEE, FL 34746For Sale
 MLS ID #A4708646, Richard Souksengphet, REAL BROKER, LLC. Stellar MLS
 - $359,0003 bd3 ba2k sqft2927 SENTENCE STREET, KISSIMMEE, FL 34746For Sale
 MLS ID #O6436064, Annick Mottie, COLDWELL BANKER REALTY. Stellar MLS
 - $325,0004 bd3 ba1.7k sqft4461 SUMMER FLOWERS PLACE, KISSIMMEE, FL 34746For Sale
 MLS ID #O6440736, Tess Muccigrosso, RE/MAX 200 REALTY. Stellar MLS
 - $292,9003 bd3 ba1.7k sqft4729 CORAL CASTLE DRIVE, KISSIMMEE, FL 34746For Sale
 MLS ID #S5148424, Karla Price, COLDWELL BANKER REALTY. Stellar MLS
 - $439,0004 bd3 ba1.9k sqft2869 SIMILE STREET, KISSIMMEE, FL 34746For SaleMLS ID #O6448017, Sally Wallace, SHINE VILLAS REALTY LLC. Stellar MLS
- $375,0004 bd4 ba1.7k sqft5134 ADELAIDE DRIVE, KISSIMMEE, FL 34746For SaleMLS ID #S5156970, James Donovan, TEAM DONOVAN. Stellar MLS
- $375,0004 bd3 ba1.9k sqft1255 WISPY CYPRESS DRIVE, KISSIMMEE, FL 34746For SaleMLS ID #V4948931, Charlie Peterson, KELLER WILLIAMS HERITAGE REALTY. Stellar MLS
- $314,9003 bd3 ba1.5k sqft3635 MAIN HARBOR DRIVE, KISSIMMEE, FL 34746For SaleMLS ID #S5147727, Edwin Rivera Rodriguez, LPT REALTY, LLC. Stellar MLS
- $309,9003 bd3 ba1.4k sqft1177 SEASIDE MIST TRAIL, KISSIMMEE, FL 34747For SaleMLS ID #S5153645, Mike Schafer, LPT REALTY, LLC. Stellar MLS
- $333,9004 bd3 ba1.9k sqft8956 CALIFORNIA PALM ROAD, KISSIMMEE, FL 34747For SaleMLS ID #O6429230, Alexandre Dian, NEWKEY REAL ESTATE LLC. Stellar MLS
- $309,9903 bd3 ba1.5k sqft1405 MIRABELLA CIRCLE, DAVENPORT, FL 33897For SaleMLS ID #O6439958, Valentina Calla, MAINFRAME REAL ESTATE. Stellar MLS
- $357,0003 bd3 ba1.7k sqft7629 DANUBE ROAD, KISSIMMEE, FL 34747For SaleMLS ID #G5104815, Mario Deniz, DENIZ REALTY PARTNERS LLC. Stellar MLS
- $335,0003 bd3 ba1.6k sqft2605 PLAY HARD ALLEY, KISSIMMEE, FL 34744For SaleMLS ID #S5143916, Shirley Portugal Rivera, MAGIC HOMES REALTY LLC. Stellar MLS
- $280,0003 bd3 ba1.8k sqft4410 CAPITAL BLVD BOULEVARD, ST CLOUD, FL 34769For SaleMLS ID #O6432711, Jose Perez, COLDWELL BANKER REALTY. Stellar MLS
- $389,9004 bd3 ba2.3k sqft4330 SUNNY CREEK PLACE, KISSIMMEE, FL 34746For SaleMLS ID #O6428636, Renata Stare, PROPERTY OUTLET INTERNATIONAL. Stellar MLS
- $285,0003 bd3 ba1.5k sqft1157 SEASIDE MIST TRAIL, KISSIMMEE, FL 34747For SaleMLS ID #O6404561, Brian Batiz Salazar, REAL BROKER, LLC. Stellar MLS
- $398,0004 bd3 ba2k sqft1700 TOHOQUA BOULEVARD, KISSIMMEE, FL 34744For SaleMLS ID #S5159007, Sandra Santiago, FLORIDA REALTY INVESTMENTS. Stellar MLS
- $345,0003 bd3 ba1.3k sqft10837 WYNE TREE COURT, ORLANDO, FL 32824For SaleMLS ID #O6420491, Yair Burac Rodriguez, REALTY OF AMERICA. Stellar MLS
- $275,0003 bd3 ba1.5k sqft1717 RETREAT CIRCLE, CLERMONT, FL 34714For SaleMLS ID #O6432348, Joel Garay, LOKATION. Stellar MLS
- $332,9903 bd3 ba1.6k sqft864 LONGBOAT DRIVE, DAVENPORT, FL 33896For SaleMLS ID #O6427074, Haicui Yuan, JHY REALTY INVESTMENTS, LLC. Stellar MLS
