Short Sale. SHORT SALE WITH NEWLY APPROVED PRICE. Welcome to 1157 Seaside Mist Trail — a rare opportunity to secure a beautiful, turnkey townhome in a modern, growing area. Are you a buyer looking for value? THIS IS THE BEST PRICE IN THE COMMUNITY! Built by Mattamy Homes, this residence features a functional layout with a one-car garage, a brick-pavered driveway, and thoughtfully designed living spaces throughout. Inside, you’ll find a clean, turnkey interior with stylish accent walls that add character and warmth, making the home feel both modern and inviting from the moment you walk in. The home is ready for immediate enjoyment, with the exception of the refrigerator and stove, allowing buyers the opportunity to customize those final touches to their own taste. Location is where this property truly shines — with easy access to Four Corners, US-27, and a wide range of shopping, dining, and everyday conveniences just minutes away. Whether you’re a first-time buyer, downsizing, or looking for a smart investment, this home checks all the boxes. Opportunities like this at this price don’t come around often — schedule your showing today before it’s gone!
For sale
Price cut: $42.4K (10/5)
$285,000
1157 SEASIDE MIST TRAIL, KISSIMMEE, FL 34747
3beds
1,585sqft
Townhouse
Built in 2023
2,614 Square Feet Lot
$-- Zestimate®
$180/sqft
$257/mo HOA
What's special
Modern and invitingStylish accent wallsOne-car garageClean turnkey interiorFunctional layoutThoughtfully designed living spacesPavered driveway
- 171 days
- 283
- 40
Zillow last checked:
Listing updated:
Listed by:
Brian Batiz Salazar 407-693-1033,
REAL BROKER, LLC 855-450-0442
Source: Stellar MLS,MLS#: O6404561 Originating MLS: Orlando Regional
Originating MLS: Orlando Regional
Facts & features
Interior
Bedrooms & bathrooms
- Bedrooms: 3
- Bathrooms: 3
- Full bathrooms: 2
- 1/2 bathrooms: 1
Primary bedroom
- Features: Walk-In Closet(s)
- Level: Second
Bedroom 2
- Features: Storage Closet
- Level: Second
Bedroom 3
- Features: Storage Closet
- Level: Second
Primary bathroom
- Level: Second
Bathroom 2
- Level: Second
Kitchen
- Level: First
Living room
- Level: First
Heating
- Heat Pump
Cooling
- Central Air
Appliances
- Included: Dishwasher, Microwave
- Laundry: Inside, Laundry Room, Upper Level
Features
- Open Floorplan, PrimaryBedroom Upstairs, Split Bedroom, Stone Counters, Thermostat, Walk-In Closet(s)
- Flooring: Carpet, Tile
- Doors: Sliding Doors
- Windows: Window Treatments
- Has fireplace: No
Interior area
- Total structure area: 1,887
- Total interior livable area: 1,585 sqft
Video & virtual tour
Property
Parking
- Total spaces: 1
- Parking features: Garage - Attached
- Attached garage spaces: 1
Features
- Levels: Two
- Stories: 2
- Exterior features: Sidewalk
Lot
- Size: 2,614 Square Feet
Details
- Parcel number: 192527524600012050
- Zoning: X
- Special conditions: Short Sale
Construction
Type & style
- Home type: Townhouse
- Property subtype: Townhouse
Materials
- Block, Concrete, Stucco, Wood Frame
- Foundation: Slab
- Roof: Shingle
Condition
- New construction: No
- Year built: 2023
Utilities & green energy
- Sewer: Public Sewer
- Water: Public
- Utilities for property: Electricity Connected, Sewer Connected, Water Connected
Community & HOA
Community
- Features: Park, Pool, Sidewalks
- Pet fee: $0 monthly
- Subdivision: SOLEIL AT WESTSIDE
HOA
- Has HOA: Yes
- Services included: Maintenance Structure, Pool Maintenance
- HOA fee: $257 monthly
- HOA name: Leland Management Lifestyle / Troy Jones
- HOA phone: 407-982-1540
Location
- Region: Kissimmee
Financial & listing details
- Price per square foot: $180/sqft
- Tax assessed value: $289,900
- Annual tax amount: $5,320
- Date on market: 5/4/2026
- Cumulative days on market: 79 days
- Ownership: Fee Simple
- Total actual rent: 0
- Electric utility on property: Yes
- Road surface type: Concrete, Paved
Estimated market value
Not available
Estimated sales range
Not available
Not available
Price history
| Date | Event | Price |
|---|---|---|
| 10/5/2026 | Price change | $285,000-13%$180/sqft |
Source:  Stellar MLS #O6404561 Report a problem Stellar MLS #O6404561 Report a problem | ||
| 8/24/2026 | Price change | $327,400+19.1%$207/sqft |
Source: Stellar MLS #O6404561 Report a problem | ||
| 8/11/2026 | Listed for sale | $275,000$174/sqft |
Source: Stellar MLS #O6404561 Report a problem | ||
| 7/8/2026 | Contingent | $275,000$174/sqft |
Source: Stellar MLS #O6404561 Report a problem | ||
| 5/26/2026 | Pending sale | $275,000$174/sqft |
Source: Stellar MLS #O6404561 Report a problem | ||
| 5/18/2026 | Price change | $275,000-3.5%$174/sqft |
Source: Stellar MLS #O6404561 Report a problem | ||
| 5/4/2026 | Listed for sale | $285,000-17.3%$180/sqft |
Source: Stellar MLS #O6404561 Report a problem | ||
| 7/25/2023 | Sold | $344,680-0.1%$217/sqft |
Source: Public Record Report a problem | ||
| 6/21/2023 | Pending sale | $344,990$218/sqft |
Source: Stellar MLS #O6104910 Report a problem | ||
| 6/2/2023 | Price change | $344,990+0.9%$218/sqft |
Source: Stellar MLS #O6104910 Report a problem | ||
| 5/16/2023 | Price change | $341,990+0.6%$216/sqft |
Source: Stellar MLS #O6104910 Report a problem | ||
| 4/18/2023 | Price change | $339,990+0.1%$215/sqft |
Source: Stellar MLS #O6104910 Report a problem | ||
| 4/13/2023 | Listed for sale | $339,680$214/sqft |
Source: Mattamy Homes Report a problem | ||
Public tax history
| Year | Property taxes | Tax assessment |
|---|---|---|
| 2025 | $5,320 -1.9% | $289,900 -4.6% |
| 2024 | $5,425 +178.7% | $303,800 +2431.7% |
| 2023 | $1,947 +498.8% | $12,000 |
| 2022 | $325 | $12,000 |
Find assessor info on the county website
Monthly payment
Est. payment
Payment breakdown
Explore the cost of this home by adjusting the details. Changes won't be saved.Climate risks
Neighborhood: 34747
- $295,3003 bd3 ba1.4k sqft1153 Seaside Mist Trl, Kissimmee, FL 34747Off Market
- $303,3003 bd3 ba1.5k sqft1161 Seaside Mist Trl, Kissimmee, FL 34747Off Market

- $285,1003 bd2 ba1.4k sqft1165 Seaside Mist Trl, Kissimmee, FL 34747Off Market

- $318,1003 bd2 ba1.7k sqft1169 Seaside Mist Trl, Kissimmee, FL 34747Off Market
Similar homes
- $309,9003 bd3 ba1.4k sqft1177 SEASIDE MIST TRAIL, KISSIMMEE, FL 34747For Sale
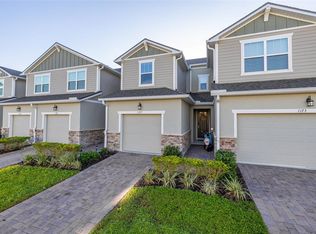
 MLS ID #S5153645, Mike Schafer, LPT REALTY, LLC. Stellar MLS
 - $340,0003 bd3 ba1.7k sqft1122 SEASIDE MIST TRAIL, KISSIMMEE, FL 34747For Sale
 MLS ID #O6415418, Chad Vaughan, REAL BROKER, LLC. Stellar MLS
 - $284,0002 bd3 ba1.3k sqft2968 CARIBBEAN SOUL DRIVE, KISSIMMEE, FL 34747For Sale
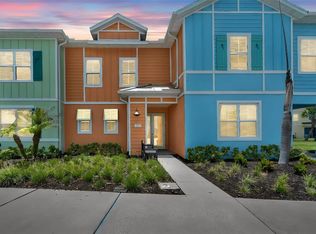 MLS ID #O6416435, Cassie Lamoureux, KELLER WILLIAMS CLASSIC. Stellar MLS
 - $315,0004 bd3 ba1.6k sqft3240 CUPID PLACE, KISSIMMEE, FL 34747For Sale
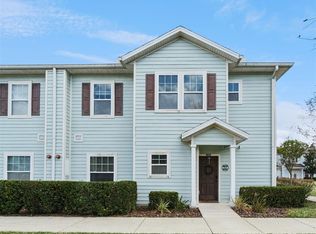 MLS ID #S5152792, James Donovan, TEAM DONOVAN. Stellar MLS
 - $333,9004 bd3 ba1.9k sqft8956 CALIFORNIA PALM ROAD, KISSIMMEE, FL 34747For SaleMLS ID #O6429230, Alexandre Dian, NEWKEY REAL ESTATE LLC. Stellar MLS
- $319,5004 bd3 ba1.6k sqft3222 CUPID PLACE, KISSIMMEE, FL 34747For SaleMLS ID #S5141535, James Donovan, TEAM DONOVAN. Stellar MLS
- $279,9992 bd2 ba1.3k sqft787 OCEAN COURSE AVENUE, KISSIMMEE, FL 34747For SaleMLS ID #O6421996, Wendy Stewart, LLC, TROPICAL SPRINGS REALTY. Stellar MLS
- $416,9994 bd4 ba2.2k sqft1987 MAJORCA DRIVE, KISSIMMEE, FL 34747For SaleMLS ID #O6397361, Laura Teixeira, PA, NOBSKA REAL ESTATE LLC. Stellar MLS
- $298,2003 bd3 ba1.4k sqft1573 MIRABELLA CIRCLE, DAVENPORT, FL 33897For SaleMLS ID #G5115675, Michael Kern, EPIQUE REALTY INC.. Stellar MLS
- $279,9003 bd3 ba1.7k sqft4814 CORAL CASTLE DRIVE, KISSIMMEE, FL 34746For SaleMLS ID #S5156269, Liset Molina Pina, PROELITE REALTY LLC. Stellar MLS
- $299,9993 bd2 ba1.4k sqft2841 OAKWATER DRIVE, KISSIMMEE, FL 34747For SaleMLS ID #S5138853, James Donovan, TEAM DONOVAN. Stellar MLS
- $299,9953 bd3 ba1.7k sqft1365 SHINNECOCK HILLS DRIVE, DAVENPORT, FL 33896For SaleMLS ID #O6395807, Linda Foo, PREMIER SOTHEBYS INT'L REALTY. Stellar MLS
- $300,0003 bd3 ba1.9k sqft823 LONGBOAT DRIVE, DAVENPORT, FL 33896For SaleMLS ID #S5158456, Luana Oliveira, ORANGE SLICE PROPERTIES. Stellar MLS
- $357,0003 bd3 ba1.7k sqft7629 DANUBE ROAD, KISSIMMEE, FL 34747For SaleMLS ID #G5104815, Mario Deniz, DENIZ REALTY PARTNERS LLC. Stellar MLS
- $390,0005 bd5 ba2.2k sqft9025 RHODES STREET, KISSIMMEE, FL 34747For SaleMLS ID #O6430843, Sergio Palmero, LIFESTYLE INTERNATIONAL REALTY. Stellar MLS
- $292,9003 bd3 ba1.7k sqft4729 CORAL CASTLE DRIVE, KISSIMMEE, FL 34746For SaleMLS ID #S5148424, Karla Price, COLDWELL BANKER REALTY. Stellar MLS
- $289,9993 bd3 ba1.2k sqft4504 ALBERTO CIRCLE, KISSIMMEE, FL 34746For SaleMLS ID #O6300872, Jonathan Casique, PM ELITE REALTY LLC. Stellar MLS
- $275,0003 bd3 ba1.5k sqft1717 RETREAT CIRCLE, CLERMONT, FL 34714For SaleMLS ID #O6432348, Joel Garay, LOKATION. Stellar MLS
- $275,0003 bd3 ba1.2k sqft4733 VERO BEACH PLACE, KISSIMMEE, FL 34746For SaleMLS ID #O6444652, Michele VanTuyl, REAL ESTATE HOUSE FL INC. Stellar MLS
- $408,0005 bd5 ba2.2k sqft2427 DUBAI STREET, KISSIMMEE, FL 34747For SaleMLS ID #S5123971, James Donovan, TEAM DONOVAN. Stellar MLS
