Move-in ready and built in 2023, this beautifully maintained 3-bedroom, 2.5-bath home in desirable Mirabella Phase 2 offers the perfect combination of modern style, comfort, and convenience. Pride of ownership is evident throughout this meticulously cared-for residence, featuring 1,435 square feet of living space and approximately 1,701 total square feet under roof. Step inside to an inviting open-concept floor plan showcasing luxury vinyl plank flooring throughout the main level and comfortable carpeting upstairs. The well-appointed kitchen features elegant granite countertops, ample cabinet space, and is designed for both everyday living and entertaining. Upstairs, you'll find three spacious bedrooms, including a private primary suite, along with two full bathrooms. A convenient half bath is located on the first floor for guests. The attached one-car garage provides additional storage and everyday convenience. Enjoy the neighborhood park just down the street with community pool, along with easy access to shopping, restaurants, schools, major highways, and Central Florida attractions. Whether you're a first-time homebuyer, downsizing, or looking for an excellent investment opportunity, this home is sure to impress. Priced to sell, this exceptional home offers outstanding value in one of Davenport's growing communities. Don't miss your opportunity—schedule your private showing today before this beautiful home is under contract!
For sale
Price cut: $9K (8/6)
$298,200
1573 MIRABELLA CIRCLE, DAVENPORT, FL 33897
3beds
1,435sqft
:
Get pre-qualified$2,083/mo
Townhouse
Built in 2023
1,533 Square Feet Lot
$293,700 Zestimate®
$208/sqft
$130/mo HOA
What's special
Attached one-car garageThree spacious bedroomsElegant granite countertopsInviting open-concept floor planComfortable carpeting upstairsWell-appointed kitchenAmple cabinet space
- 11 days |
- 146 |
- 10 |
Likely to sell faster than
Zillow last checked:
Listing updated:
Listed by:
Michael Kern 208-419-8178,
EPIQUE REALTY INC. 888-893-3537
Source: Stellar MLS,MLS#: G5115675 Originating MLS: Suncoast Tampa
Originating MLS: Suncoast Tampa
Facts & features
Interior
Bedrooms & bathrooms
- Bedrooms: 3
- Bathrooms: 3
- Full bathrooms: 2
- 1/2 bathrooms: 1
Primary bedroom
- Features: Walk-In Closet(s)
- Level: Second
Bedroom 2
- Features: Built-in Closet
- Level: Second
Bedroom 3
- Features: Built-in Closet
- Level: Second
Primary bathroom
- Features: Walk-In Closet(s)
- Level: Second
Bathroom 1
- Level: First
Bathroom 2
- Level: Second
Bathroom 3
- Level: Second
Dining room
- Level: First
Kitchen
- Level: First
Living room
- Level: First
Heating
- Central
Cooling
- Central Air
Appliances
- Included: Dishwasher, Disposal, Dryer, Microwave, Range, Range Hood, Refrigerator, Washer
- Laundry: Inside
Features
- Eating Space In Kitchen, Living Room/Dining Room Combo, PrimaryBedroom Upstairs, Solid Surface Counters, Solid Wood Cabinets, Stone Counters, Thermostat
- Flooring: Carpet, Luxury Vinyl
- Windows: Window Treatments
- Has fireplace: No
Interior area
- Total structure area: 1,701
- Total interior livable area: 1,435 sqft
Property
Parking
- Total spaces: 1
- Parking features: Garage - Attached
- Attached garage spaces: 1
Features
- Levels: Two
- Stories: 2
- Exterior features: Playground, Private Entrance
Lot
- Size: 1,533 Square Feet
Details
- Parcel number: 262514998052001970
- Special conditions: None
Construction
Type & style
- Home type: Townhouse
- Property subtype: Townhouse
Materials
- Block, Wood Frame
- Foundation: Slab
- Roof: Shingle
Condition
- New construction: No
- Year built: 2023
Utilities & green energy
- Sewer: Public Sewer
- Water: Public
- Utilities for property: Cable Available, Electricity Connected, Phone Available, Public, Sewer Connected, Sprinkler Meter, Water Connected
Community & HOA
Community
- Features: Playground, Pool
- Pet fee: $0 monthly
- Subdivision: MIRAHELLA PH 2
HOA
- Has HOA: Yes
- Services included: Community Pool, Maintenance Grounds, Pool Maintenance, Private Road
- HOA fee: $130 monthly
- HOA name: Empire Management Group
- HOA phone: 407-770-1748
Location
- Region: Davenport
Financial & listing details
- Price per square foot: $208/sqft
- Tax assessed value: $237,000
- Annual tax amount: $3,286
- Date on market: 7/28/2026
- Cumulative days on market: 12 days
- Listing terms: Cash,Conventional,FHA,VA Loan
- Ownership: Fee Simple
- Total actual rent: 0
- Electric utility on property: Yes
- Road surface type: Paved
Estimated market value
$293,700
$279,000 - $308,000
$1,940/mo
Price history
| Date | Event | Price |
|---|---|---|
| 8/6/2026 | Price change | $298,200-2.9%$208/sqft |
Source:  Stellar MLS #G5115675 Report a problem Stellar MLS #G5115675 Report a problem | ||
| 7/28/2026 | Listed for sale | $307,200+2.1%$214/sqft |
Source: Stellar MLS #G5115675 Report a problem | ||
| 5/12/2023 | Sold | $300,813$210/sqft |
Source: Public Record Report a problem | ||
Public tax history
| Year | Property taxes | Tax assessment |
|---|---|---|
| 2025 | $2,544 -6.3% | $237,000 -5% |
| 2024 | $2,715 +392.7% | $249,500 +494% |
| 2023 | $551 +521.3% | $42,000 +529.2% |
| 2022 | $89 | $6,675 |
Find assessor info on the county website
Monthly payment
Est. payment
Payment breakdown
Explore the cost of this home by adjusting the details. Changes won't be saved.Climate risks
Neighborhood: 33897
Nearby schools
GreatSchools rating
- 4/10Citrus Ridge: A Civics AcademyGrades: PK-8Distance: 1 mi
- 3/10Davenport High SchoolGrades: 9-12Distance: 8.2 mi
Schools provided by the listing agent
- Elementary: Citrus Ridge
- Middle: Citrus Ridge
- High: Davenport High School
Source: Stellar MLS. This data may not be complete. We recommend contacting the local school district to confirm school assignments for this home.
- $296,100-- bd-- ba1.5k sqft1577 Mirabella Cir, Davenport, FL 33897Off Market
- $270,2003 bd3 ba1.3k sqft1569 Mirabella Cir, Davenport, FL 33897Off Market
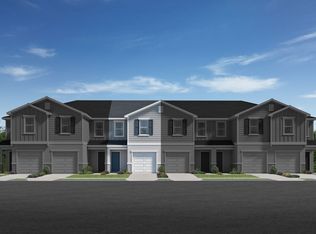
- $278,1003 bd3 ba1.4k sqft1565 Mirabella Cir, Davenport, FL 33897Off Market
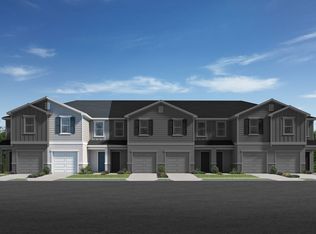
- $280,3003 bd3 ba1.4k sqft1581 Mirabella Cir, Davenport, FL 33897Off Market

- $282,6003 bd3 ba1.5k sqft1561 Mirabella Cir, Davenport, FL 33897Off Market
- $278,2003 bd3 ba1.5k sqft1591 Mirabella Cir, Davenport, FL 33897Off Market
- $271,8003 bd3 ba1.4k sqft1595 Mirabella Cir, Davenport, FL 33897Off Market
- $266,9003 bd3 ba1.4k sqft1509 Mirabella Cir, Davenport, FL 33897Off Market
A local agent can set up tours, give advice and negotiate with sellers.
A local lender can help you make sure your offer is ready when you are.
Similar homes
- $279,9994 bd3 ba1.7k sqft245 MANGO DRIVE, DAVENPORT, FL 33897For Sale

 MLS ID #O6419449, Jeavanna Lanza PA, EXP REALTY LLC. Stellar MLS
 - $277,5003 bd3 ba1.5k sqft17530 PLACIDITY AVENUE, CLERMONT, FL 34714For Sale
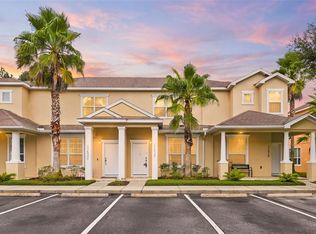 MLS ID #S5154884, Tony Davids, TONYDAVIDSHOMES.COM, LLC. Stellar MLS
 - $315,0003 bd3 ba1.4k sqft697 STONEY POINTE CIRCLE, DAVENPORT, FL 33896For Sale
 MLS ID #S5152752, William Sanchez, AXEN REALTY, LLC. Stellar MLS
 - $324,9903 bd3 ba1.7k sqft2615 WINSOME WAY, DAVENPORT, FL 33896For Sale
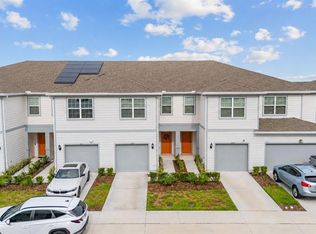 MLS ID #S5154557, Marissa Crawford, COMPASS FLORIDA LLC. Stellar MLS
 - $315,0004 bd3 ba1.6k sqft3240 CUPID PLACE, KISSIMMEE, FL 34747For SaleMLS ID #S5152792, James Donovan, TEAM DONOVAN. Stellar MLS
- $389,0003 bd3 ba2.1k sqft1068 PAPAYA CIRCLE, DAVENPORT, FL 33897For SaleMLS ID #O6351793, Sophia Gordon, COLDWELL BANKER REALTY. Stellar MLS
- $280,0003 bd2 ba1.2k sqft8404 Crystal Cove Loop, Kissimmee, FL 34747For Sale By Owner
- $294,9902 bd3 ba1.6k sqft701 BENOI DRIVE, DAVENPORT, FL 33896For SaleMLS ID #O6405627, Tameka Conley, CHARLES RUTENBERG REALTY ORLANDO. Stellar MLS
- $332,9903 bd3 ba1.6k sqft864 LONGBOAT DRIVE, DAVENPORT, FL 33896For SaleMLS ID #O6427074, Haicui Yuan, JHY REALTY INVESTMENTS, LLC. Stellar MLS
- $319,9003 bd3 ba1.5k sqft412 LEGACY LOOP, DAVENPORT, FL 33896For SaleMLS ID #FC318867, Kelly Pickering, GRAND LIVING REALTY. Stellar MLS
- $319,5004 bd3 ba1.6k sqft3222 CUPID PLACE, KISSIMMEE, FL 34747For SaleMLS ID #S5141535, James Donovan, TEAM DONOVAN. Stellar MLS
- $315,0003 bd3 ba1.6k sqft2570 WINSOME WAY, DAVENPORT, FL 33896New ConstructionMLS ID #O6409908, Lori Joy, REDFIN CORPORATION. Stellar MLS
- $299,9903 bd3 ba1.6k sqft2570 OLYMPIC COURT, DAVENPORT, FL 33837New ConstructionMLS ID #O6423921, Paul King, DR HORTON REALTY OF CENTRAL FLORIDA LLC. Stellar MLS
- $302,9903 bd3 ba1.6k sqft2602 OLYMPIC COURT, DAVENPORT, FL 33837New ConstructionMLS ID #O6423775, Paul King, DR HORTON REALTY OF CENTRAL FLORIDA LLC. Stellar MLS
- $299,9903 bd3 ba1.6k sqft2578 OLYMPIC COURT, DAVENPORT, FL 33837New ConstructionMLS ID #O6423877, Paul King, DR HORTON REALTY OF CENTRAL FLORIDA LLC. Stellar MLS
- $302,4903 bd3 ba1.6k sqft2598 OLYMPIC COURT, DAVENPORT, FL 33837New ConstructionMLS ID #O6423823, Paul King, DR HORTON REALTY OF CENTRAL FLORIDA LLC. Stellar MLS
- $299,9903 bd3 ba1.6k sqft2574 OLYMPIC COURT, DAVENPORT, FL 33837New ConstructionStellar MLS
- $302,4903 bd3 ba1.6k sqft2594 OLYMPIC COURT, DAVENPORT, FL 33837New ConstructionMLS ID #O6423841, Paul King, DR HORTON REALTY OF CENTRAL FLORIDA LLC. Stellar MLS
- $300,0003 bd3 ba1.4k sqft1767 WOODEN STREET, DAVENPORT, FL 33837For SaleMLS ID #O6417577, Wilfred Sierra Sosa, PA, RE/MAX PRIME PROPERTIES. Stellar MLS
- $390,0003 bd3 ba1.5k sqft16931 RESEDA ALLEY, WINTER GARDEN, FL 34787For SaleMLS ID #O6430332, Leticia Mena, MY REALTY GROUP, LLC.. Stellar MLS
