Virtually Staged. Welcome to 2615 Winsome Way, Davenport, FL—an enchanting three-bedroom, two-and-a-half-bathroom townhouse offering a perfect blend of style, comfort, and functionality. With 1,736 square feet of beautifully designed interior space, this home is ideal for comfortable living and entertaining. From the moment you step onto the Positano Blanco tile flooring, you’ll notice the high-end finishes and thoughtful details that make this house feel like home. The main level is a dream for those who love to host. The open-concept gathering room transitions seamlessly into a bright café area and a chef-inspired kitchen. Featuring Lagoon quartz countertops, modern gray cabinetry, and a designer Suite Arabesque tile backsplash, the kitchen is as functional as it is beautiful—complete with a full suite of stainless steel appliances and a spacious closet pantry. Large sliders lead out to a covered back lanai, the perfect spot to unwind and enjoy the Florida evenings. Upstairs, the primary suite serves as a true retreat. It’s a generous space featuring a walk-in closet and a spa-like en suite bathroom with a double-sink quartz vanity and a large walk-in shower. Two additional bedrooms share a well-appointed second bathroom, while the upstairs laundry room (washer and dryer included!) adds a layer of everyday convenience. Every detail has been curated for comfort, from the upgraded Villanova cabinetry to the Ornamental Gate carpeting in the bedrooms. Plus, with blinds already installed, all you need to do is unpack. Located in the vibrant Belle Haven community, you’re just moments away from the best of Central Florida. Spend your weekends at the 80-acre Posner Park shopping and dining district or take advantage of the community’s own pool, layground cabana, and green spaces. With access to Hwy-27, I-4, and SR-429, making your commute comforting. Best of all, your HOA fees include Spectrum gigabit high-speed internet and TV, and there is no CDD fee. Modern, stylish, and perfectly situated—this is the one you’ve been waiting for. Parking is available with a 1 car attached garage and included parking pad. Stay comfortable year-round with central air conditioning, electric heat, and a central heating system. 2615 Winsome Way is the perfect place to call home, offering modern comfort and thoughtful features in a desirable location. Welcome Home!
For sale
$324,990
2615 WINSOME WAY, DAVENPORT, FL 33896
3beds
1,736sqft
:
Get pre-qualified$2,399/mo
Townhouse
Built in 2024
1,808 Square Feet Lot
$-- Zestimate®
$187/sqft
$270/mo HOA
What's special
- 10 days |
- 42 |
- 2 |
Likely to sell faster than
Zillow last checked:
Listing updated:
Listed by:
Marissa Crawford 407-361-7400,
COMPASS FLORIDA LLC 407-203-9441
Source: Stellar MLS,MLS#: S5154557 Originating MLS: Osceola
Originating MLS: Osceola
Facts & features
Interior
Bedrooms & bathrooms
- Bedrooms: 3
- Bathrooms: 3
- Full bathrooms: 2
- 1/2 bathrooms: 1
Primary bedroom
- Features: Walk-In Closet(s)
- Level: Second
Bedroom 2
- Features: Built-in Closet
- Level: Second
Bedroom 3
- Features: Built-in Closet
- Level: Second
Dinette
- Level: First
Great room
- Level: First
Kitchen
- Level: First
Heating
- Central, Electric
Cooling
- Central Air
Appliances
- Included: Dishwasher, Disposal, Dryer, Microwave, Range, Refrigerator, Washer
- Laundry: Inside, Laundry Closet
Features
- Ceiling Fan(s), Kitchen/Family Room Combo, Open Floorplan, PrimaryBedroom Upstairs, Solid Surface Counters
- Flooring: Carpet, Ceramic Tile
- Doors: Sliding Doors
- Has fireplace: No
Interior area
- Total structure area: 2,110
- Total interior livable area: 1,736 sqft
Video & virtual tour
Property
Parking
- Total spaces: 1
- Parking features: Garage - Attached
- Attached garage spaces: 1
Features
- Levels: Two
- Stories: 2
- Exterior features: Sidewalk
Lot
- Size: 1,808 Square Feet
Details
- Parcel number: 272606701220002740
- Special conditions: None
Construction
Type & style
- Home type: Townhouse
- Property subtype: Townhouse
Materials
- HardiPlank Type, Wood Frame
- Foundation: Slab
- Roof: Shingle
Condition
- New construction: No
- Year built: 2024
Details
- Builder model: SPRINGDALE FLOOR PLAN
- Builder name: PULTE HOMES
Utilities & green energy
- Sewer: Public Sewer
- Water: Public
- Utilities for property: Public
Community & HOA
Community
- Features: Community Mailbox, Deed Restrictions, Playground, Pool, Sidewalks
- Pet fee: $0 monthly
- Subdivision: BELLE HAVEN PH 2
HOA
- Has HOA: Yes
- Services included: Cable TV, Community Pool, Internet
- HOA fee: $270 monthly
- HOA name: EDUARDO HERNANDEZ
- HOA phone: 407-214-9728
Location
- Region: Davenport
Financial & listing details
- Price per square foot: $187/sqft
- Tax assessed value: $279,000
- Annual tax amount: $4,348
- Date on market: 8/1/2026
- Cumulative days on market: 7 days
- Listing terms: Cash,Conventional,FHA,VA Loan
- Ownership: Fee Simple
- Total actual rent: 23760
- Road surface type: Paved
Estimated market value
Not available
Estimated sales range
Not available
Not available
Price history
| Date | Event | Price |
|---|---|---|
| 8/1/2026 | Listed for sale | $324,990-2.1%$187/sqft |
Source:  Stellar MLS #S5154557 Report a problem Stellar MLS #S5154557 Report a problem | ||
| 1/9/2025 | Sold | $331,9900%$191/sqft |
Source: Stellar MLS #O6241236 Report a problem | ||
| 12/12/2024 | Pending sale | $332,000$191/sqft |
Source: Stellar MLS #O6241236 Report a problem | ||
| 11/22/2024 | Price change | $332,000-7.1%$191/sqft |
Source: Stellar MLS #O6241236 Report a problem | ||
| 10/31/2024 | Price change | $357,190+0.6%$206/sqft |
Source:  Pulte Report a problem Pulte Report a problem | ||
| 10/12/2024 | Price change | $355,190+0.6%$205/sqft |
Source: Pulte Report a problem | ||
| 9/12/2024 | Price change | $353,190+7.7%$203/sqft |
Source: Stellar MLS #O6241236 Report a problem | ||
| 9/12/2024 | Listed for sale | $327,990$189/sqft |
Source: Pulte Report a problem | ||
Public tax history
| Year | Property taxes | Tax assessment |
|---|---|---|
| 2025 | $3,607 +563.6% | $279,000 +564.3% |
| 2024 | $544 +498.8% | $42,000 +506.9% |
| 2023 | $91 | $6,920 |
Find assessor info on the county website
Monthly payment
Est. payment
Payment breakdown
Explore the cost of this home by adjusting the details. Changes won't be saved.Climate risks
Neighborhood: 33896
Nearby schools
GreatSchools rating
- 2/10Loughman Oaks Elementary SchoolGrades: PK-5Distance: 5.6 mi
- 9/10Ridgeview Global Studies AcademyGrades: K-12Distance: 0.5 mi
- 3/10Davenport High SchoolGrades: 9-12Distance: 4.4 mi
Schools provided by the listing agent
- Elementary: Citrus Ridge
- Middle: Citrus Ridge
- High: Davenport High School
Source: Stellar MLS. This data may not be complete. We recommend contacting the local school district to confirm school assignments for this home.
- $353,2003 bd2 ba1.7k sqft2611 Winsome Way, Davenport, FL 33896Sold
- $2,1503 bd3 ba1.7k sqft2619 Winsome Way, Davenport, FL 33896For Rent
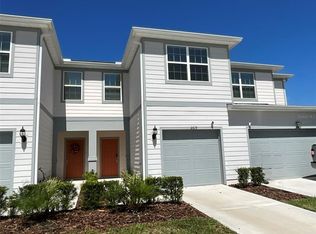
- $342,5903 bd3 ba1.6k sqft2607 Winsome Way, Davenport, FL 33896Sold
- $381,0003 bd3 ba1.7k sqft2623 Winsome Way, Davenport, FL 33896Sold

- $287,7003 bd3 ba1.7k sqft2623 Winsome Way #2623, Davenport, FL 33896Off Market
- $383,9903 bd3 ba1.7k sqft2603 Winsome Way, Davenport, FL 33896Sold
- $330,9403 bd3 ba1.6k sqft2763 Fetching Trl, Davenport, FL 33896Sold
- $353,1903 bd3 ba1.6k sqft2759 Fetching Trl, Davenport, FL 33896Sold
A local agent can set up tours, give advice and negotiate with sellers.
A local lender can help you make sure your offer is ready when you are.
Similar homes
- $332,9903 bd3 ba1.6k sqft864 LONGBOAT DRIVE, DAVENPORT, FL 33896For Sale

 MLS ID #O6427074, Haicui Yuan, JHY REALTY INVESTMENTS, LLC. Stellar MLS
 - $399,9004 bd3 ba1.9k sqft9053 DOGLEG DRIVE, DAVENPORT, FL 33896For Sale
 MLS ID #O6328880, Veronica Figueroa, EXP REALTY LLC. Stellar MLS
 - $335,0003 bd2 ba2.1k sqft1621 SANIBEL DRIVE, DAVENPORT, FL 33896For Sale
 MLS ID #S5152705, Jim McQuade, AVANTI WAY REALTY LLC. Stellar MLS
 - $345,0004 bd3 ba1.9k sqft1571 PLUNKER DRIVE, DAVENPORT, FL 33896For Sale
 MLS ID #O6414406, Carolina Medeiros, PREMIER SOTHEBYS INT'L REALTY. Stellar MLS
 - $350,0004 bd3 ba1.9k sqft388 OCEAN COURSE AVENUE, DAVENPORT, FL 33896For SaleMLS ID #O6409895, Jenny Wemert, WEMERT GROUP REALTY LLC. Stellar MLS
- $294,9902 bd3 ba1.6k sqft701 BENOI DRIVE, DAVENPORT, FL 33896For SaleMLS ID #O6405627, Tameka Conley, CHARLES RUTENBERG REALTY ORLANDO. Stellar MLS
- $369,9003 bd3 ba1.7k sqft2755 FETCHING TRAIL, DAVENPORT, FL 33896For SaleMLS ID #O6339357, Jorge F Alvarez Perez, JF STAR REALTY. Stellar MLS
- $359,0003 bd2 ba1.7k sqft1069 SPLASH SHOT PLACE #1804, DAVENPORT, FL 33896For SaleMLS ID #O6420495, Eva Porras, OLYMPUS EXECUTIVE REALTY INC. Stellar MLS
- $370,0003 bd2 ba1.6k sqft710 LONGBOAT DRIVE, DAVENPORT, FL 33896For SaleMLS ID #S5145940, John Gomez, EXP REALTY LLC. Stellar MLS
- $299,0003 bd2 ba1.7k sqft8895 CABOT CLIFFS DRIVE #103, DAVENPORT, FL 33896For SaleMLS ID #O6420334, Sabrina Freeman, CHARLES RUTENBERG REALTY ORLANDO. Stellar MLS
- $298,2003 bd3 ba1.4k sqft1573 MIRABELLA CIRCLE, DAVENPORT, FL 33897For SaleMLS ID #G5115675, Michael Kern, EPIQUE REALTY INC.. Stellar MLS
- $326,5004 bd3 ba1.9k sqft8956 CALIFORNIA PALM ROAD, KISSIMMEE, FL 34747For SaleMLS ID #O6429230, Alexandre Dian, FLORIDA CONNEXION PROPERTIES. Stellar MLS
- $335,0003 bd2 ba1.5k sqft412 ADAMS ALE PLACE, DAVENPORT, FL 33837For SaleMLS ID #S5155117, Jim McQuade, AVANTI WAY REALTY LLC. Stellar MLS
- $429,9905 bd4 ba2k sqft9017 DOGLEG DRIVE, DAVENPORT, FL 33896For SaleMLS ID #S5149379, Ernesto Pineda, AGENT TRUST REALTY CORPORATION. Stellar MLS
- $399,0003 bd3 ba1.9k sqft8728 PACIFIC DUNES DRIVE, DAVENPORT, FL 33896For SaleMLS ID #O6422531, Jeff Witter, RE/MAX TOWN & COUNTRY REALTY. Stellar MLS
- $375,0003 bd3 ba2k sqft8995 FLUFFY LIE COURT, DAVENPORT, FL 33896For SaleMLS ID #S5148212, Matthew Link, CHAMPIONSGATE REALTY. Stellar MLS
- $385,0003 bd3 ba1.9k sqft1045 BLACKWOLF RUN RD, DAVENPORT, FL 33896For SaleMLS ID #S5150290, Matthew Link, CHAMPIONSGATE REALTY. Stellar MLS
- $450,0005 bd5 ba2.3k sqft298 CAPTIVA DRIVE, DAVENPORT, FL 33896For SaleMLS ID #O6422495, Kriselys Tapia, THE REAL ESTATE INTERNATIONAL GROUP LLC. Stellar MLS
- $460,0005 bd4 ba2k sqft1596 MOON VALLEY DRIVE, DAVENPORT, FL 33896For SaleMLS ID #O6307337, Chad Vaughan, REAL BROKER, LLC. Stellar MLS
- $300,0003 bd3 ba1.4k sqft1767 WOODEN STREET, DAVENPORT, FL 33837For SaleMLS ID #O6417577, Wilfred Sierra Sosa, PA, RE/MAX PRIME PROPERTIES. Stellar MLS
