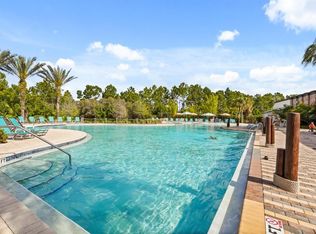
Welcome to your Florida dream home! This beautifully maintained 5-bedroom, 5-bathroom pool home offers the perfect combination of space, comfort, and an unbeatable location in the heart of Davenport. From the moment you arrive, you'll appreciate the inviting curb appeal and spacious layout designed for both everyday living and entertaining. Inside, you'll find generous living areas filled with natural light, a functional floor plan, and plenty of room for family, guests, or a home office. Step outside to your own private screened-in pool, the perfect place to relax, entertain, or enjoy Florida's year-round sunshine in complete privacy. Ideally located just minutes from Walt Disney World, ChampionsGate, Posner Park, world-class golf courses, shopping, dining, schools, hospitals, and major highways including I-4, US-27, and SR 429, this home provides exceptional convenience whether you're commuting, relocating, or looking for a vacation retreat. With its spacious 5-bedroom layout, private pool, and prime Central Florida location, this property is ideal as a primary residence, second home, or investment opportunity. Don't miss your chance to own this incredible Florida home—schedule your private showing today!
For sale
Price cut: $35.1K (8/12)
$414,900
298 CAPTIVA DRIVE, DAVENPORT, FL 33896
5beds
2,340sqft
:
Get pre-qualified$2,884/mo
Townhouse
Built in 2016
1,620 Square Feet Lot
$404,200 Zestimate®
$177/sqft
$166/mo HOA
What's special
Private screened-in poolFunctional floor planInviting curb appeal
- 38 days |
- 114 |
- 11 |
Zillow last checked:
Listing updated:
Listed by:
Kriselys Tapia 305-244-7937,
THE REAL ESTATE INTERNATIONAL GROUP LLC 407-850-8469
Source: Stellar MLS,MLS#: O6422495 Originating MLS: Orlando Regional
Originating MLS: Orlando Regional
Facts & features
Interior
Bedrooms & bathrooms
- Bedrooms: 5
- Bathrooms: 5
- Full bathrooms: 4
- 1/2 bathrooms: 1
Primary bedroom
- Features: Walk-In Closet(s)
- Level: Second
- Area: 154 Square Feet
- Dimensions: 11x14
Bedroom 2
- Features: Built-in Closet
- Level: Second
- Area: 160 Square Feet
- Dimensions: 10x16
Dining room
- Level: First
- Area: 120 Square Feet
- Dimensions: 10x12
Kitchen
- Level: First
- Area: 130 Square Feet
- Dimensions: 10x13
Living room
- Level: First
- Area: 140 Square Feet
- Dimensions: 10x14
Heating
- Central
Cooling
- Central Air
Appliances
- Included: Dishwasher, Disposal, Dryer, Microwave, Range, Refrigerator, Washer
- Laundry: Laundry Room
Features
- Kitchen/Family Room Combo
- Flooring: Carpet, Ceramic Tile
- Doors: Sliding Doors
- Has fireplace: No
Interior area
- Total structure area: 2,504
- Total interior livable area: 2,340 sqft
Video & virtual tour
Property
Features
- Levels: Two
- Stories: 2
- Exterior features: Balcony, Sidewalk
- Has private pool: Yes
- Pool features: Heated, In Ground
Lot
- Size: 1,620 Square Feet
Details
- Parcel number: 272605701153000450
- Zoning: RES
- Special conditions: None
Construction
Type & style
- Home type: Townhouse
- Property subtype: Townhouse
Materials
- Block, Concrete, Stucco
- Foundation: Slab
- Roof: Tile
Condition
- New construction: No
- Year built: 2016
Utilities & green energy
- Sewer: Public Sewer
- Water: Public
- Utilities for property: Cable Connected
Community & HOA
Community
- Features: Fitness Center, Gated Community - No Guard, Playground, Pool
- Pet fee: $0 monthly
- Subdivision: FESTIVAL PH 1
HOA
- Has HOA: Yes
- Services included: Cable TV, Internet, Recreational Facilities, Trash
- HOA fee: $166 monthly
- HOA name: Access Difference
- HOA phone: 863-866-0292
Location
- Region: Davenport
Financial & listing details
- Price per square foot: $177/sqft
- Tax assessed value: $372,000
- Annual tax amount: $4,546
- Date on market: 7/5/2026
- Cumulative days on market: 39 days
- Listing terms: Cash,Conventional
- Ownership: Fee Simple
- Total actual rent: 0
- Road surface type: Asphalt
Estimated market value
$404,200
$384,000 - $424,000
$2,798/mo
Price history
| Date | Event | Price |
|---|---|---|
| 8/12/2026 | Price change | $414,900-7.8%$177/sqft |
Source:  Stellar MLS #O6422495 Report a problem Stellar MLS #O6422495 Report a problem | ||
| 7/6/2026 | Listed for sale | $450,000-3.8%$192/sqft |
Source: Stellar MLS #O6422495 Report a problem | ||
| 7/11/2024 | Listing removed | $468,000$200/sqft |
Source: Stellar MLS #O6163298 Report a problem | ||
| 4/15/2024 | Listing removed | -- |
Source: Stellar MLS #O6164481 Report a problem | ||
| 12/15/2023 | Listed for rent | $2,980$1/sqft |
Source: Stellar MLS #O6164481 Report a problem | ||
| 12/11/2023 | Listed for sale | $468,000+4%$200/sqft |
Source: Stellar MLS #O6163298 Report a problem | ||
| 2/3/2022 | Sold | $450,000$192/sqft |
Source: Public Record Report a problem | ||
| 12/16/2021 | Pending sale | $450,000$192/sqft |
Source: Stellar MLS #O5991270 Report a problem | ||
| 12/14/2021 | Listed for sale | $450,000+42.4%$192/sqft |
Source: Stellar MLS #O5991270 Report a problem | ||
| 3/6/2018 | Sold | $316,100$135/sqft |
Source: Public Record Report a problem | ||
Public tax history
| Year | Property taxes | Tax assessment |
|---|---|---|
| 2025 | $4,147 -18.1% | $360,914 -7.7% |
| 2024 | $5,061 +7.3% | $391,000 +8.8% |
| 2023 | $4,716 +13.4% | $359,500 +15.3% |
| 2022 | $4,160 +5.9% | $311,850 +10% |
| 2021 | $3,928 +1.8% | $283,500 +2.7% |
| 2020 | $3,857 -3.8% | $276,000 -0.9% |
| 2019 | $4,009 -5.2% | $278,500 -2.6% |
| 2018 | $4,230 -3.3% | $286,000 -1.4% |
| 2017 | $4,373 +4830.5% | $290,000 +4733.3% |
| 2016 | $89 +941.1% | $6,000 +967.6% |
| 2015 | $9 | $562 |
Find assessor info on the county website
Monthly payment
Est. payment
Payment breakdown
Explore the cost of this home by adjusting the details. Changes won't be saved.Climate risks
Neighborhood: 33896
Nearby schools
GreatSchools rating
- 2/10Loughman Oaks Elementary SchoolGrades: PK-5Distance: 4.3 mi
- 9/10Ridgeview Global Studies AcademyGrades: K-12Distance: 0.9 mi
- 3/10Davenport High SchoolGrades: 9-12Distance: 3.1 mi
Schools provided by the listing agent
- Elementary: Loughman Oaks Elem
- High: Davenport High School
Source: Stellar MLS. This data may not be complete. We recommend contacting the local school district to confirm school assignments for this home.
- $2,7005 bd5 ba2.2k sqft302 Captiva Dr, Davenport, FL 33896For Rent

- $399,5005 bd5 ba2.2k sqft294 Captiva Dr, Davenport, FL 33896Sold
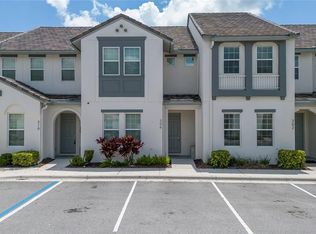
- $380,0004 bd4 ba2k sqft306 Captiva Dr, Davenport, FL 33896Sold
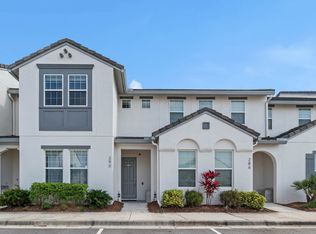
- $2,5954 bd4 ba2k sqft290 Captiva Dr, Davenport, FL 33896For Rent
- $360,7004 bd3 ba1.9k sqft310 Captiva Dr, Davenport, FL 33896Off Market
- $322,6003 bd2 ba1.7k sqft314 Captiva Dr, Davenport, FL 33896Off Market
- $364,1004 bd4 ba1.9k sqft286 Captiva Dr, Davenport, FL 33896Off Market
- $354,9993 bd3 ba1.7k sqft282 Captiva Dr, Davenport, FL 33896For Sale
A local agent can set up tours, give advice and negotiate with sellers.
A local lender can help you make sure your offer is ready when you are.
Similar homes
- $399,9004 bd3 ba1.9k sqft9053 DOGLEG DRIVE, DAVENPORT, FL 33896For Sale

 MLS ID #O6328880, Veronica Figueroa, EXP REALTY LLC. Stellar MLS
 - $399,0005 bd4 ba2k sqft1575 SANDBAGGER DRIVE, CHAMPIONS GATE, FL 33896For Sale
 MLS ID #O6387648, Timothy W Boon, PLLC, CREEGAN GROUP. Stellar MLS
 - $424,5004 bd3 ba1.9k sqft8990 STINGER DRIVE, CHAMPIONS GATE, FL 33896For Sale
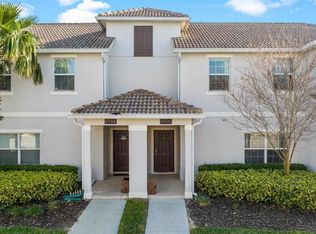 MLS ID #O6351210, Jill Tebeau, EXP REALTY LLC. Stellar MLS
 - $409,9005 bd6 ba2.4k sqft4702 TERRASONESTA DRIVE, DAVENPORT, FL 33837For Sale
 MLS ID #O6427866, Matt Dixon, COMPASS FLORIDA LLC. Stellar MLS
 - $424,9005 bd4 ba2.1k sqft1070 SPLASH SHOT PLACE, DAVENPORT, FL 33896For SaleMLS ID #S5143803, Jim McQuade, AVANTI WAY REALTY LLC. Stellar MLS
- $359,0003 bd3 ba1.7k sqft147 CAPTIVA DRIVE, DAVENPORT, FL 33896For SaleMLS ID #A4682725, Moe Mossa, SAVVY AVENUE, LLC. Stellar MLS
- $439,0005 bd3 ba2.8k sqft2162 DERWENT DRIVE, DAVENPORT, FL 33896For SaleMLS ID #O6401895, Ping Song, SUNSHINE GROUP USA, INC. Stellar MLS
- $419,0004 bd3 ba1.9k sqft1148 KINGSBARN STREET, DAVENPORT, FL 33896For SaleMLS ID #O6297853, Tim Veigle, WATSON REALTY CORP. Stellar MLS
- $335,0003 bd2 ba2.1k sqft1621 SANIBEL DRIVE, DAVENPORT, FL 33896For SaleMLS ID #S5152705, Jim McQuade, AVANTI WAY REALTY LLC. Stellar MLS
- $440,0004 bd2 ba2.2k sqft1077 DOWNSWING PL, DAVENPORT, FL 33896For SaleMLS ID #S5154548, Matthew Link, CHAMPIONSGATE REALTY. Stellar MLS
- $470,0003 bd3 ba1.6k sqft646 LONGBOAT DRIVE, DAVENPORT, FL 33896For SaleMLS ID #O6426201, Gabriele Perrotta, KAZA REAL ESTATE LLC. Stellar MLS
- $359,9004 bd3 ba1.9k sqft680 PEBBLE BEACH DRIVE, DAVENPORT, FL 33896For SaleMLS ID #S5146218, Laura Lopez, LA ROSA REALTY INTERNACIONAL L. Stellar MLS
- $359,9004 bd2 ba1.7k sqft397 ABERDEEN DRIVE, DAVENPORT, FL 33896For SaleMLS ID #S5142672, Sorayis Sandoval, LA ROSA REALTY KISSIMMEE. Stellar MLS
- $460,0004 bd3 ba1.8k sqft654 KILDRUMMY DRIVE, DAVENPORT, FL 33896For SaleMLS ID #S5137879, Krichely Gonzalez Rodriguez, KELLER WILLIAMS ADVANTAGE III. Stellar MLS
- $294,9902 bd3 ba1.6k sqft701 BENOI DRIVE, DAVENPORT, FL 33896For SaleMLS ID #O6405627, Tameka Conley, CHARLES RUTENBERG REALTY ORLANDO. Stellar MLS
- $459,0005 bd5 ba2.2k sqft7554 OAK SPRING LANE, DAVENPORT, FL 33837For SaleMLS ID #O6373223, Damaris Oliva, MARKET CONNECT REALTY LLC. Stellar MLS
- $440,0005 bd5 ba2.2k sqft1974 MAJORCA DRIVE, KISSIMMEE, FL 34747For SaleMLS ID #S5151890, Jim McQuade, AVANTI WAY REALTY LLC. Stellar MLS
- $410,0005 bd4 ba2.6k sqft639 SAMUEL PLACE, DAVENPORT, FL 33837For SaleMLS ID #O6406916, Jan Falcon Marty, EXP REALTY LLC. Stellar MLS
- $416,9994 bd4 ba2.2k sqft1987 MAJORCA DRIVE, KISSIMMEE, FL 34747For SaleMLS ID #O6397361, Laura Teixeira, PA, NOBSKA REAL ESTATE LLC. Stellar MLS
- $480,0005 bd3 ba2.6k sqft1643 DELIGHTFUL DRIVE, DAVENPORT, FL 33896For SaleMLS ID #O6400793, Rob Stack, SERHANT. Stellar MLS
