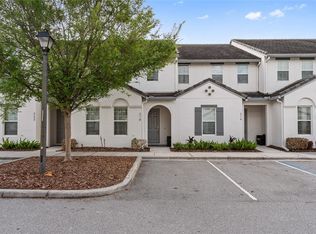
Great value in the desirable Summers Corner community! This corner-lot home offers 4 bedrooms and 2 bathrooms, with the former garage converted into an additional 2 bedrooms and 1 bathroom. Please note, the garage conversion eliminated garage parking, leaving driveway parking only. The kitchen sink has a water filter. Enjoy a prime location just minutes from I-4, making commuting a breeze. Residents can relax in the community pool or explore nearby Posner Park Mall, featuring a variety of shopping and dining options. World-famous theme parks are also just a short drive away, offering endless entertainment and fun in the sun.
For sale
$359,900
397 ABERDEEN DRIVE, DAVENPORT, FL 33896
4beds
1,751sqft
:
Get pre-qualified$2,446/mo
Single Family Residence
Built in 2018
6,000 Square Feet Lot
$352,400 Zestimate®
$206/sqft
$87/mo HOA
What's special
Corner-lot homeCommunity pool
- 191 days |
- 431 |
- 18 |
Zillow last checked:
Listing updated:
Listed by:
Sorayis Sandoval 407-202-1685,
LA ROSA REALTY KISSIMMEE 407-930-3530
Source: Stellar MLS,MLS#: S5142672 Originating MLS: Osceola
Originating MLS: Osceola
Facts & features
Interior
Bedrooms & bathrooms
- Bedrooms: 4
- Bathrooms: 2
- Full bathrooms: 2
Rooms
- Room types: Great Room, Utility Room
Primary bedroom
- Features: Walk-In Closet(s)
- Level: First
- Area: 182 Square Feet
- Dimensions: 13x14
Bedroom 2
- Features: Built-in Closet
- Level: First
- Area: 121 Square Feet
- Dimensions: 11x11
Bedroom 3
- Features: Built-in Closet
- Level: First
- Area: 110 Square Feet
- Dimensions: 10x11
Bedroom 4
- Features: Built-in Closet
- Level: First
- Area: 130 Square Feet
- Dimensions: 13x10
Primary bathroom
- Features: Dual Sinks, Shower No Tub
- Level: First
Kitchen
- Features: Kitchen Island, Pantry
- Level: First
- Area: 198 Square Feet
- Dimensions: 18x11
Living room
- Level: First
- Area: 350 Square Feet
- Dimensions: 25x14
Heating
- Central, Heat Pump
Cooling
- Central Air
Appliances
- Included: Dishwasher, Range, Refrigerator, Water Filtration System, Water Purifier
- Laundry: Other
Features
- Kitchen/Family Room Combo, Open Floorplan, Walk-In Closet(s)
- Flooring: Carpet, Ceramic Tile
- Doors: Sliding Doors
- Has fireplace: No
Interior area
- Total structure area: 2,224
- Total interior livable area: 1,751 sqft
Video & virtual tour
Property
Parking
- Total spaces: 2
- Parking features: Converted Garage, Driveway
- Attached garage spaces: 2
- Has uncovered spaces: Yes
- Details: Garage Dimensions: 20x20
Features
- Levels: One
- Stories: 1
- Exterior features: Irrigation System
- Pool features: Child Safety Fence, Gunite, In Ground, Outside Bath Access
Lot
- Size: 6,000 Square Feet
- Dimensions: 50 x 120
- Features: Sidewalk, Above Flood Plain
- Residential vegetation: Trees/Landscaped
Details
- Parcel number: 272606701218000520
- Zoning: RES
- Special conditions: None
Construction
Type & style
- Home type: SingleFamily
- Architectural style: Florida
- Property subtype: Single Family Residence
Materials
- Block, Stucco
- Foundation: Slab
- Roof: Shingle
Condition
- New construction: No
- Year built: 2018
Details
- Builder model: NEUVILLE
- Builder name: D.R. HORTON HOMES
- Warranty included: Yes
Utilities & green energy
- Sewer: Public Sewer
- Water: Public
- Utilities for property: Electricity Available, Sewer Available, Water Available
Green energy
- Energy efficient items: HVAC, Thermostat
- Indoor air quality: Ventilation
- Water conservation: Low-Flow Fixtures, Fl. Friendly/Native Landscape
Community & HOA
Community
- Features: Deed Restrictions, Pool
- Pet fee: $0 monthly
- Subdivision: SUMMERS CORNER
HOA
- Has HOA: Yes
- Services included: None
- HOA fee: $87 monthly
- HOA name: ALTEMOSE COMMUNITY
- HOA phone: 407-371-5245
Location
- Region: Davenport
Financial & listing details
- Price per square foot: $206/sqft
- Tax assessed value: $282,705
- Annual tax amount: $4,398
- Date on market: 1/30/2026
- Cumulative days on market: 192 days
- Listing terms: Cash,Conventional,FHA,VA Loan
- Ownership: Fee Simple
- Total actual rent: 0
- Electric utility on property: Yes
- Road surface type: Paved
Estimated market value
$352,400
$335,000 - $370,000
$2,341/mo
Price history
| Date | Event | Price |
|---|---|---|
| 3/27/2026 | Price change | $359,900-2.7%$206/sqft |
Source:  Stellar MLS #S5142672 Report a problem Stellar MLS #S5142672 Report a problem | ||
| 1/30/2026 | Listed for sale | $369,900+52.2%$211/sqft |
Source: Stellar MLS #S5142672 Report a problem | ||
| 4/26/2018 | Sold | $242,990$139/sqft |
Source: Public Record Report a problem | ||
| 3/10/2018 | Price change | $242,990+0.8%$139/sqft |
Source: D.R. Horton - Orlando Report a problem | ||
| 3/5/2018 | Listed for sale | $240,990$138/sqft |
Source: D.R. Horton - Orlando Report a problem | ||
Public tax history
| Year | Property taxes | Tax assessment |
|---|---|---|
| 2025 | $3,655 -0.2% | $282,705 +1.8% |
| 2024 | $3,663 +2.9% | $277,757 +10% |
| 2023 | $3,560 +7.5% | $252,506 +10% |
| 2022 | $3,311 +14.5% | $229,551 +10% |
| 2021 | $2,891 -1.3% | $208,683 -0.5% |
| 2020 | $2,930 +1.6% | $209,647 +4.7% |
| 2019 | $2,883 -12.3% | $200,297 +326.2% |
| 2018 | $3,288 +276.4% | $47,000 +312.2% |
| 2017 | $874 | $11,403 |
Find assessor info on the county website
Monthly payment
Est. payment
Payment breakdown
Explore the cost of this home by adjusting the details. Changes won't be saved.Climate risks
Neighborhood: 33896
Nearby schools
GreatSchools rating
- 2/10Loughman Oaks Elementary SchoolGrades: PK-5Distance: 4.9 mi
- 9/10Ridgeview Global Studies AcademyGrades: K-12Distance: 0.3 mi
- 3/10Davenport High SchoolGrades: 9-12Distance: 3.6 mi
Schools provided by the listing agent
- Elementary: Citrus Ridge
- Middle: Citrus Ridge
- High: Ridge Community Senior High
Source: Stellar MLS. This data may not be complete. We recommend contacting the local school district to confirm school assignments for this home.
- $336,7003 bd2 ba1.7k sqft393 Aberdeen Dr, Davenport, FL 33896Off Market

- $354,2004 bd2 ba1.8k sqft401 Aberdeen Dr, Davenport, FL 33896Off Market
- $341,8003 bd2 ba1.8k sqft389 Aberdeen Dr, Davenport, FL 33896Off Market
- $---- bd-- ba-- sqftBuckingham Dr, Davenport, FL 33896Off Market
- $346,7004 bd2 ba1.8k sqft451 Aberdeen Dr, Davenport, FL 33896Off Market
- $338,0003 bd2 ba1.5k sqft443 Aberdeen Dr, Davenport, FL 33896Sold
- $384,4005 bd3 ba2.6k sqft385 Aberdeen Dr, Davenport, FL 33896Off Market
- $339,8004 bd2 ba1.7k sqft455 Aberdeen Dr, Davenport, FL 33896Off Market
A local agent can set up tours, give advice and negotiate with sellers.
A local lender can help you make sure your offer is ready when you are.
Similar homes
- $359,9004 bd2 ba1.9k sqft189 TRINITY RIDGE CIRCLE, DAVENPORT, FL 33897For Sale

 MLS ID #O6429563, Lorena Hernandez, SAFETYNET REALTY. Stellar MLS
 - $369,9004 bd3 ba1.9k sqft318 CAPTIVA DRIVE, DAVENPORT, FL 33896For Sale
 MLS ID #O6396814, Kristin Duncan, KELLER WILLIAMS ADVANTAGE REALTY. Stellar MLS
 - $395,0004 bd2 ba1.5k sqft143 WHITEHALL STREET, DAVENPORT, FL 33896For Sale
 MLS ID #O6422766, DeAnna Sechrest, DEANNA MARIE SECHREST. Stellar MLS
 - $409,0004 bd2 ba2.2k sqft1414 CLUBMAN DR, DAVENPORT, FL 33896For Sale
 MLS ID #S5152444, Matthew Link, CHAMPIONSGATE REALTY. Stellar MLS
 - $410,0004 bd3 ba1.9k sqft9075 DOGLEG DR, DAVENPORT, FL 33896For SaleMLS ID #S5144856, Karina Garate, EXP REALTY, LLC. Stellar MLS
- $359,9004 bd3 ba1.9k sqft680 PEBBLE BEACH DRIVE, DAVENPORT, FL 33896For SaleMLS ID #S5146218, Laura Lopez, LA ROSA REALTY INTERNACIONAL L. Stellar MLS
- $350,0003 bd2 ba1.5k sqft5650 COSTA BLANCA WAY, DAVENPORT, FL 33897For SaleMLS ID #O6419640, Yosseff Roman, KELLER WILLIAMS ADVANTAGE III. Stellar MLS
- $444,5004 bd3 ba2.5k sqft1478 OLYMPIC CLUB BOULEVARD, CHAMPIONS GATE, FL 33896For SaleMLS ID #A4691719, Scott Fader, JOSEPH WALTER REALTY LLC. Stellar MLS
- $359,0004 bd3 ba2k sqft133 TAFT DRIVE, DAVENPORT, FL 33837For SaleMLS ID #TB8504421, Adriana Bolivar, ENGEL & VOLKERS TAMPA DOWNTOWN. Stellar MLS
- $340,0003 bd3 ba1.8k sqft429 RONA LANE, DAVENPORT, FL 33897For SaleMLS ID #O6371197, Ana Quiroz, LPT REALTY, LLC. Stellar MLS
- $384,9003 bd3 ba2k sqft1483 EL CONTE DRIVE, DAVENPORT, FL 33896For SaleMLS ID #S5147126, Wendee Wilson, HAPPY DAYS REALTY LLC. Stellar MLS
- $428,0004 bd2 ba2k sqft504 AFFIRMED WAY, DAVENPORT, FL 33837For SaleMLS ID #TB8523344, Aldo Delacruz, KELLER WILLIAMS SOUTH TAMPA. Stellar MLS
- $324,9903 bd3 ba1.7k sqft2615 WINSOME WAY, DAVENPORT, FL 33896For SaleMLS ID #S5154557, Marissa Crawford, COMPASS FLORIDA LLC. Stellar MLS
- $350,0004 bd3 ba1.9k sqft8957 CAT PALM ROAD, KISSIMMEE, FL 34747For SaleMLS ID #O6428364, Tasha Willis, LPT REALTY, LLC. Stellar MLS
- $380,0004 bd3 ba1.9k sqft340 ROSSO DRIVE, DAVENPORT, FL 33837For SaleMLS ID #O6376151, Sophia Gordon, COLDWELL BANKER REALTY. Stellar MLS
- $450,0005 bd5 ba2.3k sqft298 CAPTIVA DRIVE, DAVENPORT, FL 33896For SaleMLS ID #O6422495, Kriselys Tapia, THE REAL ESTATE INTERNATIONAL GROUP LLC. Stellar MLS
- $418,0004 bd3 ba1.8k sqft227 DILLON WAY, DAVENPORT, FL 33897For SaleMLS ID #S5148433, Sandra Marcano De Bermudez, EMPIRE NETWORK REALTY. Stellar MLS
- $399,9994 bd3 ba1.7k sqft316 TIVOLI CIRCLE, DAVENPORT, FL 33837For SaleMLS ID #S5136776, Hazel Heyer, KELLER WILLIAMS LEGACY REALTY. Stellar MLS
- $384,0004 bd3 ba2.5k sqft3560 CORTLAND DRIVE, DAVENPORT, FL 33837For SaleMLS ID #O6356156, Lisette Maestre, ERA GRIZZARD REAL ESTATE. Stellar MLS
- $419,0004 bd3 ba1.9k sqft1148 KINGSBARN STREET, DAVENPORT, FL 33896For SaleMLS ID #O6297853, Tim Veigle, WATSON REALTY CORP. Stellar MLS
