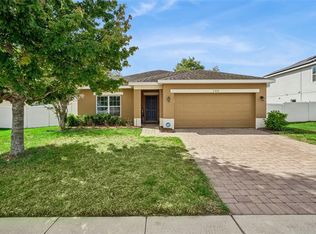
Welcome to this exceptional property offering versatility, comfort, and income or multi-generational living potential. This well-maintained home features a thoughtfully designed additional generational suite complete with its own private entrance, creating the perfect setup for extended family, guests, or even rental opportunities. The main residence boasts a bright and open floor plan with spacious living areas, a functional kitchen, and comfortable bedrooms designed for everyday living and entertaining. The separate suite provides privacy and independence. Located in a desirable Davenport community, this property offers convenient access to shopping, dining, major highways, and Central Florida attractions. Solar Panel contract will transfer to new owner, $62mthly. Whether you're looking for a flexible living arrangement or a smart investment opportunity, this home checks all the boxes!
For sale
$359,000
133 TAFT DRIVE, DAVENPORT, FL 33837
4beds
2,080sqft
Single Family Residence
Built in 2019
5,502 Square Feet Lot
$-- Zestimate®
$173/sqft
$12/mo HOA
What's special
Comfortable bedroomsWell-maintained homeFunctional kitchen
- 111 days |
- 263 |
- 14 |
Zillow last checked:
Listing updated:
Listed by:
Adriana Bolivar 786-246-3742,
ENGEL & VOLKERS TAMPA DOWNTOWN 813-863-1986
Source: Stellar MLS,MLS#: TB8504421 Originating MLS: Suncoast Tampa
Originating MLS: Suncoast Tampa
Facts & features
Interior
Bedrooms & bathrooms
- Bedrooms: 4
- Bathrooms: 3
- Full bathrooms: 3
Primary bedroom
- Features: Walk-In Closet(s)
- Level: First
Bedroom 1
- Features: Built-in Closet
- Level: First
Bedroom 2
- Features: Built-in Closet
- Level: First
Kitchen
- Features: Built-in Closet
- Level: First
Living room
- Features: No Closet
- Level: First
Heating
- Central
Cooling
- Central Air
Appliances
- Included: Dishwasher, Dryer, Microwave, Range, Refrigerator, Washer
- Laundry: Laundry Room
Features
- Ceiling Fan(s), Split Bedroom, Walk-In Closet(s)
- Flooring: Carpet, Tile
- Doors: Sliding Doors
- Has fireplace: No
Interior area
- Total structure area: 2,080
- Total interior livable area: 2,080 sqft
Video & virtual tour
Property
Parking
- Total spaces: 2
- Parking features: Garage - Attached
- Attached garage spaces: 2
Features
- Levels: One
- Stories: 1
- Exterior features: Sidewalk
Lot
- Size: 5,502 Square Feet
Details
- Parcel number: 272705726006000530
- Special conditions: None
Construction
Type & style
- Home type: SingleFamily
- Property subtype: Single Family Residence
Materials
- Block, Concrete, Stucco
- Foundation: Slab
- Roof: Shingle
Condition
- New construction: No
- Year built: 2019
Utilities & green energy
- Sewer: Public Sewer
- Water: Public
- Utilities for property: Cable Available, Electricity Available, Sewer Available, Water Available
Community & HOA
Community
- Pet fee: $0 monthly
- Subdivision: NORTHRIDGE ESTATES
HOA
- Has HOA: Yes
- HOA fee: $12 monthly
- HOA name: Edison Management
Location
- Region: Davenport
Financial & listing details
- Price per square foot: $173/sqft
- Tax assessed value: $311,856
- Annual tax amount: $8,292
- Date on market: 5/5/2026
- Cumulative days on market: 112 days
- Ownership: Fee Simple
- Total actual rent: 0
- Electric utility on property: Yes
- Road surface type: Asphalt
Estimated market value
Not available
Estimated sales range
Not available
Not available
Price history
| Date | Event | Price |
|---|---|---|
| 5/5/2026 | Listed for sale | $359,000+36.7%$173/sqft |
Source:  Stellar MLS #TB8504421 Report a problem Stellar MLS #TB8504421 Report a problem | ||
| 8/16/2019 | Sold | $262,700-0.7%$126/sqft |
Source: Public Record Report a problem | ||
| 4/3/2019 | Listing removed | $264,605$127/sqft |
Source: Lennar Report a problem | ||
| 4/2/2019 | Price change | $264,605+0.8%$127/sqft |
Source: Lennar Report a problem | ||
| 3/16/2019 | Listed for sale | $262,605$126/sqft |
Source: Lennar Report a problem | ||
Public tax history
| Year | Property taxes | Tax assessment |
|---|---|---|
| 2025 | $5,214 -3.5% | $311,856 -1.7% |
| 2024 | $5,401 +2.5% | $317,299 +3% |
| 2023 | $5,267 +2.7% | $308,057 +3% |
| 2022 | $5,126 +9.3% | $299,084 +31.2% |
| 2021 | $4,690 +3.5% | $227,976 +4.1% |
| 2020 | $4,530 +436.5% | $218,959 +447.4% |
| 2019 | $844 -71.5% | $40,000 +347.1% |
| 2018 | $2,958 | $8,946 |
Find assessor info on the county website
Monthly payment
Est. payment
Payment breakdown
Explore the cost of this home by adjusting the details. Changes won't be saved.Climate risks
Neighborhood: 33837
Nearby schools
GreatSchools rating
- 2/10Horizons Elementary SchoolGrades: PK-5Distance: 0.4 mi
- 3/10Shelley S. Boone Middle SchoolGrades: 6-8Distance: 4.8 mi
- 2/10Ridge Community High SchoolGrades: 9-12Distance: 1.2 mi
Schools provided by the listing agent
- Elementary: Horizons Elementary
- Middle: Boone Middle
- High: Ridge Community Senior High
Source: Stellar MLS. This data may not be complete. We recommend contacting the local school district to confirm school assignments for this home.
- $--3 bd2 ba1.5k sqft129 Taft Dr #2, Davenport, FL 33837Off Market

- $324,4004 bd2 ba1.8k sqft137 Taft Dr, Davenport, FL 33837Off Market

- $328,0003 bd2 ba1.5k sqft129 Taft Dr, Davenport, FL 33837Sold
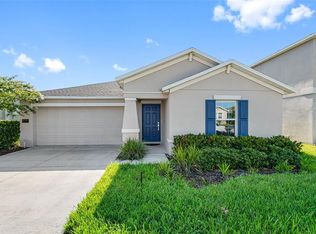
- $296,0003 bd2 ba1.5k sqft141 Taft Dr, Davenport, FL 33837Off Market
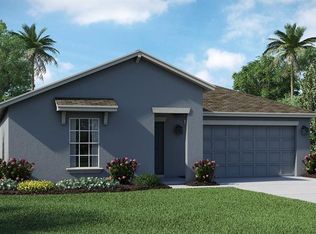
- $360,3004 bd2 ba2.6k sqft125 Taft Dr, Davenport, FL 33837Off Market
- $300,1003 bd2 ba1.5k sqft109 Taft Dr, Davenport, FL 33837Off Market
- $324,2004 bd2 ba1.8k sqft241 Taft Dr, Davenport, FL 33837Off Market
- $324,5004 bd2 ba1.9k sqft245 Taft Dr, Davenport, FL 33837Off Market
A local agent can set up tours, give advice and negotiate with sellers.
Similar homes
- $344,9004 bd3 ba2.3k sqft1262 CITRUS LANDINGS BOULEVARD, DAVENPORT, FL 33837For Sale
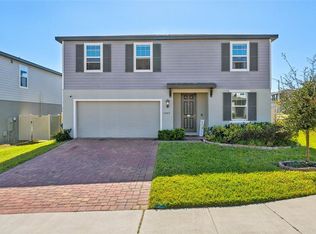
 MLS ID #S5143186, Tessa Merrouane, EXP REALTY LLC. Stellar MLS
 - $334,9004 bd3 ba1.6k sqft310 CITRUS POINTE DRIVE, DAVENPORT, FL 33837For Sale
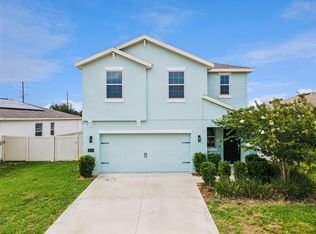 MLS ID #S5150713, Chas Barboza, RADIUS REALTY GROUP LLC. Stellar MLS
 - $340,0004 bd3 ba1.9k sqft826 ANDALUSIA LOOP, DAVENPORT, FL 33837For Sale
 MLS ID #O6418117, Daniel Prior LLC, CREEGAN GROUP. Stellar MLS
 - $356,0004 bd2 ba1.8k sqft240 WHISPERING PINES WAY, DAVENPORT, FL 33837For Sale
 MLS ID #O6395457, Sharon O'Malley, MBA REALTY GROUP, INC. Stellar MLS
 - $330,0004 bd2 ba1.8k sqft365 JYOTI DRIVE, DAVENPORT, FL 33837For SaleMLS ID #TB8513659, Jose Mejia, MCBRIDE KELLY & ASSOCIATES. Stellar MLS
- $--4 bd2 ba1.9k sqft640 Fortuna Dr, Davenport, FL 33837AuctionAuction.com 2
- $320,0004 bd2 ba1.8k sqft860 BROOKLET DRIVE, DAVENPORT, FL 33837For SaleMLS ID #O6426715, Stephanie Pitts, KELLER WILLIAMS CLASSIC. Stellar MLS
- $299,5003 bd2 ba1.6k sqft812 BROOKLET DRIVE, DAVENPORT, FL 33837For SaleMLS ID #S5144992, Atys Barroso Mendez, LPT REALTY, LLC. Stellar MLS
- $307,0003 bd2 ba1.7k sqft1151 LYCASTE DRIVE, DAVENPORT, FL 33837For SaleMLS ID #O6382354, Vickie Canto, EXP REALTY LLC. Stellar MLS
- $319,9002 bd2 ba1.4k sqft1032 SALAMANCA PLACE, DAVENPORT, FL 33837For SaleMLS ID #S5146301, Deborah Badger, RIDGE REALTY GROUP LLC. Stellar MLS
- $384,0004 bd3 ba2.5k sqft3560 CORTLAND DRIVE, DAVENPORT, FL 33837For SaleMLS ID #O6356156, Lisette Maestre, ERA GRIZZARD REAL ESTATE. Stellar MLS
- $399,9994 bd3 ba1.7k sqft316 TIVOLI CIRCLE, DAVENPORT, FL 33837For SaleMLS ID #S5136776, Hazel Heyer, KELLER WILLIAMS LEGACY REALTY. Stellar MLS
- $399,9005 bd3 ba2.6k sqft1273 RED HILL ROAD, DAVENPORT, FL 33837For SaleMLS ID #A4696834, Michael Johnson, KELLER WILLIAMS ISLAND LIFE REAL ESTATE. Stellar MLS
- $359,9004 bd2 ba1.7k sqft397 ABERDEEN DRIVE, DAVENPORT, FL 33896For SaleMLS ID #S5142672, Sorayis Sandoval, LA ROSA REALTY KISSIMMEE. Stellar MLS
- $300,0004 bd2 ba1.7k sqft243 SANDESTIN DRIVE, HAINES CITY, FL 33844For SaleMLS ID #S5149209, Rafael Ortiz Pena, KELLER WILLIAMS LEGACY REALTY. Stellar MLS
- $359,9004 bd2 ba1.9k sqft189 TRINITY RIDGE CIRCLE, DAVENPORT, FL 33897For SaleMLS ID #O6429563, Lorena Hernandez, SAFETYNET REALTY. Stellar MLS
- $360,0004 bd2 ba1.9k sqft125 CRESTVIEW LANE, DUNDEE, FL 33838For SaleMLS ID #P4938823, Michelle Smith, KELLER WILLIAMS REALTY SMART 1. Stellar MLS
- $385,0004 bd3 ba1.9k sqft9075 DOGLEG DR, DAVENPORT, FL 33896For SaleMLS ID #S5144856, Karina Garate, EXP REALTY, LLC. Stellar MLS
- $290,0003 bd2 ba1.4k sqft555 JETT LANE, DAVENPORT, FL 33837For SaleMLS ID #O6388608, Xiomara Pratts, KELLER WILLIAMS CLASSIC. Stellar MLS
- $349,0004 bd3 ba1.9k sqft318 CAPTIVA DRIVE, DAVENPORT, FL 33896For SaleMLS ID #O6396814, Kristin Duncan, CHARLES RUTENBERG REALTY ORLANDO. Stellar MLS
