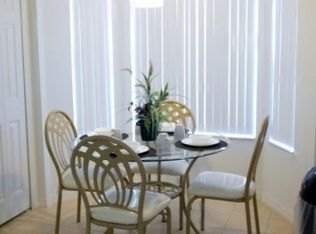
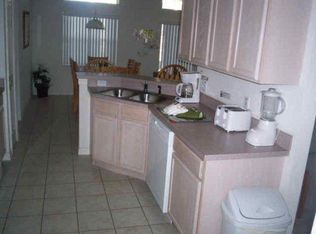
Price reduced! Beautiful Disney vacation home, on highway-27 in a gated community. Big Developments including retail/new Publix supermarket/ new 7-11, new car wash, Posner Dodge Distribution Center just a few blocks away. ***New roof installed 2018, new pool heater 2018, pool resurfaced 2020*** New A/C system installed 2020*** This gorgeous, fully upgraded 4-bedroom 3-bathroom home on the exceptionally quiet, gated community of Tivoli Manor boasts TWO (2) master en-suite bedrooms, and two twin bedrooms, large living area, separate dining and breakfast nook. Enjoy the large screen enclosed, large heated swimming pool or cool off in the covered lanai. Ideally situated just minutes from I4 for easy access to area attractions or workplace! Home is sold fully-furnished, complete with upgrades, and may be used/run as short term rental..Lots of privacy at the rear of property. Gated for added security in the community. Making this house at the center of it all ====Another new monster project nearby will feature more than 8 acres of commercial outparcels tailored specifically for Quick Service Restaurants (QSRs) and drive-thru-oriented businesses. Offering a unique opportunity for QSR operators and service-based businesses to establish a presence in one of Central Florida’s most dynamic growth corridors! This house is suited for a brilliant businessman who will capitalize on this growth!
For sale
$399,999
316 TIVOLI CIRCLE, DAVENPORT, FL 33837
4beds
1,760sqft
:
Get pre-qualified$2,786/mo
Single Family Residence
Built in 2004
5,750 Square Feet Lot
$394,400 Zestimate®
$227/sqft
$166/mo HOA
What's special
Gated communityCovered lanaiTwo twin bedroomsBreakfast nookSeparate dining
- 301 days |
- 172 |
- 8 |
Zillow last checked:
Listing updated:
Listed by:
Hazel Heyer 407-301-8516,
KELLER WILLIAMS LEGACY REALTY 407-855-2222
Source: Stellar MLS,MLS#: S5136776 Originating MLS: Osceola
Originating MLS: Osceola
Facts & features
Interior
Bedrooms & bathrooms
- Bedrooms: 4
- Bathrooms: 3
- Full bathrooms: 3
Other
- Features: Built-in Closet
- Level: First
- Area: 132 Square Feet
- Dimensions: 11x12
Primary bedroom
- Features: Walk-In Closet(s)
- Level: First
- Area: 182 Square Feet
- Dimensions: 13x14
Bedroom 3
- Features: Built-in Closet
- Level: First
- Area: 132 Square Feet
- Dimensions: 11x12
Bedroom 4
- Features: Built-in Closet
- Level: First
- Area: 144 Square Feet
- Dimensions: 12x12
Kitchen
- Level: First
- Area: 224 Square Feet
- Dimensions: 16x14
Living room
- Level: First
- Area: 392 Square Feet
- Dimensions: 28x14
Heating
- Central, Electric
Cooling
- Central Air
Appliances
- Included: Dishwasher, Dryer, Freezer, Microwave, Range, Refrigerator, Washer
- Laundry: Inside
Features
- Ceiling Fan(s)
- Flooring: Carpet, Ceramic Tile
- Has fireplace: No
- Furnished: Yes
Interior area
- Total structure area: 2,084
- Total interior livable area: 1,760 sqft
Video & virtual tour
Property
Parking
- Total spaces: 2
- Parking features: Garage - Attached
- Attached garage spaces: 2
- Details: Garage Dimensions: 18x18
Features
- Levels: One
- Stories: 1
- Patio & porch: Deck, Patio, Porch, Screened
- Exterior features: Irrigation System
- Has private pool: Yes
- Pool features: Heated, In Ground, Screen Enclosure
Lot
- Size: 5,750 Square Feet
- Features: Street Dead-End
Details
- Parcel number: 192627705006000120
- Zoning: 0
- Special conditions: None
Construction
Type & style
- Home type: SingleFamily
- Architectural style: Contemporary
- Property subtype: Single Family Residence
Materials
- Block, Stucco
- Foundation: Slab
- Roof: Shingle
Condition
- New construction: No
- Year built: 2004
Utilities & green energy
- Sewer: Public Sewer
- Water: Public
- Utilities for property: Cable Connected, Electricity Connected, Sewer Connected, Street Lights, Water Connected
Community & HOA
Community
- Features: Irrigation-Reclaimed Water
- Security: Gated Community
- Pet fee: $0 monthly
- Subdivision: TIVOLI MANOR
HOA
- Has HOA: Yes
- Amenities included: Fence Restrictions, Gated
- Services included: Maintenance Grounds
- HOA fee: $166 monthly
- HOA name: SPECIALTY MANAGEMENT
- HOA phone: 407-647-2622
Location
- Region: Davenport
Financial & listing details
- Price per square foot: $227/sqft
- Tax assessed value: $273,738
- Annual tax amount: $4,313
- Date on market: 10/16/2025
- Cumulative days on market: 302 days
- Listing terms: Cash,Conventional,FHA,VA Loan
- Ownership: Fee Simple
- Total actual rent: 0
- Electric utility on property: Yes
- Road surface type: Asphalt
Estimated market value
$394,400
$375,000 - $414,000
$2,486/mo
Price history
| Date | Event | Price |
|---|---|---|
| 5/21/2026 | Price change | $399,9990%$227/sqft |
Source:  Stellar MLS #S5136776 Report a problem Stellar MLS #S5136776 Report a problem | ||
| 3/2/2026 | Price change | $400,000-2.4%$227/sqft |
Source: Stellar MLS #S5136776 Report a problem | ||
| 10/16/2025 | Listed for sale | $410,000+10.8%$233/sqft |
Source: Stellar MLS #S5136776 Report a problem | ||
| 3/22/2022 | Sold | $370,000+5.7%$210/sqft |
Source: Public Record Report a problem | ||
| 1/28/2022 | Pending sale | $350,000$199/sqft |
Source: Stellar MLS #O5999428 Report a problem | ||
| 1/26/2022 | Listed for sale | $350,000+18.6%$199/sqft |
Source: Stellar MLS #O5999428 Report a problem | ||
| 8/1/2014 | Listing removed | $4,470$3/sqft |
Source: Discount VACATION Rentals Online Report a problem | ||
| 6/12/2014 | Listed for rent | $4,470$3/sqft |
Source: Discount VACATION Rentals Online Report a problem | ||
| 2/23/2006 | Sold | $295,000$168/sqft |
Source: Public Record Report a problem | ||
Public tax history
| Year | Property taxes | Tax assessment |
|---|---|---|
| 2025 | $3,539 -2.2% | $273,738 -2.1% |
| 2024 | $3,620 -3% | $279,726 -1.7% |
| 2023 | $3,734 +20.9% | $284,639 +33.7% |
| 2022 | $3,088 +15.2% | $212,873 +10% |
| 2021 | $2,681 +2.3% | $193,521 +3.2% |
| 2020 | $2,621 +4.3% | $187,582 +7.4% |
| 2019 | $2,514 -15.1% | $174,631 +8.9% |
| 2018 | $2,959 +6.7% | $160,403 +5.1% |
| 2017 | $2,773 +23.5% | $152,670 +1.9% |
| 2016 | $2,244 +8.7% | $149,815 +10% |
| 2015 | $2,064 -8.5% | $136,195 +9.4% |
| 2014 | $2,255 +22.7% | $124,441 +10% |
| 2013 | $1,838 +16.2% | $113,128 +10% |
| 2012 | $1,582 -9.3% | $102,844 -8.2% |
| 2011 | $1,744 -11.4% | $112,058 -10.8% |
| 2010 | $1,969 -22.1% | $125,568 -17.1% |
| 2009 | $2,526 -12.7% | $151,410 -18.8% |
| 2008 | $2,895 | $186,511 |
| 2007 | -- | -- |
| 2006 | $3,608 | -- |
| 2005 | -- | -- |
| 2004 | $461 | -- |
Find assessor info on the county website
Monthly payment
Est. payment
Payment breakdown
Explore the cost of this home by adjusting the details. Changes won't be saved.Climate risks
Neighborhood: 33837
Nearby schools
GreatSchools rating
- 3/10Bella CittaGrades: K-7Distance: 26.4 mi
- 2/10Ridge Community High SchoolGrades: 9-12Distance: 4.5 mi
- $363,8004 bd3 ba1.6k sqft326 Tivoli Cir, Davenport, FL 33837Off Market
- $369,5004 bd3 ba1.5k sqft306 Tivoli Cir, Davenport, FL 33837Off Market
- $349,2004 bd3 ba1.5k sqft336 Tivoli Cir, Davenport, FL 33837Off Market
- $326,9004 bd2 ba1.4k sqft355 High Point Dr, Davenport, FL 33837Off Market

- $348,6004 bd3 ba1.5k sqft345 High Point Dr, Davenport, FL 33837Off Market
- $358,2004 bd3 ba1.6k sqft235 Tivoli Cir, Davenport, FL 33837Off Market
- $439,7005 bd4 ba2.5k sqft365 High Point Dr, Davenport, FL 33837Off Market
- $---- bd-- ba-- sqftTivoli Cir, Davenport, FL 33837Off Market
A local agent can set up tours, give advice and negotiate with sellers.
Similar homes
- $359,0004 bd3 ba2k sqft133 TAFT DRIVE, DAVENPORT, FL 33837For Sale
 MLS ID #TB8504421, Adriana Bolivar, ENGEL & VOLKERS TAMPA DOWNTOWN. Stellar MLS
 - $395,0004 bd2 ba1.5k sqft143 WHITEHALL STREET, DAVENPORT, FL 33896For Sale
 MLS ID #O6422766, DeAnna Sechrest, DEANNA MARIE SECHREST. Stellar MLS
 - $389,0004 bd3 ba1.8k sqft746 KILDRUMMY DRIVE, DAVENPORT, FL 33896For Sale
 MLS ID #S5141305, James Donovan, TEAM DONOVAN. Stellar MLS
 - $399,9004 bd3 ba1.9k sqft9053 DOGLEG DRIVE, DAVENPORT, FL 33896For Sale
 MLS ID #O6328880, Veronica Figueroa, EXP REALTY LLC. Stellar MLS
 - $439,9004 bd3 ba1.8k sqft872 SUSSEX DRIVE, DAVENPORT, FL 33896For SaleMLS ID #O6414632, Patti Alonzo, RE/MAX 200 REALTY. Stellar MLS
- $445,0004 bd2 ba2.4k sqft1324 YORKDALE ROAD, DAVENPORT, FL 33837For SaleMLS ID #O6397138, Drazen Kljucevic, CHARLES RUTENBERG REALTY ORLANDO. Stellar MLS
- $410,0004 bd3 ba1.9k sqft9075 DOGLEG DR, DAVENPORT, FL 33896For SaleMLS ID #S5144856, Karina Garate, EXP REALTY, LLC. Stellar MLS
- $359,9004 bd2 ba1.7k sqft397 ABERDEEN DRIVE, DAVENPORT, FL 33896For SaleMLS ID #S5142672, Sorayis Sandoval, LA ROSA REALTY KISSIMMEE. Stellar MLS
- $500,0004 bd3 ba2.1k sqft4072 OAKTREE DRIVE, DAVENPORT, FL 33837For SaleMLS ID #O6375342, Angela Worachek PLLC, DALTON WADE INC. Stellar MLS
- $350,0003 bd2 ba1.4k sqft111 PINEWOOD DRIVE, DAVENPORT, FL 33896For SaleMLS ID #L4964129, Carlos Baez, LBM PROPERTY MANAGEMENT. Stellar MLS
- $429,9005 bd6 ba2.4k sqft4787 TERRASONESTA DRIVE, DAVENPORT, FL 33837For SaleMLS ID #O6365924, Corey Smallman, MARKET CONNECT REALTY LLC. Stellar MLS
- $385,0005 bd3 ba1.6k sqft756 SCRUB JAY WAY, DAVENPORT, FL 33896For SaleMLS ID #S5150527, Ashley Hellesvig, KELLER WILLIAMS REALTY AT THE LAKES. Stellar MLS
- $460,0004 bd3 ba1.8k sqft654 KILDRUMMY DRIVE, DAVENPORT, FL 33896For SaleMLS ID #S5137879, Krichely Gonzalez Rodriguez, KELLER WILLIAMS ADVANTAGE III. Stellar MLS
- $299,5003 bd2 ba1.6k sqft812 BROOKLET DRIVE, DAVENPORT, FL 33837For SaleMLS ID #S5144992, Atys Barroso Mendez, LPT REALTY, LLC. Stellar MLS
- $369,9004 bd3 ba1.9k sqft318 CAPTIVA DRIVE, DAVENPORT, FL 33896For SaleMLS ID #O6396814, Kristin Duncan, KELLER WILLIAMS ADVANTAGE REALTY. Stellar MLS
- $484,5005 bd4 ba2.5k sqft7387 OAKMOSS LOOP, DAVENPORT, FL 33837For SaleMLS ID #O6384353, Gipskra Petitfour, GIPSTAR REALTY LLC. Stellar MLS
- $399,0005 bd4 ba2k sqft1575 SANDBAGGER DRIVE, CHAMPIONS GATE, FL 33896For SaleMLS ID #O6387648, Timothy W Boon, PLLC, CREEGAN GROUP. Stellar MLS
- $444,0005 bd5 ba2.2k sqft7163 OAKMOSS LOOP, DAVENPORT, FL 33837For SaleMLS ID #O6370415, Casey Hatfield, EPIC FLORIDA REALTY LLC. Stellar MLS
- $419,0004 bd3 ba2k sqft126 SUMMER PLACE LOOP, CLERMONT, FL 34714For SaleMLS ID #S5149955, Alan Martin, FRONTLINE FLORIDA REALTY, INC.. Stellar MLS
- $399,9004 bd3 ba1.9k sqft138 MADIERA BEACH BOULEVARD, KISSIMMEE, FL 34746For SaleMLS ID #S5146755, Irena Aistrop, LA ROSA REALTY LLC. Stellar MLS
