Under contract-accepting backup offers. A beautifully furnished 4-bedroom, 3-bathroom pool home with two ensuite bedrooms, set within a guard-gated resort community, offering a tranquil wooded view and a highly sought-after south-facing pool deck bathed in sun all day. From the moment you step inside, the home’s open layout, high ceilings, and abundant natural light create an inviting and spacious feel. At the front of the home, a formal living and dining area with decorative shelving provides a welcoming first impression, while the main living space unfolds toward the rear with a seamless flow between the kitchen, casual dining area, and family room—ideal for both relaxing and entertaining. The remodeled kitchen features granite countertops, modern cabinetry, and a counter-height breakfast bar, all designed to connect effortlessly with the main living areas. Large sliding glass doors from the family room open up to the outdoor space, blending indoor and outdoor living. The primary suite is generously sized and positioned to enjoy views of the pool and conservation. It includes a large closet and a remodeled ensuite bathroom with granite counters, a modern rectangular sink, a separate shower, and a spacious corner soaking tub. A second bedroom also offers its own ensuite bathroom, providing flexibility for guests or strong short-term rental appeal. Two additional themed twin bedrooms share a third updated bathroom, also finished with granite counters and contemporary fixtures. Throughout the home, ceramic tile flooring runs through the main living areas, complemented by laminate wood flooring in the bedrooms, offering both style and durability. Step outside to a spacious south-facing pool deck designed for all-day sunshine—an especially desirable feature for short-term rentals. The outdoor area includes multiple seating spaces, lounge chairs, and a private pool with a bubbling hot tub, all overlooking a peaceful wooded conservation backdrop. The setting is both private and relaxing, with ample deck space for enjoying Florida living year-round. This home is fully furnished and turn-key, making it an excellent opportunity for personal use, a second home, or an income-producing vacation rental. Recent updates provide added confidence and peace of mind, including a roof replaced in 2019, an AC system approximately 5 years old, an electric pool heater installed just 2 years ago, and a washer and dryer also replaced within the last 2 years—helping ensure the home is as functional as it is well presented. Located within Terra Verde Resort, a well-established, guard-gated community known for its amenities, residents and guests enjoy access to a lakefront clubhouse, resort-style pool, fitness center, playground, game room, and sports courts, all just 12 houses down from the property. For added convenience, the HOA also includes lawn care, along with Summit Broadband cable, high-speed internet, and phone service, helping make ownership even easier. The location offers outstanding convenience—just minutes to US-192 with its wide array of shopping, dining, and entertainment options. Walt Disney World is only 4 miles away, Universal Studios Florida 35 minutes, and Orlando International Airport is just 25 minutes, making travel and day trips effortless. A standout opportunity in one of Central Florida's most sought-after resort communities—fully furnished, beautifully updated, ideally positioned, and ready to enjoy or generate income from day one.
Accepting backups
Price cut: $5.1K (8/10)
$399,900
138 MADIERA BEACH BOULEVARD, KISSIMMEE, FL 34746
4beds
1,940sqft
Single Family Residence
Built in 2003
6,784 Square Feet Lot
$390,700 Zestimate®
$206/sqft
$467/mo HOA
What's special
Two ensuite bedroomsGranite countertopsAbundant natural lightHigh ceilingsOpen layoutModern cabinetryPeaceful wooded conservation backdrop
- 151 days
- 1,898
- 194
Zillow last checked:
Listing updated:
Listed by:
Irena Aistrop 321-443-7535,
LA ROSA REALTY LLC 321-939-3748,
Suzanne Aistrop 321-443-7257,
LA ROSA REALTY LLC
Source: Stellar MLS,MLS#: S5146755 Originating MLS: Osceola
Originating MLS: Osceola
Facts & features
Interior
Bedrooms & bathrooms
- Bedrooms: 4
- Bathrooms: 3
- Full bathrooms: 3
Rooms
- Room types: Family Room, Dining Room, Living Room
Primary bedroom
- Description: Room6
- Features: Walk-In Closet(s)
- Level: First
- Area: 180 Square Feet
- Dimensions: 15x12
Bedroom 2
- Description: Room7
- Features: Built-in Closet
- Level: First
- Area: 150 Square Feet
- Dimensions: 15x10
Bedroom 3
- Description: Room8
- Features: Built-in Closet
- Level: First
- Area: 120 Square Feet
- Dimensions: 12x10
Bedroom 4
- Description: Room9
- Features: Built-in Closet
- Level: First
- Area: 90 Square Feet
- Dimensions: 10x9
Dinette
- Description: Room5
- Level: First
- Area: 72 Square Feet
- Dimensions: 12x6
Dining room
- Description: Room2
- Level: First
- Area: 165 Square Feet
- Dimensions: 15x11
Family room
- Description: Room3
- Level: First
- Area: 195 Square Feet
- Dimensions: 15x13
Kitchen
- Description: Room4
- Level: First
- Area: 140 Square Feet
- Dimensions: 14x10
Living room
- Description: Room1
- Level: First
- Area: 143 Square Feet
- Dimensions: 13x11
Heating
- Central, Electric
Cooling
- Central Air
Appliances
- Included: Dishwasher, Disposal, Dryer, Electric Water Heater, Microwave, Range, Refrigerator, Washer
- Laundry: In Garage
Features
- Ceiling Fan(s), High Ceilings, Living Room/Dining Room Combo, Open Floorplan, Thermostat, Walk-In Closet(s)
- Flooring: Ceramic Tile, Laminate
- Doors: Sliding Doors
- Windows: Window Treatments
- Has fireplace: No
Interior area
- Total structure area: 2,367
- Total interior livable area: 1,940 sqft
Video & virtual tour
Property
Parking
- Total spaces: 2
- Parking features: Driveway
- Attached garage spaces: 2
- Has uncovered spaces: Yes
- Details: Garage Dimensions: 20x20
Features
- Levels: One
- Stories: 1
- Patio & porch: Patio, Screened
- Exterior features: Irrigation System, Lighting, Sidewalk
- Has private pool: Yes
- Pool features: Child Safety Fence, Gunite, Heated, In Ground, Screen Enclosure
- Has spa: Yes
- Spa features: Heated, In Ground
- Has view: Yes
- View description: Trees/Woods
- Waterfront features: Lake
Lot
- Size: 6,784 Square Feet
- Dimensions: 110 x 50
- Features: Landscaped, Sidewalk
- Residential vegetation: Trees/Landscaped
Details
- Parcel number: 242528522500010360
- Zoning: OPD
- Special conditions: None
Construction
Type & style
- Home type: SingleFamily
- Architectural style: Other
- Property subtype: Single Family Residence
Materials
- Block, Stucco
- Foundation: Slab
- Roof: Shingle
Condition
- Completed
- New construction: No
- Year built: 2003
Utilities & green energy
- Sewer: Public Sewer
- Water: Public
- Utilities for property: Cable Connected, Electricity Connected, Public, Sewer Connected, Street Lights, Water Connected
Community & HOA
Community
- Features: Lake, Clubhouse, Fitness Center, Gated Community - Guard, Playground, Pool, Sidewalks
- Security: Security Gate, Smoke Detector(s)
- Pet fee: $0 monthly
- Subdivision: TERRA VERDE
HOA
- Has HOA: Yes
- Amenities included: Clubhouse, Fitness Center, Gated, Playground, Pool, Recreation Facilities
- Services included: Community Pool, Private Road
- HOA fee: $467 monthly
- HOA name: Terraverde Resort
- HOA phone: 407-396-2327
- Second HOA name: Terra Verde
Location
- Region: Kissimmee
Financial & listing details
- Price per square foot: $206/sqft
- Tax assessed value: $375,400
- Annual tax amount: $5,399
- Date on market: 3/30/2026
- Cumulative days on market: 125 days
- Listing terms: Cash,Conventional,FHA,VA Loan
- Ownership: Fee Simple
- Total actual rent: 0
- Electric utility on property: Yes
- Road surface type: Paved, Asphalt
Estimated market value
$390,700
$371,000 - $410,000
$3,182/mo
Price history
| Date | Event | Price |
|---|---|---|
| 8/22/2026 | Contingent | $399,900$206/sqft |
Source: My State MLS #11683166 Report a problem | ||
| 8/10/2026 | Price change | $399,900-1.3%$206/sqft |
Source:  Stellar MLS #S5146755 Report a problem Stellar MLS #S5146755 Report a problem | ||
| 7/22/2026 | Price change | $405,000-4.7%$209/sqft |
Source: Stellar MLS #S5146755 Report a problem | ||
| 6/22/2026 | Listed for sale | $425,000$219/sqft |
Source: Stellar MLS #S5146755 Report a problem | ||
| 6/9/2026 | Contingent | $425,000$219/sqft |
Source: My State MLS #11683166 Report a problem | ||
| 6/7/2026 | Pending sale | $425,000$219/sqft |
Source: Stellar MLS #S5146755 Report a problem | ||
| 5/31/2026 | Listed for sale | $425,000$219/sqft |
Source: Stellar MLS #S5146755 Report a problem | ||
| 5/22/2026 | Contingent | $425,000$219/sqft |
Source: My State MLS #11683166 Report a problem | ||
| 5/21/2026 | Pending sale | $425,000$219/sqft |
Source: Stellar MLS #S5146755 Report a problem | ||
| 3/30/2026 | Listed for sale | $425,000+91%$219/sqft |
Source: Stellar MLS #S5146755 Report a problem | ||
| 11/26/2018 | Sold | $222,500-7.3%$115/sqft |
Source: Public Record Report a problem | ||
| 9/25/2018 | Price change | $239,900-2%$124/sqft |
Source: FLORIDA RESORT REALTY LLC #O5711649 Report a problem | ||
| 8/29/2018 | Price change | $244,900-2%$126/sqft |
Source: FLORIDA RESORT REALTY LLC #O5711649 Report a problem | ||
| 8/19/2018 | Price change | $249,900-2%$129/sqft |
Source: FLORIDA RESORT REALTY LLC #O5711649 Report a problem | ||
| 6/12/2018 | Listed for sale | $254,900+24.3%$131/sqft |
Source: FLORIDA RESORT REALTY LLC #O5711649 Report a problem | ||
| 3/21/2012 | Sold | $205,000-6.4%$106/sqft |
Source: Stellar MLS #O5058271 Report a problem | ||
| 12/29/2011 | Listed for sale | $219,000-12.6%$113/sqft |
Source: Charles Rutenberg Report a problem | ||
| 12/8/2003 | Sold | $250,700$129/sqft |
Source: Public Record Report a problem | ||
Public tax history
| Year | Property taxes | Tax assessment |
|---|---|---|
| 2025 | $5,399 +5.6% | $375,400 +2.7% |
| 2024 | $5,111 +7.4% | $365,600 +9.2% |
| 2023 | $4,760 +14% | $334,900 +20.3% |
| 2022 | $4,176 +12.3% | $278,300 +28.7% |
| 2021 | $3,717 +2.9% | $216,200 +3.3% |
| 2020 | $3,611 +2% | $209,200 +4.3% |
| 2019 | $3,541 | $200,500 +11.3% |
| 2018 | $3,541 +11.1% | $180,100 -2% |
| 2017 | $3,187 -3.6% | $183,700 +3.6% |
| 2016 | $3,307 +2.7% | $177,400 +0.1% |
| 2015 | $3,221 +6.6% | $177,200 +7.7% |
| 2014 | $3,022 | $164,600 +5.9% |
| 2013 | -- | $155,400 +16.3% |
| 2012 | -- | $133,600 +0.5% |
| 2011 | -- | $133,000 -2.1% |
| 2010 | -- | $135,800 -27.3% |
| 2009 | -- | $186,900 -37.1% |
| 2008 | -- | $297,000 |
Find assessor info on the county website
Monthly payment
Est. payment
Payment breakdown
Explore the cost of this home by adjusting the details. Changes won't be saved.Climate risks
Neighborhood: 34746
Nearby schools
Schools provided by the listing agent
- Middle: Kissimmee Middle
- High: Poinciana High School
Source: Stellar MLS. This data may not be complete. We recommend contacting the local school district to confirm school assignments for this home.
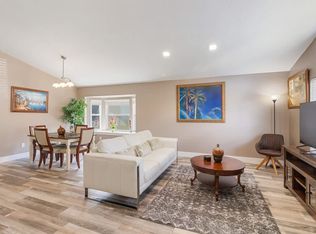
- $4,6454 bd2 ba1.9k sqft140 Madiera Beach Blvd #ID1303228P, Kissimmee, FL 34746For Rent
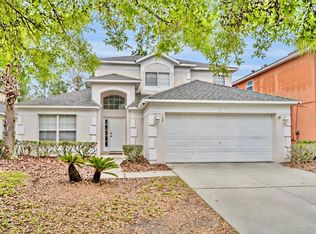
- $459,0005 bd3 ba2.2k sqft136 Madiera Beach Blvd, Kissimmee, FL 34746Sold

- $381,7004 bd3 ba1.6k sqft142 Madiera Beach Blvd, Kissimmee, FL 34746Off Market
- $610,0005 bd3 ba2.2k sqft134 Madiera Beach Blvd, Kissimmee, FL 34746For Sale
Similar homes
- $419,9004 bd3 ba1.9k sqft126 MADIERA BEACH BLVD, KISSIMMEE, FL 34746For Sale

 MLS ID #O6422779, Jeff Powell, ALL FLORIDA PREMIER REALTY GROUP LLC. Stellar MLS
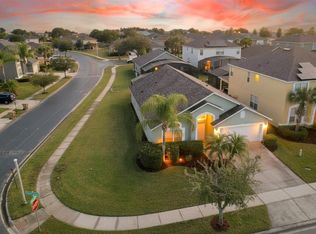
 - $425,0005 bd3 ba1.9k sqft151 HIDEAWAY BEACH LANE, KISSIMMEE, FL 34746For Sale
 MLS ID #O6372170, David Dorman, CENTURY 21 CARIOTI. Stellar MLS
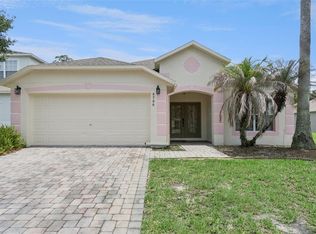
 - $400,0004 bd3 ba1.9k sqft4706 CUMBRIAN LAKES DRIVE, KISSIMMEE, FL 34746For Sale
 MLS ID #O6418381, Paul Donovan, RE/MAX PRIME PROPERTIES. Stellar MLS
 - $469,0004 bd3 ba2.3k sqft948 LAKE BERKLEY DRIVE, KISSIMMEE, FL 34746For Sale
 MLS ID #O6418722, Daniel Araque, KELLER WILLIAMS LEGACY REALTY. Stellar MLS
 - $450,0005 bd3 ba1.9k sqft153 BAREFOOT BEACH WAY, KISSIMMEE, FL 34746For SaleMLS ID #O6346517, Zane Place, BLUE CHIP INTERNATIONAL REALTY LLC. Stellar MLS
- $550,0005 bd4 ba2.2k sqft4703 GOLDEN BEACH COURT, KISSIMMEE, FL 34746For SaleMLS ID #G5110110, Vincent Cordaro, SERHANT. Stellar MLS
- $510,0005 bd5 ba2.6k sqft4602 CUMBRIAN LAKES DRIVE, KISSIMMEE, FL 34746For SaleMLS ID #O6412906, Abby Nelson, RE/MAX 200 REALTY. Stellar MLS
- $420,0005 bd3 ba2k sqft4957 PALL MALL STREET E, KISSIMMEE, FL 34758For SaleMLS ID #S5150590, Nicole Fitzsimmons, LPT REALTY, LLC. Stellar MLS
- $520,0004 bd2 ba2.1k sqft2509 DHARMA CIRCLE, KISSIMMEE, FL 34746For SaleMLS ID #O6360825, Yulli Okamura, SOLARE REALTY LLC. Stellar MLS
- $369,9004 bd3 ba1.6k sqft334 ORANGE COSMOS BOULEVARD, DAVENPORT, FL 33837For SaleMLS ID #O6427193, Miguel Diaz, REALTY OF AMERICA. Stellar MLS
- $468,0004 bd3 ba1.9k sqft3079 TOM SAWYER DRIVE, KISSIMMEE, FL 34746For SaleMLS ID #O6327355, Elaine Garcia, GARCIA REALTY GROUP. Stellar MLS
- $389,9004 bd2 ba1.3k sqft630 THOUSAND OAKS BOULEVARD, DAVENPORT, FL 33896For SaleMLS ID #O6422276, Daniel Robinson, HOUWZER INC. Stellar MLS
- $389,9994 bd3 ba1.7k sqft170 BLOOMINGDALE DRIVE, DAVENPORT, FL 33897For SaleMLS ID #S5146553, James Donovan, TEAM DONOVAN. Stellar MLS
- $320,0003 bd3 ba1.2k sqft1120 LAS FUENTES DRIVE, KISSIMMEE, FL 34746For SaleMLS ID #O6399988, Maria Roldan, CHARLES RUTENBERG REALTY ORLANDO. Stellar MLS
- $409,0004 bd2 ba1.5k sqft141 TEE GARDEN WAY, DAVENPORT, FL 33896For SaleMLS ID #S5155615, Steven Tavarez, MILA REALTY. Stellar MLS
- $435,0004 bd3 ba1.9k sqft2721 LIDO KEY DRIVE, KISSIMMEE, FL 34747For SaleMLS ID #O6397773, Kelly French, PALM CIRCLE REALTY. Stellar MLS
- $374,9994 bd3 ba1.7k sqft621 RESERVE DRIVE, DAVENPORT, FL 33896For SaleMLS ID #S5154468, James Donovan, TEAM DONOVAN. Stellar MLS
- $395,0004 bd2 ba1.5k sqft143 WHITEHALL STREET, DAVENPORT, FL 33896For SaleMLS ID #O6422766, DeAnna Sechrest, DEANNA MARIE SECHREST. Stellar MLS
- $299,9993 bd3 ba1.2k sqft4504 ALBERTO CIRCLE, KISSIMMEE, FL 34746For SaleMLS ID #O6300872, Jonathan Casique, PM ELITE REALTY LLC. Stellar MLS
- $409,0004 bd3 ba2.2k sqft1311 GLENEAGLES LANE, DAVENPORT, FL 33896For SaleMLS ID #S5147775, Matthew Link, CHAMPIONSGATE REALTY. Stellar MLS
