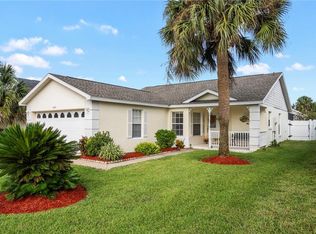
3D Home Tour & floor plan available by clicking on Virtual Tour 2 above. Welcome to “Shooting Star” – a fully furnished, turnkey vacation home in one of Central Florida’s top-performing short-term rental communities, Emerald Island Resort. Less than 3 miles from Walt Disney World Resort, this 4-bedroom, 3-bathroom pool home offers a proven blend of location, guest appeal, and income potential. Up to 8 guests stay comfortably in a well-designed bedroom configuration with a king suite, a queen bedroom, and two additional rooms with twin beds, and every bedroom has its own TV to enhance the guest experience and increase booking appeal. With both comfort and functionality in mind, the open-concept layout pairs updated furnishings with spacious living areas ideal for hosting families and groups. Short-term rental guests seeking convenience and flexibility during their stay will appreciate the generous prep space in the family-sized kitchen. A converted game room with a pool table and air hockey adds extra entertainment value, an important feature for maximizing occupancy and guest satisfaction. Outside, a private screened-in pool and spa create a true Florida resort-style experience, while the covered outdoor area and safety fence add functionality and peace of mind for guests of all ages. As part of Emerald Island Resort, one of the most sought-after gated vacation rental communities near Disney, owners and guests enjoy resort-style amenities including a clubhouse, community pool, fitness center, and more. Proximity to the parks, strong rental demand, and consistent occupancy rates keep this community a top choice for investors. Whether you’re expanding your investment portfolio or securing a personal vacation home with income potential, this is a rare opportunity to own in a proven short-term rental market near Disney.
For sale
Price cut: $10K (9/18)
$425,000
2721 LIDO KEY DRIVE, KISSIMMEE, FL 34747
4beds
1,960sqft
Single Family Residence
Built in 2004
6,708 Square Feet Lot
$-- Zestimate®
$217/sqft
$482/mo HOA
What's special
Queen bedroomSafety fenceCovered outdoor areaOpen-concept layoutKing suiteUpdated furnishings
- 183 days
- 255
- 9
Zillow last checked:
Listing updated:
Listed by:
Kelly French 352-988-4975,
PALM CIRCLE REALTY 352-988-4975
Source: Stellar MLS,MLS#: O6397773 Originating MLS: Orlando Regional
Originating MLS: Orlando Regional
Facts & features
Interior
Bedrooms & bathrooms
- Bedrooms: 4
- Bathrooms: 3
- Full bathrooms: 3
Primary bedroom
- Features: Walk-In Closet(s)
- Level: First
- Area: 177.6 Square Feet
- Dimensions: 12x14.8
Bedroom 2
- Features: Built-in Closet
- Level: First
- Area: 112.84 Square Feet
- Dimensions: 12.4x9.1
Bedroom 3
- Features: Built-in Closet
- Level: First
- Area: 92.92 Square Feet
- Dimensions: 9.11x10.2
Bedroom 4
- Features: Built-in Closet
- Level: First
- Area: 161.6 Square Feet
- Dimensions: 16x10.1
Primary bathroom
- Level: First
- Area: 141.6 Square Feet
- Dimensions: 12x11.8
Bathroom 2
- Level: First
- Area: 45.9 Square Feet
- Dimensions: 9x5.1
Bathroom 3
- Level: First
- Area: 38.33 Square Feet
- Dimensions: 5.11x7.5
Dining room
- Level: First
- Area: 182.52 Square Feet
- Dimensions: 15.6x11.7
Family room
- Level: First
- Area: 145.54 Square Feet
- Dimensions: 13.1x11.11
Foyer
- Level: First
- Area: 52.29 Square Feet
- Dimensions: 6.3x8.3
Kitchen
- Level: First
- Area: 194.18 Square Feet
- Dimensions: 14.6x13.3
Living room
- Level: First
- Area: 275.6 Square Feet
- Dimensions: 13x21.2
Heating
- Electric
Cooling
- Central Air
Appliances
- Included: Dishwasher, Microwave, Range, Refrigerator
- Laundry: Electric Dryer Hookup, Washer Hookup
Features
- High Ceilings, Living Room/Dining Room Combo, Primary Bedroom Main Floor
- Flooring: Carpet, Ceramic Tile
- Has fireplace: No
- Furnished: Yes
Interior area
- Total structure area: 2,365
- Total interior livable area: 1,960 sqft
Video & virtual tour
Property
Parking
- Total spaces: 2
- Parking features: Garage - Attached
- Attached garage spaces: 2
Features
- Levels: One
- Stories: 1
- Exterior features: Sidewalk
- Has private pool: Yes
- Pool features: In Ground, Screen Enclosure
- Has spa: Yes
- Spa features: In Ground
Lot
- Size: 6,708 Square Feet
Details
- Parcel number: 092527305700010100
- Zoning: OPUD
- Special conditions: None
Construction
Type & style
- Home type: SingleFamily
- Property subtype: Single Family Residence
Materials
- Block, Stucco
- Foundation: Slab
- Roof: Shingle
Condition
- New construction: No
- Year built: 2004
Utilities & green energy
- Sewer: Public Sewer
- Water: Public
- Utilities for property: Electricity Connected
Community & HOA
Community
- Features: Clubhouse, Fitness Center, Gated Community - Guard, Playground, Pool, Tennis Court(s)
- Pet fee: $0 monthly
- Subdivision: EMERALD ISLAND RESORT PH 4
HOA
- Has HOA: Yes
- Services included: 24-Hour Guard, Cable TV, Community Pool, Internet, Maintenance Grounds, Recreational Facilities, Trash
- HOA fee: $482 monthly
- HOA name: Leland Management / Hector Santos
- HOA phone: 716-244-0643
- Second HOA name: Emerald Island Resort Master Association, Inc.
Location
- Region: Kissimmee
Financial & listing details
- Price per square foot: $217/sqft
- Tax assessed value: $402,500
- Annual tax amount: $5,199
- Date on market: 4/23/2026
- Cumulative days on market: 184 days
- Listing terms: Cash,Conventional,FHA,VA Loan
- Ownership: Fee Simple
- Total actual rent: 0
- Electric utility on property: Yes
- Road surface type: Paved
Estimated market value
Not available
Estimated sales range
Not available
Not available
Price history
| Date | Event | Price |
|---|---|---|
| 9/18/2026 | Price change | $425,000-2.3%$217/sqft |
Source:  Stellar MLS #O6397773 Report a problem Stellar MLS #O6397773 Report a problem | ||
| 8/7/2026 | Price change | $435,000-1.1%$222/sqft |
Source: Stellar MLS #O6397773 Report a problem | ||
| 6/26/2026 | Price change | $440,000-2.2%$224/sqft |
Source: Stellar MLS #O6397773 Report a problem | ||
| 4/23/2026 | Listed for sale | $450,000+91.5%$230/sqft |
Source: Stellar MLS #O6397773 Report a problem | ||
| 3/31/2011 | Sold | $235,000+11.9%$120/sqft |
Source: Public Record Report a problem | ||
| 4/27/2009 | Sold | $210,000-4.1%$107/sqft |
Source: Public Record Report a problem | ||
| 12/3/2008 | Price change | $218,900-3.1%$112/sqft |
Source: Century 21 #o4878665 Report a problem | ||
| 11/16/2008 | Listed for sale | $225,900-55.7%$115/sqft |
Source: Century 21 #o4878665 Report a problem | ||
| 6/12/2007 | Sold | $510,000+20.7%$260/sqft |
Source: Public Record Report a problem | ||
| 5/23/2006 | Sold | $422,500+64.7%$216/sqft |
Source: Public Record Report a problem | ||
| 9/21/2004 | Sold | $256,600$131/sqft |
Source: Public Record Report a problem | ||
Public tax history
| Year | Property taxes | Tax assessment |
|---|---|---|
| 2025 | $5,199 +3.1% | $402,500 -3.1% |
| 2024 | $5,044 +6% | $415,500 +5.4% |
| 2023 | $4,758 +14.8% | $394,100 +19.7% |
| 2022 | $4,146 +9.7% | $329,200 +49.3% |
| 2021 | $3,779 +6.3% | $220,500 +7.4% |
| 2020 | $3,555 +2.6% | $205,300 +5.2% |
| 2019 | $3,463 | $195,200 +1.5% |
| 2018 | $3,463 +2.7% | $192,400 -4.3% |
| 2017 | $3,371 -5.7% | $201,100 -4.3% |
| 2016 | $3,574 -4.2% | $210,200 -2.6% |
| 2015 | $3,729 -4.1% | $215,800 +5.1% |
| 2014 | $3,890 | $205,400 +7.4% |
| 2013 | -- | $191,200 +11% |
| 2012 | -- | $172,200 +1.4% |
| 2011 | -- | $169,900 -2.2% |
| 2010 | -- | $173,700 -14.7% |
| 2009 | -- | $203,600 -30.6% |
| 2008 | -- | $293,200 +3.2% |
| 2006 | -- | $284,200 |
Find assessor info on the county website
Monthly payment
Est. payment
Payment breakdown
Explore the cost of this home by adjusting the details. Changes won't be saved.Climate risks
Neighborhood: 34747
Nearby schools
Schools provided by the listing agent
- Elementary: Westside Elem
- Middle: West Side
- High: Celebration High
Source: Stellar MLS. This data may not be complete. We recommend contacting the local school district to confirm school assignments for this home.


Similar homes
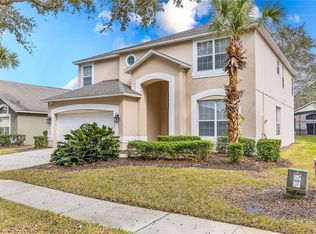
- $489,9995 bd3 ba2.3k sqft2694 LA ISLA COURT, KISSIMMEE, FL 34747For Sale
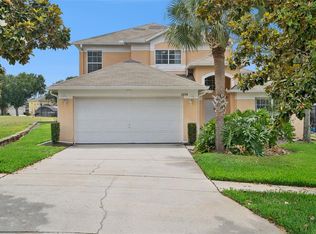
 MLS ID #S5149891, James Donovan, TEAM DONOVAN. Stellar MLS
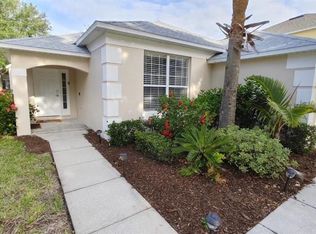
 - $469,0005 bd4 ba2.6k sqft2915 BLOOMING ALAMANDA LOOP, KISSIMMEE, FL 34747For Sale
 MLS ID #O6436518, Chantel Gutierrez, RISE 24 REAL ESTATE LLC. Stellar MLS
 - $480,0004 bd2 ba1.7k sqft2948 PEMBRIDGE STREET, KISSIMMEE, FL 34747For Sale
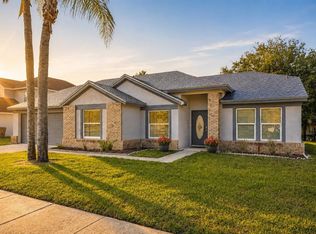 MLS ID #S5148845, Irena Aistrop, LA ROSA REALTY LLC. Stellar MLS
 - $379,9003 bd2 ba1.2k sqft8007 ARROW CREEK ROAD, KISSIMMEE, FL 34747For Sale
 MLS ID #O6447600, Kim Hogan, HOGAN REALTY GROUP INC. Stellar MLS
 - $418,9994 bd3 ba1.6k sqft3015 YELLOW LANTANA LANE, KISSIMMEE, FL 34747For SaleMLS ID #S5126724, James Donovan, TEAM DONOVAN. Stellar MLS
- $529,9997 bd5 ba2.8k sqft8550 SUNRISE KEY DRIVE, KISSIMMEE, FL 34747For SaleMLS ID #S5148879, James Donovan, TEAM DONOVAN. Stellar MLS
- $569,9007 bd5 ba2.8k sqft8538 SUNRISE KEY DRIVE, KISSIMMEE, FL 34747For SaleMLS ID #O6440479, Casey Hatfield, EXP REALTY LLC. Stellar MLS
- $599,9907 bd5 ba2.8k sqft2717 FIESTA KEY DRIVE, KISSIMMEE, FL 34747For SaleMLS ID #O6419154, Chris Soucy, REALTY ONE GROUP MVP. Stellar MLS
- $335,0004 bd3 ba1.9k sqft2911 BANANA PALM DRIVE, KISSIMMEE, FL 34747For SaleMLS ID #O6446672, Maria Ubillus, FOLIO REALTY LLC. Stellar MLS
- $419,0004 bd3 ba2k sqft126 SUMMER PLACE LOOP, CLERMONT, FL 34714For SaleMLS ID #S5149955, Alan Martin, FRONTLINE FLORIDA REALTY, INC.. Stellar MLS
- $400,0004 bd3 ba1.6k sqft345 SUMMER PLACE LOOP, CLERMONT, FL 34714For SaleMLS ID #O6388358, Nadia Eggers, FUTURE HOME REALTY INC. Stellar MLS
- $399,0004 bd3 ba2.2k sqft1311 GLENEAGLES LANE, DAVENPORT, FL 33896For SaleMLS ID #S5159578, Matthew Link, CHAMPIONSGATE REALTY. Stellar MLS
- $549,9994 bd4 ba1.8k sqft7747 TEASCONE BOULEVARD, KISSIMMEE, FL 34747For SaleMLS ID #S5156805, James Donovan, TEAM DONOVAN. Stellar MLS
- $439,0004 bd3 ba2k sqft327 GREELEY LOOP, DAVENPORT, FL 33897For SaleMLS ID #S5156348, Kerriann Sullivan, TOHO REALTY GROUP, LLC. Stellar MLS
- $349,9994 bd3 ba1.9k sqft3045 BEACH PALM AVENUE, KISSIMMEE, FL 34747For SaleMLS ID #O6416702, Priscila De Souza Tecla, ALVES AND HOWELL REALTY. Stellar MLS
- $400,0004 bd2 ba1.6k sqft334 BRAYTON LN, DAVENPORT, FL 33897For SaleMLS ID #O6441349, Harold Olson, EXP REALTY LLC. Stellar MLS
- $399,9004 bd3 ba1.8k sqft653 JAYBEE AVENUE, DAVENPORT, FL 33897For SaleMLS ID #G5113093, Jeri Anarumo, FLORIDA REALTY MARKETPLACE. Stellar MLS
- $398,0004 bd2 ba1.8k sqft765 JAYBEE AVENUE, DAVENPORT, FL 33897For SaleMLS ID #O6416461, Roo Klaers, COLDWELL BANKER REALTY. Stellar MLS
- $419,9004 bd3 ba1.9k sqft126 MADIERA BEACH BLVD, KISSIMMEE, FL 34746For SaleMLS ID #O6422779, Jeff Powell, ALL FLORIDA PREMIER REALTY GROUP LLC. Stellar MLS
- $330,0004 bd3 ba1.9k sqft8957 CAT PALM ROAD, KISSIMMEE, FL 34747For SaleMLS ID #O6428364, Tasha Willis, LPT REALTY, LLC. Stellar MLS
