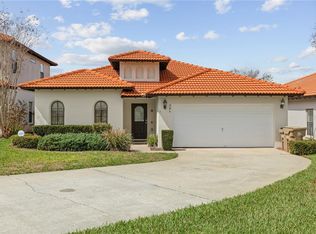
FURNISHED POOL HOME • NO HOA • SHORT-TERM RENTALS ALLOWED • PRIME KISSIMMEE LOCATION NEAR ORLANDO’S WORLD-RENOWNED THEME PARKS! Whether you’re searching for a full-time Florida residence, personal vacation home or AirBnB short-term rental investment opportunity, this move-in-ready 3-bedroom, 2-bath home offers the location and lifestyle you’ve been looking for! Ideally located near Walt Disney World, Sunset Walk, Margaritaville Resort Orlando, shopping, dining and convenient access to I-4, this home puts you close to some of Central Florida’s most popular attractions while offering your own private backyard retreat. Major updates provide added peace of mind, including a NEW ROOF 2024, NEW A/C & SMART THERMOSTAT 2025, NEW HOT WATER HEATER 2025, NEW POOL ENCLOSURE SCREENS 2025, POOL HEATER 2021, NEW SPRINKLER CONTROL PANEL 2024 and NEW GARAGE DOOR OPENER 2026. Inside, the open-concept floor plan seamlessly connects the living room, dining area and kitchen, creating an inviting space for everyday living, entertaining and vacation gatherings. The well-appointed kitchen offers ample counter and cabinet space along with a cozy dinette area for casual dining. The spacious primary suite features a private ensuite bathroom with walk-in shower and a generous walk-in closet. Two additional bedrooms provide flexibility for family, guests or a home office. Step through the sliding glass doors and experience the Florida lifestyle in your own outdoor oasis. Relax by the sparkling private Pool, enjoy morning coffee on the patio or entertain family and friends year-round. Beyond the Pool enclosure, the oversized fenced backyard provides additional room for outdoor activities, pets, gardening or creating your own backyard retreat. Additional features include a 2-car garage for secure parking and storage, plus community amenities featuring a Playground, Basketball court and Tennis court. This home offers an incredible opportunity! Just pack your bags and start enjoying the Florida lifestyle!
For sale
$379,900
8007 ARROW CREEK ROAD, KISSIMMEE, FL 34747
3beds
1,228sqft
Single Family Residence
Built in 2000
5,750 Square Feet Lot
$368,800 Zestimate®
$309/sqft
$-- HOA
What's special
Sparkling private poolPrivate backyard retreatOpen-concept floor planFurnished pool homeSpacious primary suiteWell-appointed kitchenSliding glass doors
- 1 day
- 203
- 18
Likely to sell faster than
Zillow last checked:
Listing updated:
Listed by:
Kim Hogan 321-202-5235,
HOGAN REALTY GROUP INC 321-474-2004
Source: Stellar MLS,MLS#: O6447600 Originating MLS: Orlando Regional
Originating MLS: Orlando Regional
Facts & features
Interior
Bedrooms & bathrooms
- Bedrooms: 3
- Bathrooms: 2
- Full bathrooms: 2
Primary bedroom
- Features: Walk-In Closet(s)
- Level: First
- Area: 192 Square Feet
- Dimensions: 16x12
Bedroom 2
- Features: Built-in Closet
- Level: First
- Area: 110 Square Feet
- Dimensions: 11x10
Bedroom 3
- Features: Built-in Closet
- Level: First
- Area: 110 Square Feet
- Dimensions: 11x10
Dinette
- Level: First
- Area: 36 Square Feet
- Dimensions: 6x6
Dining room
- Level: First
- Area: 90 Square Feet
- Dimensions: 10x9
Kitchen
- Level: First
- Area: 120 Square Feet
- Dimensions: 12x10
Living room
- Level: First
- Area: 182 Square Feet
- Dimensions: 14x13
Heating
- Central, Electric
Cooling
- Central Air
Appliances
- Included: Dishwasher, Disposal, Dryer, Gas Water Heater, Microwave, Range, Refrigerator, Washer
- Laundry: In Garage
Features
- Ceiling Fan(s), Eating Space In Kitchen, Living Room/Dining Room Combo, Split Bedroom, Thermostat, Vaulted Ceiling(s), Walk-In Closet(s)
- Flooring: Carpet, Tile
- Doors: Sliding Doors
- Has fireplace: No
- Furnished: Yes
Interior area
- Total structure area: 1,806
- Total interior livable area: 1,228 sqft
Property
Parking
- Parking features: Driveway, Garage Door Opener
- Has attached garage: Yes
- Has uncovered spaces: Yes
- Details: Garage Dimensions: 25x19
Features
- Levels: One
- Stories: 1
- Patio & porch: Covered, Front Porch, Patio, Rear Porch, Screened
- Exterior features: Irrigation System, Private Mailbox, Sidewalk
- Has private pool: Yes
- Pool features: In Ground, Gunite, Heated, Lighting, Screen Enclosure
- Fencing: Vinyl
Lot
- Size: 5,750 Square Feet
Details
- Parcel number: 092527343300012440
- Zoning: R1
- Special conditions: None
Construction
Type & style
- Home type: SingleFamily
- Property subtype: Single Family Residence
Materials
- Block, Stucco, Wood Frame
- Foundation: Slab
- Roof: Shingle
Condition
- New construction: No
- Year built: 2000
Utilities & green energy
- Sewer: Public Sewer
- Water: Public
- Utilities for property: Cable Available, Electricity Connected, Natural Gas Connected, Public, Sewer Connected, Sprinkler Meter, Water Connected
Community & HOA
Community
- Features: Playground, Tennis Court(s)
- Security: Smoke Detector(s)
- Pet fee: $0 monthly
- Subdivision: INDIAN CREEK PH 2
HOA
- Has HOA: No
Location
- Region: Kissimmee
Financial & listing details
- Price per square foot: $309/sqft
- Tax assessed value: $323,100
- Annual tax amount: $5,007
- Date on market: 10/6/2026
- Cumulative days on market: 2 days
- Listing terms: Cash,Conventional,FHA,VA Loan
- Ownership: Fee Simple
- Total actual rent: 0
- Electric utility on property: Yes
- Road surface type: Asphalt
Estimated market value
$368,800
$350,000 - $387,000
$2,474/mo
Price history
| Date | Event | Price |
|---|---|---|
| 10/6/2026 | Listed for sale | $379,900-3.8%$309/sqft |
Source:  Stellar MLS #O6447600 Report a problem Stellar MLS #O6447600 Report a problem | ||
| 4/23/2025 | Sold | $395,000-4.8%$322/sqft |
Source: Stellar MLS #O6268628 Report a problem | ||
| 2/14/2025 | Pending sale | $415,000$338/sqft |
Source: Stellar MLS #O6268628 Report a problem | ||
| 1/7/2025 | Listed for sale | $415,000+80.4%$338/sqft |
Source: Stellar MLS #O6268628 Report a problem | ||
| 1/4/2005 | Sold | $230,000+43.1%$187/sqft |
Source: Public Record Report a problem | ||
| 10/10/2000 | Sold | $160,700$131/sqft |
Source: Public Record Report a problem | ||
Public tax history
| Year | Property taxes | Tax assessment |
|---|---|---|
| 2025 | $5,216 +6.7% | $323,100 +1.7% |
| 2024 | $4,889 +10.5% | $317,800 +7.3% |
| 2023 | $4,425 +13.9% | $296,300 +25.2% |
| 2022 | $3,883 +11.1% | $236,600 +29.4% |
| 2021 | $3,495 +5.7% | $182,900 +7.3% |
| 2020 | $3,306 +6.1% | $170,500 +8.9% |
| 2019 | $3,115 | $156,500 +10.5% |
| 2018 | $3,115 +5.6% | $141,600 +0.7% |
| 2017 | $2,950 -1.1% | $140,600 +6.2% |
| 2016 | $2,982 +3.8% | $132,400 +1.8% |
| 2015 | $2,874 +6.2% | $130,100 +7.9% |
| 2014 | $2,706 | $120,600 +6.5% |
| 2013 | -- | $113,200 +1.9% |
| 2012 | -- | $111,100 -3.8% |
| 2011 | -- | $115,500 -2.3% |
| 2010 | -- | $118,200 -21.9% |
| 2009 | -- | $151,300 -21.3% |
| 2008 | -- | $192,200 +15.6% |
| 2005 | -- | $166,200 |
Find assessor info on the county website
Monthly payment
Est. payment
Payment breakdown
Explore the cost of this home by adjusting the details. Changes won't be saved.Climate risks
Neighborhood: 34747
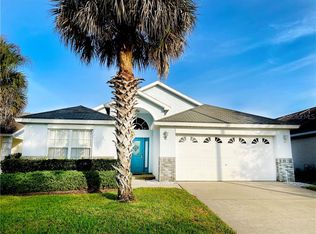
- $400,8004 bd3 ba1.7k sqft8005 Arrow Creek Rd, Kissimmee, FL 34747Off Market
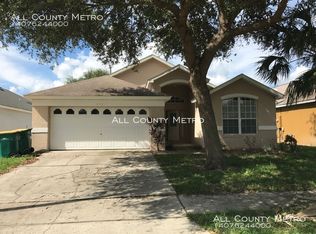
- $432,5004 bd3 ba1.7k sqft8009 Arrow Creek Rd, Kissimmee, FL 34747Off Market

- $403,5004 bd3 ba1.7k sqft8003 Arrow Creek Rd, Kissimmee, FL 34747Off Market
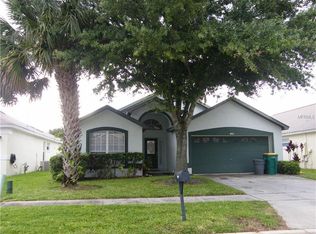
- $404,9004 bd3 ba1.7k sqft8011 Arrow Creek Rd, Kissimmee, FL 34747Off Market
Similar homes
- $400,0004 bd2 ba1.6k sqft7833 TURKEY OAK LANE, KISSIMMEE, FL 34747For Sale
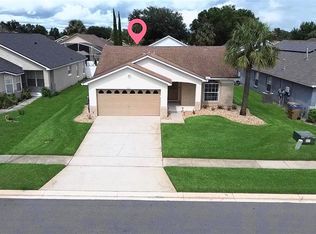
 MLS ID #G5117711, Jessica Morales Cabrera, WHEATLEY REALTY GROUP. Stellar MLS
 - $249,9003 bd3 ba1.2k sqft8452 CRYSTAL COVE LOOP, KISSIMMEE, FL 34747For Sale
 MLS ID #O6446676, Erika Garcia, POP REALTY POWERED BY SELLSTATE. Stellar MLS
 - $360,0003 bd2 ba1.1k sqft154 WALPOLE LOOP, DAVENPORT, FL 33897For Sale
 MLS ID #L4965538, Carlos Baez, LBM PROPERTY MANAGEMENT. Stellar MLS
 - $400,0004 bd3 ba1.6k sqft345 SUMMER PLACE LOOP, CLERMONT, FL 34714For Sale
 MLS ID #O6388358, Nadia Eggers, FUTURE HOME REALTY INC. Stellar MLS
 - $325,0003 bd3 ba1.4k sqft2382 SILVER PALM DRIVE E, KISSIMMEE, FL 34747For SaleMLS ID #O6422661, John Callahan, REDFIN CORPORATION. Stellar MLS
- $459,0004 bd3 ba1.8k sqft2254 WYNDHAM PALMS WAY, KISSIMMEE, FL 34747For SaleMLS ID #O6415802, Daniel Araque, KELLER WILLIAMS LEGACY REALTY. Stellar MLS
- $380,0004 bd3 ba1.6k sqft8535 BAY LILLY LOOP, KISSIMMEE, FL 34747For SaleMLS ID #S5141962, Irena Aistrop, LA ROSA REALTY LLC. Stellar MLS
- $399,9004 bd3 ba1.6k sqft3022 WHITE ORCHID ROAD, KISSIMMEE, FL 34747For SaleMLS ID #O6412639, Thiago Nehrer, LEGACY PLUS REALTY. Stellar MLS
- $460,0003 bd2 ba1.6k sqft2902 PADDINGTON WAY, KISSIMMEE, FL 34747For SaleMLS ID #S5126318, Claudia Ledesma, NAIM REAL ESTATE LLC. Stellar MLS
- $318,9004 bd4 ba1.6k sqft2733 SUN KEY PLACE, KISSIMMEE, FL 34747For SaleMLS ID #S5151298, Anne Silcock, RE/MAX HERITAGE. Stellar MLS
- $480,0004 bd2 ba1.7k sqft2948 PEMBRIDGE STREET, KISSIMMEE, FL 34747For SaleMLS ID #S5148845, Irena Aistrop, LA ROSA REALTY LLC. Stellar MLS
- $374,9994 bd3 ba1.7k sqft170 BLOOMINGDALE DRIVE, DAVENPORT, FL 33897For SaleMLS ID #S5146553, James Donovan, TEAM DONOVAN. Stellar MLS
- $374,9004 bd3 ba1.8k sqft170 MINNIEHAHA CIRCLE, HAINES CITY, FL 33844For SaleMLS ID #O6445944, Casey Hatfield, EXP REALTY LLC. Stellar MLS
- $375,0004 bd2 ba1.6k sqft173 HILLSIDE DRIVE, DAVENPORT, FL 33897For SaleMLS ID #O6438983, Daniel Hignite, II, PELLEGO, LLC. Stellar MLS
- $265,0003 bd3 ba1.2k sqft2743 SUN KEY PLACE, KISSIMMEE, FL 34747For SaleMLS ID #O6413100, Gabriel Mantovani, ALVES AND HOWELL REALTY. Stellar MLS
- $335,0003 bd2 ba1.3k sqft333 CHESHIRE WAY, DAVENPORT, FL 33897For SaleMLS ID #S5156560, Wilmer Arocha, AXEN REALTY LLC. Stellar MLS
- $340,0003 bd2 ba1.5k sqft905 LOCKBREEZE DRIVE, DAVENPORT, FL 33897For SaleMLS ID #O6440664, Paul Donovan, RE/MAX PRIME PROPERTIES. Stellar MLS
- $369,0005 bd3 ba1.6k sqft829 CLEAR CREEK CIRCLE, CLERMONT, FL 34714For SaleMLS ID #O6442523, Rosanna Rivera, REDFIN CORPORATION. Stellar MLS
- $415,0003 bd2 ba1.5k sqft3394 HAWKIN DRIVE, KISSIMMEE, FL 34746For SaleMLS ID #O6292512, Ian Trumbach, FLORIDA PRESTIGIOUS HOMES INC. Stellar MLS
- $375,0004 bd3 ba1.7k sqft4655 CHEYENNE POINT TRAIL, KISSIMMEE, FL 34746For SaleMLS ID #S5155596, Carlos Rocha, CHARLES RUTENBERG REALTY ORLANDO. Stellar MLS
