Under contract-accepting backup offers. Welcome to 7833 Turkey Oak Lane in Kissimmee! This beautifully maintained 4-bedroom, 2-bathroom pool home offers the perfect combination of comfort, convenience, and investment potential - with NO HOA! Fully furnished and move-in ready, this home features a private pool, and a fun game room, making it ideal as a primary residence, vacation home or short-term rental opportunity. Home has Solar Panels with a Lease of $144 a month, zero escalation and transferable. Enjoy easy access to SR-429, placing Disney just minutes away. You'll also be conveniently located near Sunset Walk, where you can enjoy a variety of restaurants. entertainment. shopping and nightlife. Whether you're looking to relax by the pool or explore the local area, this home puts you close to it all! Don't miss this opportunity to own a fully furnished pool home in a prime Kissimmee location with no HOA!
Accepting backups
$400,000
7833 TURKEY OAK LANE, KISSIMMEE, FL 34747
4beds
1,601sqft
Single Family Residence
Built in 1998
6,055 Square Feet Lot
$391,800 Zestimate®
$250/sqft
$-- HOA
What's special
Private poolFun game roomSolar panels
- 41 days
- 829
- 128
Likely to sell faster than
Zillow last checked:
Listing updated:
Listed by:
Jessica Morales Cabrera 407-967-5852,
WHEATLEY REALTY GROUP 352-227-3834
Source: Stellar MLS,MLS#: G5117711 Originating MLS: Lake and Sumter
Facts & features
Interior
Bedrooms & bathrooms
- Bedrooms: 4
- Bathrooms: 2
- Full bathrooms: 2
Primary bedroom
- Features: Walk-In Closet(s)
- Level: First
- Area: 180 Square Feet
- Dimensions: 15x12
Bedroom 2
- Features: Built-in Closet
- Level: First
- Area: 130 Square Feet
- Dimensions: 13x10
Bedroom 3
- Features: Built-in Closet
- Level: First
- Area: 100 Square Feet
- Dimensions: 10x10
Bedroom 4
- Features: Built-in Closet
- Level: First
- Area: 90 Square Feet
- Dimensions: 10x9
Dining room
- Level: First
- Area: 121 Square Feet
- Dimensions: 11x11
Kitchen
- Level: First
- Area: 176 Square Feet
- Dimensions: 11x16
Living room
- Level: First
- Area: 242 Square Feet
- Dimensions: 11x22
Heating
- Central, Electric
Cooling
- Central Air
Appliances
- Included: Dishwasher, Microwave, Range, Refrigerator
- Laundry: Inside
Features
- Ceiling Fan(s)
- Flooring: Carpet, Tile
- Has fireplace: No
- Furnished: Yes
Interior area
- Total structure area: 2,228
- Total interior livable area: 1,601 sqft
Video & virtual tour
Property
Parking
- Total spaces: 2
- Parking features: Garage - Attached
- Attached garage spaces: 2
Features
- Levels: One
- Stories: 1
- Exterior features: Sidewalk
- Has private pool: Yes
- Pool features: In Ground
Lot
- Size: 6,055 Square Feet
- Dimensions: 55 x 110
Details
- Parcel number: 152527350200014080
- Zoning: OPUD
- Special conditions: None
Construction
Type & style
- Home type: SingleFamily
- Property subtype: Single Family Residence
Materials
- Block, Concrete, Stucco
- Foundation: Slab
- Roof: Shingle
Condition
- New construction: No
- Year built: 1998
Utilities & green energy
- Sewer: Public Sewer
- Water: Public
- Utilities for property: BB/HS Internet Available, Cable Available, Electricity Available, Public, Water Available
Community & HOA
Community
- Pet fee: $0 monthly
- Subdivision: INDIAN RIDGE VILLAS PH 4
HOA
- Has HOA: No
Location
- Region: Kissimmee
Financial & listing details
- Price per square foot: $250/sqft
- Tax assessed value: $328,700
- Annual tax amount: $5,898
- Date on market: 9/11/2026
- Cumulative days on market: 41 days
- Listing terms: Cash,Conventional,FHA,VA Loan
- Ownership: Fee Simple
- Total actual rent: 0
- Electric utility on property: Yes
- Road surface type: Asphalt
Estimated market value
$391,800
$372,000 - $411,000
$2,575/mo
Price history
| Date | Event | Price |
|---|---|---|
| 9/11/2026 | Listed for sale | $400,000+1.3%$250/sqft |
Source:  Stellar MLS #G5117711 Report a problem | ||
| 3/13/2025 | Sold | $395,000-1.2%$247/sqft |
Source: Stellar MLS #S5119887 Report a problem | ||
| 2/10/2025 | Pending sale | $399,950$250/sqft |
Source: Stellar MLS #S5119887 Report a problem | ||
| 2/3/2025 | Listed for sale | $399,950+60%$250/sqft |
Source: Stellar MLS #S5119887 Report a problem | ||
| 4/27/2005 | Sold | $250,000+16.3%$156/sqft |
Source: Public Record Report a problem | ||
| 9/13/2004 | Sold | $215,000+58.6%$134/sqft |
Source: Public Record Report a problem | ||
| 2/17/1999 | Sold | $135,600+2.1%$85/sqft |
Source: Public Record Report a problem | ||
| 6/16/1998 | Sold | $132,800$83/sqft |
Source: Public Record Report a problem | ||
Public tax history
| Year | Property taxes | Tax assessment |
|---|---|---|
| 2025 | $5,899 +3.3% | $328,700 -3.6% |
| 2024 | $5,712 +8.6% | $341,100 +3.9% |
| 2023 | $5,261 +12.3% | $328,200 +20.8% |
| 2022 | $4,683 +17.4% | $271,800 +29.4% |
| 2021 | $3,989 +5.1% | $210,100 +7.4% |
| 2020 | $3,795 +5.5% | $195,700 +12% |
| 2019 | $3,596 | $174,800 +10.1% |
| 2018 | $3,596 +10.2% | $158,700 +5.4% |
| 2017 | $3,264 +2.4% | $150,600 +8.2% |
| 2016 | $3,186 +5.9% | $139,200 +5.1% |
| 2015 | $3,009 +12.3% | $132,400 +10.1% |
| 2014 | $2,678 | $120,300 +10.9% |
| 2013 | -- | $108,500 +4.8% |
| 2012 | -- | $103,500 -3.3% |
| 2011 | -- | $107,000 -4.5% |
| 2010 | -- | $112,100 -26.4% |
| 2009 | -- | $152,400 -22.6% |
| 2008 | -- | $196,900 |
Find assessor info on the county website
Monthly payment
Est. payment
Payment breakdown
Explore the cost of this home by adjusting the details. Changes won't be saved.Climate risks
Neighborhood: 34747


Similar homes
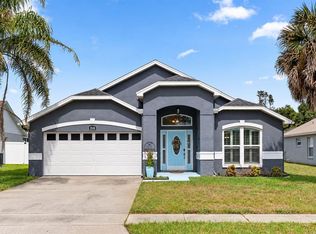
- $475,0004 bd2 ba2k sqft1541 INDIAN OAKS TRAIL, KISSIMMEE, FL 34747For Sale
 MLS ID #O6447040, Lan Lee, REAL BROKER, LLC. Stellar MLS
- $425,0004 bd3 ba1.9k sqft2721 LIDO KEY DRIVE, KISSIMMEE, FL 34747For Sale
 MLS ID #O6397773, Kelly French, PALM CIRCLE REALTY. Stellar MLS
- $485,0004 bd3 ba1.7k sqft2631 AUTUMN CREEK CIRCLE, KISSIMMEE, FL 34747For Sale
 MLS ID #S5155574, Jamie Cheng, YELLOW MOUNTAIN REALTY, LLC. Stellar MLS
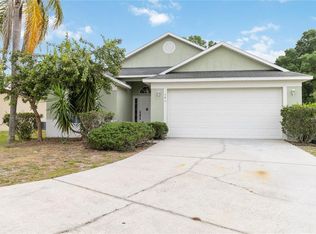
- $409,0004 bd2 ba1.5k sqft141 TEE GARDEN WAY, DAVENPORT, FL 33896For Sale
 MLS ID #S5155615, Steven Tavarez, MILA REALTY. Stellar MLS
- $399,0004 bd3 ba1.6k sqft16813 LAZY BREEZE LOOP, CLERMONT, FL 34714For SaleMLS ID #S5137655, Carmen Bonilla, JC INTERNATIONAL REALTY GROUP,. Stellar MLS
- $390,0004 bd3 ba1.8k sqft611 SADDLE RIDGE DRIVE, DAVENPORT, FL 33896For SaleMLS ID #O6437459, Gina Hutchinson, KELLER WILLIAMS WINTER PARK. Stellar MLS
- $460,0003 bd2 ba1.6k sqft2902 PADDINGTON WAY, KISSIMMEE, FL 34747For SaleMLS ID #S5126318, Claudia Ledesma, NAIM REAL ESTATE LLC. Stellar MLS
- $365,0004 bd3 ba1.9k sqft945 CLEAR CREEK CIRCLE, CLERMONT, FL 34714For SaleMLS ID #G5118821, Lindsay Sanders, MORRIS REALTY AND INVESTMENTS. Stellar MLS
- $400,0004 bd3 ba1.6k sqft345 SUMMER PLACE LOOP, CLERMONT, FL 34714For SaleMLS ID #O6388358, Nadia Eggers, FUTURE HOME REALTY INC. Stellar MLS
- $489,9995 bd3 ba2.3k sqft2694 LA ISLA COURT, KISSIMMEE, FL 34747For SaleMLS ID #S5149891, James Donovan, TEAM DONOVAN. Stellar MLS
- $375,0004 bd2 ba1.6k sqft173 HILLSIDE DRIVE, DAVENPORT, FL 33897For SaleMLS ID #O6438983, Daniel Hignite, II, PELLEGO, LLC. Stellar MLS
- $480,0004 bd2 ba1.7k sqft2948 PEMBRIDGE STREET, KISSIMMEE, FL 34747For SaleMLS ID #S5148845, Irena Aistrop, LA ROSA REALTY LLC. Stellar MLS
- $385,0004 bd2 ba1.6k sqft638 PINE CONE DRIVE, DAVENPORT, FL 33897For SaleMLS ID #S5151781, Laura Perez Valderrama, PA, PREFERRED REAL ESTATE BROKERS. Stellar MLS
- $370,0004 bd2 ba1.6k sqft510 CASTLEMAIN CIRCLE, DAVENPORT, FL 33897For SaleMLS ID #O6436057, Maxwell Wardlaw, PA, EPIQUE REALTY INC.. Stellar MLS
- $365,0004 bd2 ba1.6k sqft425 CASTLEMAIN CIRCLE, DAVENPORT, FL 33897For SaleMLS ID #S5157594, Sasha Hunter, KELLER WILLIAMS REALTY AT THE LAKES. Stellar MLS
- $399,0004 bd3 ba1.7k sqft131 S ROMA WAY, KISSIMMEE, FL 34746For SaleMLS ID #O6339572, Jessie Schueller, WEICHERT REALTORS HALLMARK PRO. Stellar MLS
- $410,0004 bd2 ba1.8k sqft616 CORVINA DRIVE, DAVENPORT, FL 33897For SaleMLS ID #O6440043, Kimley Simard, REAL BROKER, LLC. Stellar MLS
- $399,9994 bd4 ba1.8k sqft4774 CUMBRIAN LAKES DRIVE, KISSIMMEE, FL 34746For SaleMLS ID #S5145366, Gabe Porfilio, MELENTREE REALTY LLC. Stellar MLS
- $399,0003 bd3 ba1.9k sqft8961 DOVE VALLEY WAY, DAVENPORT, FL 33896For SaleMLS ID #S5157153, Matthew Link, CHAMPIONSGATE REALTY. Stellar MLS
- $380,0003 bd2 ba1.6k sqft2611 BROOKSHIRE COURT, KISSIMMEE, FL 34746For SaleMLS ID #O6436706, Thomas Nickley, Jr, KELLER WILLIAMS REALTY AT THE PARKS. Stellar MLS
