Located in the highly desirable Davenport area, this beautifully maintained home offers an exceptional combination of comfort, convenience, and investment potential. The property features a fully renovated gourmet kitchen, modern finishes throughout, and a spacious, functional layout designed for comfortable everyday living. The home is in excellent condition and move-in ready, making it a great opportunity for a primary residence, vacation home, or investment property. Outdoor living is a true highlight, featuring a private screened pool and a spacious outdoor area with plenty of space to create a BBQ area. It’s the perfect setting for entertaining family and friends or simply relaxing and enjoying Florida’s beautiful weather. A standout feature of this property is the private annex, complete with its own kitchen and bathroom, offering outstanding flexibility for multigenerational living, long-term guests, or additional rental income opportunities. With this private suite, the home offers a total of five bedrooms and three full bathrooms, providing ample space and versatility to accommodate a variety of living arrangements. Ideally situated just minutes from major highways, Posner Park shopping, restaurants, entertainment, and everyday conveniences, this home is also a short drive from Walt Disney World and Central Florida’s world-famous attractions. Enjoy easy access to theme parks, water parks, golf courses, outdoor adventures, shopping, dining, and countless entertainment options, making this an ideal location for both homeowners and vacation guests. Additional features include a brand-new A/C system and financed solar panels. These energy-efficient solar panels have the potential for reduced electricity costs, long-term savings, and added value for the next homeowner. Whether you’re looking for a primary residence, a vacation home, or an income-producing investment, this versatile property offers exceptional value in one of Davenport’s most desirable locations.
For sale
$385,000
638 PINE CONE DRIVE, DAVENPORT, FL 33897
4beds
1,661sqft
Single Family Residence
Built in 2000
6,050 Square Feet Lot
$375,500 Zestimate®
$232/sqft
$45/mo HOA
What's special
Private screened poolModern finishes throughoutFully renovated gourmet kitchenSpacious outdoor areaSpacious functional layoutFinanced solar panelsEnergy-efficient solar panels
- 37 days |
- 278 |
- 32 |
Zillow last checked:
Listing updated:
Listed by:
Laura Perez Valderrama, PA 321-216-6073,
PREFERRED REAL ESTATE BROKERS 407-440-4900
Source: Stellar MLS,MLS#: S5151781 Originating MLS: Orlando Regional
Originating MLS: Orlando Regional
Facts & features
Interior
Bedrooms & bathrooms
- Bedrooms: 4
- Bathrooms: 2
- Full bathrooms: 2
Primary bedroom
- Features: Walk-In Closet(s)
- Level: First
- Area: 169 Square Feet
- Dimensions: 13x13
Bedroom 2
- Features: Built-in Closet
- Level: First
- Area: 110 Square Feet
- Dimensions: 11x10
Bedroom 3
- Features: Built-in Closet
- Level: First
- Area: 110 Square Feet
- Dimensions: 11x10
Bedroom 4
- Features: Built-in Closet
- Level: First
- Area: 110 Square Feet
- Dimensions: 11x10
Kitchen
- Level: First
- Area: 144 Square Feet
- Dimensions: 18x8
Living room
- Level: First
- Area: 266 Square Feet
- Dimensions: 19x14
Heating
- Central
Cooling
- Central Air
Appliances
- Included: Dishwasher, Disposal, Dryer, Microwave, Range, Refrigerator, Washer
- Laundry: Laundry Closet
Features
- Cathedral Ceiling(s), Ceiling Fan(s), Eating Space In Kitchen
- Flooring: Ceramic Tile, Laminate
- Has fireplace: No
Interior area
- Total structure area: 2,114
- Total interior livable area: 1,661 sqft
Video & virtual tour
Property
Features
- Levels: One
- Stories: 1
- Exterior features: Irrigation System
- Has private pool: Yes
- Pool features: Heated, Screen Enclosure
Lot
- Size: 6,050 Square Feet
- Dimensions: 55 x 110
Details
- Parcel number: 262525999994000640
- Special conditions: None
Construction
Type & style
- Home type: SingleFamily
- Property subtype: Single Family Residence
Materials
- Stucco
- Foundation: Slab
- Roof: Shingle
Condition
- New construction: No
- Year built: 2000
Utilities & green energy
- Sewer: Public Sewer
- Water: Public
- Utilities for property: Electricity Connected, Water Connected
Community & HOA
Community
- Features: Playground, Pool
- Pet fee: $0 monthly
- Subdivision: FLORIDA PINES PH 01
HOA
- Has HOA: Yes
- HOA fee: $45 monthly
- HOA name: FLORIDA PINES HOMEOWNER ASSOCIATION INC/EUFEMIA DA
- HOA phone: 407-480-4200
Location
- Region: Davenport
Financial & listing details
- Price per square foot: $232/sqft
- Tax assessed value: $287,089
- Annual tax amount: $4,452
- Date on market: 7/11/2026
- Cumulative days on market: 7 days
- Listing terms: Cash,Conventional,FHA,VA Loan
- Ownership: Fee Simple
- Total actual rent: 0
- Electric utility on property: Yes
- Road surface type: Paved
Estimated market value
$375,500
$357,000 - $394,000
$2,405/mo
Price history
| Date | Event | Price |
|---|---|---|
| 7/11/2026 | Listed for sale | $385,000+26.2%$232/sqft |
Source:  Stellar MLS #S5151781 Report a problem Stellar MLS #S5151781 Report a problem | ||
| 8/28/2024 | Listing removed | $305,000-3.2%$184/sqft |
Source: Stellar MLS #O5956708 Report a problem | ||
| 9/7/2021 | Sold | $315,000+3.3%$190/sqft |
Source: Public Record Report a problem | ||
| 7/20/2021 | Pending sale | $305,000$184/sqft |
Source: Stellar MLS #O5956708 Report a problem | ||
| 7/18/2021 | Listed for sale | $305,000$184/sqft |
Source: Stellar MLS #O5956708 Report a problem | ||
| 7/14/2021 | Pending sale | $305,000$184/sqft |
Source: Stellar MLS #O5956708 Report a problem | ||
| 7/10/2021 | Listed for sale | $305,000+144%$184/sqft |
Source: Stellar MLS #O5956708 Report a problem | ||
| 1/15/2010 | Sold | $125,000+0.1%$75/sqft |
Source: Public Record Report a problem | ||
| 9/26/2009 | Listed for sale | $124,900$75/sqft |
Source: Florida Realty Results, LLC #S4658509 Report a problem | ||
Public tax history
| Year | Property taxes | Tax assessment |
|---|---|---|
| 2025 | $3,712 -0.4% | $287,089 -0.2% |
| 2024 | $3,725 +2% | $287,794 +5.4% |
| 2023 | $3,653 +10.8% | $273,000 +10% |
| 2022 | $3,297 +85.1% | $248,182 +49.9% |
| 2021 | $1,781 +1.6% | $165,604 +2.3% |
| 2020 | $1,752 +2.4% | $161,822 +4.8% |
| 2019 | $1,711 -19.1% | $154,431 +5.5% |
| 2018 | $2,114 +5.3% | $146,402 +5.9% |
| 2017 | $2,008 +36.4% | $138,195 +4.5% |
| 2016 | $1,472 +1.9% | $132,282 +3.6% |
| 2015 | $1,445 -26.9% | $127,655 +20.3% |
| 2014 | $1,975 +26.7% | $106,130 +10% |
| 2013 | $1,559 +15.5% | $96,482 +10% |
| 2012 | $1,349 -8% | $87,711 -7% |
| 2011 | $1,467 -16.3% | $94,267 -15.7% |
| 2010 | $1,753 -29.8% | $111,826 -25.3% |
| 2009 | $2,499 -17.1% | $149,773 -22.9% |
| 2008 | $3,015 | $194,251 |
| 2007 | -- | -- |
| 2006 | $3,452 | -- |
| 2005 | -- | -- |
| 2004 | $1,977 +4.4% | -- |
| 2003 | $1,894 -13.8% | $115,020 -11.5% |
| 2002 | $2,198 +10.1% | $129,980 +10.1% |
| 2001 | $1,996 | $118,050 |
Find assessor info on the county website
Monthly payment
Est. payment
Payment breakdown
Explore the cost of this home by adjusting the details. Changes won't be saved.Climate risks
Neighborhood: 33897
Nearby schools
GreatSchools rating
- 3/10Bella CittaGrades: K-7Distance: 30.3 mi
- 3/10Davenport High SchoolGrades: 9-12Distance: 6.3 mi
Schools provided by the listing agent
- Elementary: Citrus Ridge
- Middle: Citrus Ridge
- High: Davenport High School
Source: Stellar MLS. This data may not be complete. We recommend contacting the local school district to confirm school assignments for this home.
- $353,7004 bd2 ba1.6k sqft628 Pine Cone Dr, Davenport, FL 33897Off Market
- $312,6003 bd2 ba1.1k sqft648 Pine Cone Dr, Davenport, FL 33897Off Market

- $364,0004 bd2 ba1.6k sqft618 Pine Cone Dr, Davenport, FL 33897Off Market
- $369,1004 bd3 ba1.6k sqft700 Pine Cone Dr, Davenport, FL 33897Off Market
- $371,2004 bd3 ba1.6k sqft110 Laurel Ridge Pass, Davenport, FL 33897Off Market
- $317,5003 bd2 ba1.1k sqft710 Pine Cone Dr, Davenport, FL 33897Off Market
- $358,6003 bd2 ba1.6k sqft109 Fair Hope Pass, Davenport, FL 33897Off Market
- $360,0004 bd2 ba1.6k sqft124 Laurel Ridge Pass, Davenport, FL 33897Off Market
A local agent can set up tours, give advice and negotiate with sellers.
A local lender can help you make sure your offer is ready when you are.
Similar homes
- $434,0005 bd4 ba2.3k sqft706 LOCKBREEZE DRIVE, DAVENPORT, FL 33897For Sale

 MLS ID #O6430524, Giselle Crestani Dimitratos, OLYMPUS EXECUTIVE REALTY INC. Stellar MLS
 - $429,9904 bd3 ba1.6k sqft215 ELDERBERRY DRIVE, DAVENPORT, FL 33897For Sale
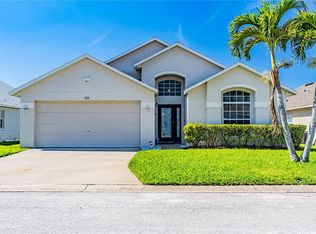 MLS ID #O6287168, Maryelle Gama, TALENT REALTY SOLUTIONS. Stellar MLS
 - $375,0004 bd2 ba1.8k sqft1242 IGUANA LOOP, DAVENPORT, FL 33897For Sale
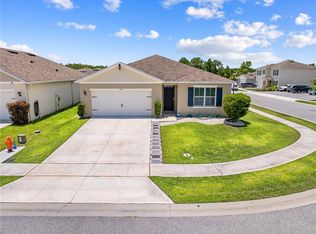 MLS ID #S5142490, Leslie Soto, HONEST EXPERTS REAL ESTATE LLC. Stellar MLS
 - $437,0004 bd3 ba1.9k sqft232 ALDRIDGE LANE, DAVENPORT, FL 33897For Sale
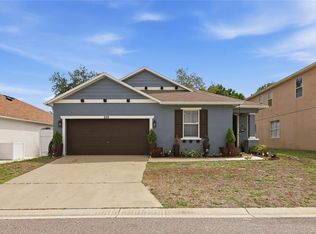 MLS ID #L4961030, Don Tilack, EXP REALTY LLC. Stellar MLS
 - $414,9003 bd2 ba1.7k sqft125 WILLIAMSON DRIVE, DAVENPORT, FL 33897For SaleMLS ID #S5154695, Ryan Sager, LPT REALTY, LLC. Stellar MLS
- $365,0003 bd2 ba1.6k sqft354 CASA VERANO LANE, DAVENPORT, FL 33897For SaleMLS ID #S5138964, Alihug Bello, LA ROSA REALTY LLC. Stellar MLS
- $349,9003 bd2 ba1.4k sqft5730 LOMA VISTA DRIVE W, DAVENPORT, FL 33896For SaleMLS ID #O6430980, David Berlant, KELLER WILLIAMS REALTY AT THE PARKS. Stellar MLS
- $409,0004 bd2 ba2.2k sqft1414 CLUBMAN DR, DAVENPORT, FL 33896For SaleMLS ID #S5152444, Matthew Link, CHAMPIONSGATE REALTY. Stellar MLS
- $419,0004 bd2 ba2k sqft1222 YORKSHIRE COURT, DAVENPORT, FL 33896For SaleMLS ID #S5153003, Beverly Amerman, LPT REALTY, LLC. Stellar MLS
- $450,0004 bd2 ba2.1k sqft415 OVERPOOL AVENUE, DAVENPORT, FL 33896For SaleMLS ID #O6422245, Corey Smallman, MARKET CONNECT REALTY LLC. Stellar MLS
- $415,0004 bd3 ba2.4k sqft205 ABERDEEN STREET, DAVENPORT, FL 33896For SaleMLS ID #G5113772, Michael Huculak, PREFERRED RE BROKERS III. Stellar MLS
- $399,9004 bd2 ba1.4k sqft205 HUMMINGBIRD PASS, DAVENPORT, FL 33896For SaleMLS ID #O6352030, Will LaValle, RE/MAX 200 REALTY. Stellar MLS
- $479,0005 bd4 ba2.4k sqft164 LANCASTER DRIVE, DAVENPORT, FL 33897For SaleMLS ID #TB8451603, Ray Gaber, REALTY MARK ASSOCIATES. Stellar MLS
- $395,0004 bd3 ba2.1k sqft3123 CAMDEN WAY, DAVENPORT, FL 33837For SaleMLS ID #O6433554, Claudia Jorgensen, LLC, LA ROSA REALTY CENTRAL FLORIDA LLC. Stellar MLS
- $399,9955 bd4 ba2.4k sqft1228 SANDY RIDGE DRIVE, DAVENPORT, FL 33896For SaleMLS ID #O6417009, Abdias Alexandre, CENTRIC REALTY SERVICES LLC. Stellar MLS
- $359,0003 bd2 ba1.7k sqft1069 SPLASH SHOT PLACE #1804, DAVENPORT, FL 33896For SaleMLS ID #O6420495, Eva Porras, OLYMPUS EXECUTIVE REALTY INC. Stellar MLS
- $389,0004 bd2 ba1.9k sqft3049 MERLOT WAY, CLERMONT, FL 34714For SaleMLS ID #O6419877, Kristin Duncan, KELLER WILLIAMS ADVANTAGE REALTY. Stellar MLS
- $379,9003 bd2 ba1.9k sqft186 FLATWOODS LOOP, DAVENPORT, FL 33837For SaleMLS ID #O6398253, James W Tate, WAYPOINT REAL ESTATE GROUP INC. Stellar MLS
- $339,9904 bd3 ba1.9k sqft850 BOCAVISTA COURT, DAVENPORT, FL 33896For SaleMLS ID #V4950560, Melchire St. Ville, KARIZA CAPITAL REALTY, LLC. Stellar MLS
- $425,0004 bd3 ba2k sqft114 SUMMER PLACE LOOP, CLERMONT, FL 34714For SaleMLS ID #O6375579, Nadia Eggers, FUTURE HOME REALTY INC. Stellar MLS
