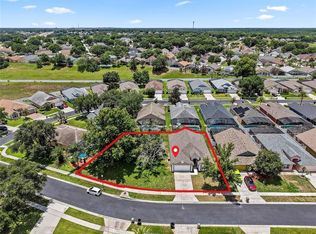
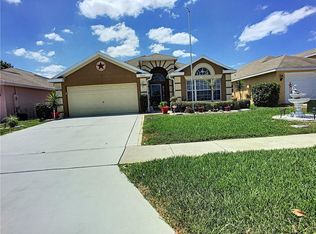
Virtually Staged. Located within the gated Mission Park community, this well-appointed 4-bedroom, 2-bath home offers flexibility, modern upgrades, and a prime Central Florida location. The fourth bedroom provides the perfect option for a home office, flex space, or guest room. Recent improvements include a newer roof (2024) and newer AC (2024), making this home truly move-in ready. Inside, laminate flooring runs throughout the main living areas, while the kitchen is equipped with stainless steel appliances and Copper Sink. The primary suite is a standout, featuring a remodeled bathroom with marble floors, dual sinks, and a jetted tub, creating a spa-like retreat. Updated French doors open to a screened-in pool, which is wired for a heater and enhanced by new pool screens—ideal for year-round enjoyment. The fully fenced yard adds privacy and functionality, perfect for relaxing or entertaining. Mission Park residents enjoy access to a community pool and playground, and the location places you close to Wellness Way, Lake Louisa State Park, Showcase of Citrus, shopping, dining, and endless entertainment. Whether you’re looking for a primary residence, vacation home, or investment opportunity, this property checks every box
For sale
$389,000
3049 Merlot Way, Clermont, FL 34714
4beds
1,938sqft
Single Family Residence
Built in 2004
5,500 Square Feet Lot
$381,500 Zestimate®
$201/sqft
$68/mo HOA
What's special
Screened-in poolNew pool screensMarble floorsUpdated french doorsDual sinksCopper sink
- 12 days |
- 696 |
- 72 |
Likely to sell faster than
Zillow last checked:
Listing updated:
Listed by:
Kristin Duncan 407-274-5911,
KELLER WILLIAMS ADVANTAGE REALTY 407-977-7600,
Heather Salvatoriello 407-590-0574,
KELLER WILLIAMS ADVANTAGE REALTY
Source: Stellar MLS,MLS#: O6419877
Originating MLS: Orlando Regional

Loading...
Facts & features
Interior
Bedrooms & bathrooms
- Bedrooms: 4
- Bathrooms: 2
- Full bathrooms: 2
Primary bedroom
- Features: Walk-In Closet(s)
- Level: First
- Area: 330 Square Feet
- Dimensions: 22x15
Bedroom 2
- Features: Built-in Closet
- Level: First
- Area: 144 Square Feet
- Dimensions: 12x12
Bedroom 3
- Features: Built-in Closet
- Level: First
- Area: 132 Square Feet
- Dimensions: 12x11
Bedroom 4
- Features: Built-in Closet
- Level: First
- Area: 144 Square Feet
- Dimensions: 12x12
Primary bathroom
- Level: First
Kitchen
- Features: Built-in Closet
- Level: First
Living room
- Level: First
Heating
- Central, Electric
Cooling
- Central Air
Appliances
- Included: Dishwasher, Disposal, Microwave, Range, Refrigerator
- Laundry: Inside
Features
- Living Room/Dining Room Combo, Open Floorplan, Split Bedroom, Vaulted Ceiling(s), Walk-In Closet(s)
- Flooring: Laminate, Tile
- Doors: French Doors
- Has fireplace: No
Interior area
- Total structure area: 2,380
- Total interior livable area: 1,938 sqft
Video & virtual tour
Property
Parking
- Total spaces: 2
- Parking features: Garage - Attached
- Attached garage spaces: 2
Features
- Levels: One
- Stories: 1
- Patio & porch: Deck, Screened
- Exterior features: Rain Gutters
- Has private pool: Yes
- Pool features: Deck, In Ground, Screen Enclosure
- Fencing: Vinyl
Lot
- Size: 5,500 Square Feet
- Features: Landscaped, Sidewalk
Details
- Additional structures: Other
- Parcel number: 152426130200012600
- Zoning: R-4
- Special conditions: None
Construction
Type & style
- Home type: SingleFamily
- Architectural style: Florida
- Property subtype: Single Family Residence
Materials
- Block, Stucco
- Foundation: Slab
- Roof: Shingle
Condition
- New construction: No
- Year built: 2004
Utilities & green energy
- Sewer: Public Sewer
- Water: Public
- Utilities for property: BB/HS Internet Available, Cable Available, Electricity Available, Electricity Connected, Sewer Available, Sewer Connected, Water Available, Water Connected
Community & HOA
Community
- Security: Gated Community
- Pet fee: $0 monthly
- Subdivision: MISSION PARK PH II SUB
HOA
- Has HOA: Yes
- HOA fee: $68 monthly
- HOA name: Mission Park HOA Inc / ABC Management
- HOA phone: 352-536-1669
Location
- Region: Clermont
Financial & listing details
- Price per square foot: $201/sqft
- Tax assessed value: $361,120
- Annual tax amount: $2,386
- Date on market: 6/26/2026
- Cumulative days on market: 12 days
- Listing terms: Cash,Conventional,FHA,VA Loan
- Ownership: Fee Simple
- Total actual rent: 0
- Electric utility on property: Yes
- Road surface type: Paved
Estimated market value
$381,500
$362,000 - $401,000
$3,102/mo
Price history
| Date | Event | Price |
|---|---|---|
| 6/26/2026 | Listed for sale | $389,000+104.7%$201/sqft |
Source: | ||
| 8/6/2010 | Listing removed | $190,000$98/sqft |
Source: Watson Realty Corp. #S4646211 Report a problem | ||
| 6/8/2010 | Listed for sale | $190,000+15.2%$98/sqft |
Source: Watson Realty Corp. #S4646211 Report a problem | ||
| 1/7/2010 | Sold | $165,000-13.2%$85/sqft |
Source: Public Record Report a problem | ||
| 3/21/2009 | Price change | $190,000-11.6%$98/sqft |
Source: Watson Realty Corp #MS4646211 Report a problem | ||
| 12/5/2008 | Listed for sale | $215,000-9.2%$111/sqft |
Source: Watson Realty Corp #MS4646211 Report a problem | ||
| 8/6/2008 | Listing removed | $236,900$122/sqft |
Source: Homes & Land #G4610340 Report a problem | ||
| 3/29/2008 | Listed for sale | $236,900+18.4%$122/sqft |
Source: Homes & Land #G4610340 Report a problem | ||
| 7/2/2004 | Sold | $200,000$103/sqft |
Source: Public Record Report a problem | ||
Public tax history
| Year | Property taxes | Tax assessment |
|---|---|---|
| 2025 | $2,387 +2.8% | $161,520 +2.9% |
| 2024 | $2,321 +11.3% | $156,970 +3% |
| 2023 | $2,085 +10.9% | $152,400 +3% |
| 2022 | $1,881 +1% | $147,970 +3% |
| 2021 | $1,863 +0.3% | $143,660 +1.4% |
| 2020 | $1,858 -1.5% | $141,677 +2.3% |
| 2019 | $1,886 +4.8% | $138,492 +1.9% |
| 2018 | $1,800 | $135,910 +2.1% |
| 2017 | $1,800 +3.8% | $133,115 +2.1% |
| 2016 | $1,734 +0.2% | $130,378 +0.7% |
| 2015 | $1,730 -2.4% | $129,472 +0.8% |
| 2014 | $1,771 +36% | $128,445 +1.5% |
| 2013 | $1,302 +1.2% | $126,547 +1.7% |
| 2012 | $1,287 -4.9% | $124,432 -3.5% |
| 2011 | $1,353 -11.8% | $128,887 -7.4% |
| 2010 | $1,534 -40.8% | $139,187 -19.1% |
| 2009 | $2,593 -16.4% | $172,033 -16.5% |
| 2008 | $3,103 -6.9% | $206,028 -6.7% |
| 2007 | $3,333 -4.6% | $220,765 +3.9% |
| 2006 | $3,494 +21.4% | $212,566 +22.6% |
| 2005 | $2,878 +784.9% | $173,342 |
| 2004 | $325 | -- |
Find assessor info on the county website
Monthly payment
Est. payment$--/mo
Payment breakdown
Explore the cost of this home by adjusting the details. Changes won't be saved.All calculations are estimates and provided by Zillow, Inc. for informational purposes only. Actual amounts may vary.
HOA fees may include property taxes on listings classified as Co-Ops. Contact the listing agent and/or owner for fee details.
Mortgage interest rates are dependent on a number of factors, including credit score, down payment, and repayment length. Interest rate data provided by Zillow Group Marketplace, Inc. as of 1/1/1970 from various mortgage lenders with which we have lead or other similar arrangements; the Estimated Payment is an average of those rates.
See how much you could borrow to make a competitive offer.
Climate risks
Neighborhood: 34714
Nearby schools
GreatSchools rating
- 3/10Sawgrass Bay Elementary SchoolGrades: PK-5Distance: 1 mi
- 6/10Windy Hill Middle SchoolGrades: 6-8Distance: 8.5 mi
- 5/10East Ridge High SchoolGrades: 9-12Distance: 10.3 mi
Schools provided by the listing agent
- Elementary: Sawgrass bay Elementary
- Middle: Windy Hill Middle
- High: East Ridge High
Source: Stellar MLS. This data may not be complete. We recommend contacting the local school district to confirm school assignments for this home.
A local agent can set up tours, give advice and negotiate with sellers.
- Florida
- Lake County
- Clermont
- 34714
- 3049 Merlot Way