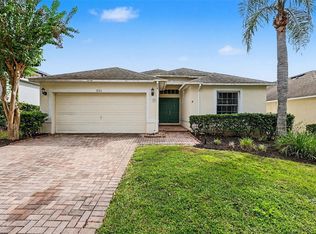
Under contract-accepting backup offers. Located within the popular gated community of Mission Park, this spacious 3-bedroom, 2-bathroom home offers an exceptional opportunity to enjoy the best of Central Florida living. Situated on an oversized one-third-acre homesite, the property provides plenty of room to relax, entertain, and enjoy the Florida lifestyle, while a new roof installed in 2025 offers added peace of mind for years to come. Whether you’re searching for a primary residence, vacation getaway, or investment property, this home offers versatility and an unbeatable location. Inside, you’ll find a bright and inviting layout designed for comfortable everyday living. Outside, the expansive backyard offers endless possibilities for outdoor enjoyment, gardening, play areas, or future enhancements. Residents of Mission Park enjoy access to fantastic community amenities, including a resort-style swimming pool and playground, all within a secure gated setting. Conveniently located just minutes from Walt Disney World, Universal Orlando, Four Corners, and the area’s major attractions, the home is also close to Wellness Way, Showcase of Citrus, Lake Louisa State Park, shopping, dining, golf courses, and everyday conveniences. Combining location, space, flexibility, and a little TLC potential, this home presents a wonderful opportunity to enjoy everything that makes Central Florida such a desirable place to live, visit, or invest.
Accepting backups
Price cut: $14K (10/7)
$315,000
3103 MERLOT WAY, CLERMONT, FL 34714
3beds
1,726sqft
Single Family Residence
Built in 2004
0.3 Acres Lot
$314,200 Zestimate®
$183/sqft
$65/mo HOA
What's special
Expansive backyardBright and inviting layoutOversized one-third-acre homesite
- 128 days
- 1,520
- 147
Zillow last checked:
Listing updated:
Listed by:
Andy Neal 407-619-3517,
THE AGENCY FL 407-335-4119
Source: Stellar MLS,MLS#: O6413481 Originating MLS: Orlando Regional
Originating MLS: Orlando Regional
Facts & features
Interior
Bedrooms & bathrooms
- Bedrooms: 3
- Bathrooms: 2
- Full bathrooms: 2
Primary bedroom
- Features: Walk-In Closet(s)
- Level: First
- Area: 270 Square Feet
- Dimensions: 15x18
Bedroom 2
- Features: Built-in Closet
- Level: First
- Area: 110 Square Feet
- Dimensions: 11x10
Bedroom 3
- Features: Built-in Closet
- Level: First
- Area: 132 Square Feet
- Dimensions: 11x12
Dinette
- Level: First
- Area: 81 Square Feet
- Dimensions: 9x9
Kitchen
- Level: First
- Area: 100 Square Feet
- Dimensions: 10x10
Living room
- Level: First
- Area: 221 Square Feet
- Dimensions: 13x17
Heating
- Central, Electric
Cooling
- Central Air
Appliances
- Included: Microwave
- Laundry: Inside
Features
- Eating Space In Kitchen, Kitchen/Family Room Combo, Living Room/Dining Room Combo, Open Floorplan, Walk-In Closet(s)
- Flooring: Carpet, Ceramic Tile, Laminate
- Doors: Sliding Doors
- Has fireplace: No
- Common walls with other units/homes: Corner Unit
Interior area
- Total structure area: 2,356
- Total interior livable area: 1,726 sqft
Video & virtual tour
Property
Parking
- Total spaces: 2
- Parking features: Garage - Attached
- Attached garage spaces: 2
Features
- Levels: One
- Stories: 1
- Exterior features: Sidewalk
- Has view: Yes
- View description: Garden
Lot
- Size: 0.3 Acres
- Features: Oversized Lot
Details
- Parcel number: 1524261304000127A0
- Special conditions: None
Construction
Type & style
- Home type: SingleFamily
- Property subtype: Single Family Residence
Materials
- Stucco
- Foundation: Slab
- Roof: Shingle
Condition
- New construction: No
- Year built: 2004
Utilities & green energy
- Sewer: Public Sewer
- Water: Public
- Utilities for property: Cable Connected, Sewer Connected, Water Connected
Community & HOA
Community
- Features: Community Mailbox, Deed Restrictions, Gated Community - No Guard, Playground, Pool, Sidewalks
- Pet fee: $0 monthly
- Subdivision: MISSION PARK
HOA
- Has HOA: Yes
- Amenities included: Basketball Court, Gated, Playground, Pool
- Services included: Common Area Taxes, Community Pool, Private Road
- HOA fee: $65 monthly
- HOA name: Carolina Estevez
- HOA phone: 352-536-1669
Location
- Region: Clermont
Financial & listing details
- Price per square foot: $183/sqft
- Tax assessed value: $360,992
- Annual tax amount: $5,249
- Date on market: 6/8/2026
- Cumulative days on market: 319 days
- Listing terms: Cash,Conventional,VA Loan
- Ownership: Fee Simple
- Total actual rent: 0
- Road surface type: Asphalt
Estimated market value
$314,200
$298,000 - $330,000
$2,241/mo
Price history
| Date | Event | Price |
|---|---|---|
| 10/7/2026 | Price change | $315,000-4.3%$183/sqft |
Source:  Stellar MLS #O6413481 Report a problem Stellar MLS #O6413481 Report a problem | ||
| 8/31/2026 | Price change | $329,000-2.9%$191/sqft |
Source: Stellar MLS #O6413481 Report a problem | ||
| 6/29/2026 | Price change | $339,000-3.1%$196/sqft |
Source: Stellar MLS #O6413481 Report a problem | ||
| 6/8/2026 | Listed for sale | $350,000-2.8%$203/sqft |
Source: Stellar MLS #O6413481 Report a problem | ||
| 5/4/2026 | Listing removed | $2,125$1/sqft |
Source: Zillow Rentals Report a problem | ||
| 4/22/2026 | Listing removed | $360,000$209/sqft |
Source: Stellar MLS #G5102833 Report a problem | ||
| 3/21/2026 | Listed for rent | $2,125-4.5%$1/sqft |
Source: Zillow Rentals Report a problem | ||
| 3/20/2026 | Listing removed | $2,225$1/sqft |
Source: Zillow Rentals Report a problem | ||
| 3/3/2026 | Price change | $360,000-5.3%$209/sqft |
Source: Stellar MLS #G5102833 Report a problem | ||
| 10/2/2025 | Listed for sale | $380,000$220/sqft |
Source: Stellar MLS #G5102833 Report a problem | ||
| 7/24/2025 | Price change | $2,225-4.3%$1/sqft |
Source: Zillow Rentals Report a problem | ||
| 6/11/2025 | Listed for rent | $2,325$1/sqft |
Source: Zillow Rentals Report a problem | ||
| 6/11/2025 | Listing removed | $380,000$220/sqft |
Source: Stellar MLS #G5077513 Report a problem | ||
| 5/8/2024 | Price change | $380,000-4.8%$220/sqft |
Source: Stellar MLS #G5077513 Report a problem | ||
| 2/13/2024 | Listed for sale | $399,000+6.4%$231/sqft |
Source: Stellar MLS #G5077513 Report a problem | ||
| 1/23/2024 | Listing removed | -- |
Source: Stellar MLS #G5077513 Report a problem | ||
| 1/20/2024 | Listed for sale | $375,000+130.9%$217/sqft |
Source: Stellar MLS #G5077513 Report a problem | ||
| 5/18/2004 | Sold | $162,400$94/sqft |
Source: Public Record Report a problem | ||
Public tax history
| Year | Property taxes | Tax assessment |
|---|---|---|
| 2025 | $5,250 +14.4% | $325,370 +22.9% |
| 2024 | $4,591 +8.8% | $264,810 +10% |
| 2023 | $4,220 +20.9% | $240,740 +10% |
| 2022 | $3,492 +11% | $218,860 +10% |
| 2021 | $3,146 +6.7% | $198,965 +9% |
| 2020 | $2,948 -1.5% | $182,548 +4.8% |
| 2019 | $2,992 +9.3% | $174,108 +10% |
| 2018 | $2,736 | $158,280 +10% |
| 2017 | $2,736 +11.6% | $143,891 |
| 2016 | $2,451 -0.4% | $143,891 +1.7% |
| 2015 | $2,462 +14.1% | $141,435 +23.1% |
| 2014 | $2,157 +28.5% | $114,872 +0.4% |
| 2013 | $1,679 +7.6% | $114,421 +8.8% |
| 2012 | $1,560 -4% | $105,172 -4.1% |
| 2011 | $1,625 -10.4% | $109,721 -8.7% |
| 2010 | $1,813 -22.2% | $120,150 -22.3% |
| 2009 | $2,332 -27.9% | $154,700 -28% |
| 2008 | $3,234 -6.9% | $214,730 -6.7% |
| 2007 | $3,473 -3.8% | $230,042 +4.7% |
| 2006 | $3,612 +90.3% | $219,692 +57.7% |
| 2005 | $1,898 +483.5% | $139,304 |
| 2004 | $325 | -- |
Find assessor info on the county website
Monthly payment
Est. payment
Payment breakdown
Explore the cost of this home by adjusting the details. Changes won't be saved.Climate risks
Neighborhood: 34714
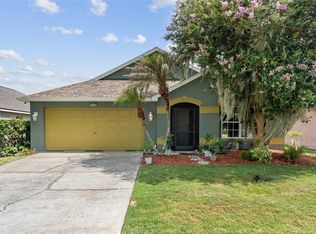


Similar homes
- $317,0003 bd2 ba1.3k sqft2117 FISH EAGLE STREET, CLERMONT, FL 34714For Sale
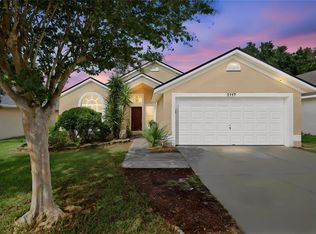
 MLS ID #O6440178, Janet Hepburn, IVRE ORLANDO. Stellar MLS
 - $450,0004 bd2 ba1.9k sqft15746 AUTUMN GLEN AVENUE, CLERMONT, FL 34714For Sale
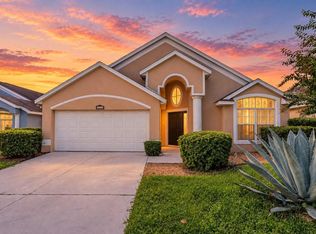 MLS ID #O6445129, Denisie Alexandre Da Costa, DTB FLORIDA REALTY, INC.. Stellar MLS
 - $394,9004 bd3 ba1.9k sqft16616 PALM SPRING DRIVE, CLERMONT, FL 34714For Sale
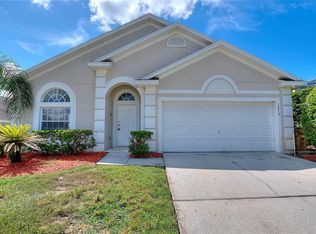 MLS ID #O6433273, Katrina Anarumo, FLORIDA REALTY MARKETPLACE. Stellar MLS
 - $325,0003 bd2 ba1.4k sqft251 KENSINGTON DRIVE, DAVENPORT, FL 33897For Sale
 MLS ID #O6447777, Jeff Jones, MARK SPAIN REAL ESTATE. Stellar MLS
 - $439,9004 bd3 ba2k sqft16437 FERNRIDGE STREET, CLERMONT, FL 34714For SaleMLS ID #O6446512, Angela Rodriguez, DREAM FINDERS REALTY GROUP CORP. Stellar MLS
- $450,0004 bd3 ba2.1k sqft2920 MARLBERRY LANE, CLERMONT, FL 34714For SaleMLS ID #O6402918, Lynn London, EXP REALTY LLC. Stellar MLS
- $365,0004 bd2 ba1.6k sqft1532 NIGHTFALL DRIVE, CLERMONT, FL 34711For SaleMLS ID #G5118482, Patti O'Malley, OPTIMA ONE REALTY, INC.. Stellar MLS
- $349,9903 bd2 ba1.5k sqft630 PARK VALLEY CIRCLE, MINNEOLA, FL 34715For SaleMLS ID #O6441934, Ben Derry, CREEGAN GROUP. Stellar MLS
- $285,0004 bd2 ba1.7k sqft490 TAFT DRIVE, DAVENPORT, FL 33837For SaleMLS ID #O6327270, Xiomara Pichardo, AXEN REALTY LLC. Stellar MLS
- $295,0003 bd2 ba1.3k sqft114 OXFORD ROAD, DAVENPORT, FL 33896For SaleMLS ID #O6439464, Todd Schroth, PA, EXP REALTY LLC. Stellar MLS
- $319,9003 bd2 ba1.6k sqft5626 S LOMA VISTA COURT, DAVENPORT, FL 33896For SaleMLS ID #O6403191, Robert Salmons, ENTERA REALTY LLC. Stellar MLS
- $371,0003 bd2 ba1.7k sqft124 LANCASTER DRIVE, DAVENPORT, FL 33897For SaleMLS ID #O6433702, Nellie Peralta, KELLER WILLIAMS ADVANTAGE 2 REALTY. Stellar MLS
- $350,0004 bd3 ba2.1k sqft236 DOLCETTO DRIVE, DAVENPORT, FL 33897For SaleMLS ID #O6431931, Marianne Khozam, KELLER WILLIAMS WINTER PARK. Stellar MLS
- $352,5003 bd2 ba1.5k sqft421 HOLBORN LOOP, DAVENPORT, FL 33897For SaleMLS ID #TB8525413, Eric Dixon, 54 REALTY LLC. Stellar MLS
- $350,0003 bd2 ba1.3k sqft8821 PARLIAMENT COURT, KISSIMMEE, FL 34747For SaleMLS ID #O6416468, Wendy Jane MacAnthony, ELEGANT REALTY LLC. Stellar MLS
- $345,0003 bd2 ba1.5k sqft226 KESWICK AVENUE, DAVENPORT, FL 33897For SaleMLS ID #O6423821, Riki Cantelli, EXP REALTY LLC. Stellar MLS
- $315,0004 bd2 ba1.8k sqft1602 ORNE STREET, MASCOTTE, FL 34753For SaleMLS ID #O6437754, Josue Soto, EXP REALTY LLC. Stellar MLS
- $375,0003 bd2 ba1.8k sqft3179 STONEHURST CIRCLE, KISSIMMEE, FL 34741For SaleMLS ID #O6447638, Alex Vastardis, COLDWELL BANKER REALTY. Stellar MLS
- $349,0003 bd2 ba1.8k sqft2280 SHEBOYGAN PLACE, KISSIMMEE, FL 34758For SaleMLS ID #O6447661, David Liu, JC PREMIUM REALTY LLC. Stellar MLS
- $360,0003 bd2 ba1.7k sqft236 COUNTRY LAKES CIRCLE, GROVELAND, FL 34736For SaleMLS ID #G5116996, Lena Morgan, LPT REALTY, LLC. Stellar MLS
