Virtually Staged. Welcome to your own Florida retreat! This beautifully maintained 3-bedroom, 2-bathroom pool home with a dedicated office/den offers the perfect blend of comfort, style, and functionality in the heart of Davenport. With an open-concept layout, soaring vaulted ceilings, and abundant natural light, this home feels spacious and inviting from the moment you walk through the door. The expansive living and dining areas flow seamlessly into the kitchen, creating an ideal space for both everyday living and entertaining. The kitchen features ample cabinetry, generous counter space, stainless steel appliances, a breakfast bar, and overlooks the main living areas so you're always part of the conversation. The split-bedroom floor plan provides privacy for the spacious primary suite, complete with a walk-in closet, en-suite bathroom with dual vanities, and direct access to the screened lanai and pool. Two additional bedrooms, a full guest bath, and a versatile office/den offer flexible space for working from home, hobbies, or accommodating guests. Step outside to your private backyard oasis where a screen-enclosed pool and covered lanai make it easy to enjoy Florida living year-round. Whether you're hosting family and friends, relaxing after a long day, or soaking up the sunshine, this outdoor space is designed for making memories. The fully screened enclosure and child safety fence provide added comfort and peace of mind. Additional features include luxury vinyl plank flooring throughout the main living areas and bedrooms, neutral finishes ready for your personal touch, an interior laundry room, a two-car garage, and mature landscaping that enhances the home's curb appeal. Conveniently located near world-famous attractions, championship golf courses, shopping, dining, and major highways, this home is perfect as a primary residence, vacation getaway, or investment opportunity. Don't miss your chance to own this move-in ready pool home in one of Central Florida's most desirable locations. Schedule your private showing today!
For sale
Price cut: $7.5K (9/22)
$352,500
421 HOLBORN LOOP, DAVENPORT, FL 33897
3beds
1,596sqft
Single Family Residence
Built in 1999
5,001 Square Feet Lot
$-- Zestimate®
$221/sqft
$137/mo HOA
What's special
Screen-enclosed poolCovered lanaiTwo-car garageTwo additional bedroomsBreakfast barAbundant natural lightPrivate backyard oasis
- 91 days
- 124
- 13
Zillow last checked:
Listing updated:
Listed by:
Eric Dixon 813-516-4102,
54 REALTY LLC 813-435-5411
Source: Stellar MLS,MLS#: TB8525413 Originating MLS: West Pasco
Originating MLS: West Pasco
Facts & features
Interior
Bedrooms & bathrooms
- Bedrooms: 3
- Bathrooms: 2
- Full bathrooms: 2
Rooms
- Room types: Den/Library/Office
Primary bedroom
- Features: Built-in Closet
- Level: First
- Area: 183.27 Square Feet
- Dimensions: 12.3x14.9
Bedroom 2
- Features: Built-in Closet
- Level: First
- Area: 122.36 Square Feet
- Dimensions: 13.3x9.2
Bedroom 3
- Features: Built-in Closet
- Level: First
- Area: 136.99 Square Feet
- Dimensions: 13.3x10.3
Primary bathroom
- Features: Walk-In Closet(s)
- Level: First
- Area: 51 Square Feet
- Dimensions: 5x10.2
Bathroom 1
- Features: No Closet
- Level: First
- Area: 148.87 Square Feet
- Dimensions: 13.4x11.11
Bathroom 2
- Level: First
- Area: 81.9 Square Feet
- Dimensions: 9x9.1
Balcony porch lanai
- Level: First
- Area: 1109.95 Square Feet
- Dimensions: 39.5x28.1
Dining room
- Level: First
- Area: 89.04 Square Feet
- Dimensions: 8.4x10.6
Foyer
- Level: First
- Area: 31.5 Square Feet
- Dimensions: 6.3x5
Kitchen
- Level: First
- Area: 107.88 Square Feet
- Dimensions: 9.3x11.6
Laundry
- Level: First
- Area: 52.46 Square Feet
- Dimensions: 8.6x6.1
Living room
- Level: First
- Area: 337.68 Square Feet
- Dimensions: 12.6x26.8
Heating
- Central, Electric
Cooling
- Central Air
Appliances
- Included: Dishwasher, Microwave, Range, Refrigerator
- Laundry: Electric Dryer Hookup, Inside, Laundry Room, Washer Hookup
Features
- Built-in Features, Ceiling Fan(s), Eating Space In Kitchen, High Ceilings, Kitchen/Family Room Combo, Living Room/Dining Room Combo, Open Floorplan, Other, Primary Bedroom Main Floor, Solid Surface Counters, Thermostat, Vaulted Ceiling(s), Walk-In Closet(s)
- Flooring: Vinyl
- Doors: Sliding Doors
- Has fireplace: No
Interior area
- Total structure area: 2,164
- Total interior livable area: 1,596 sqft
Video & virtual tour
Property
Parking
- Total spaces: 2
- Parking features: Driveway
- Attached garage spaces: 2
- Has uncovered spaces: Yes
Features
- Levels: One
- Stories: 1
- Patio & porch: Covered, Patio, Screened
- Exterior features: Lighting, Other, Sidewalk
- Has private pool: Yes
- Pool features: In Ground, Lighting, Other, Screen Enclosure
- Fencing: Masonry
Lot
- Size: 5,001 Square Feet
- Features: Sidewalk
Details
- Parcel number: 262524999973000250
- Special conditions: None
Construction
Type & style
- Home type: SingleFamily
- Property subtype: Single Family Residence
Materials
- Block, Concrete, Stucco
- Foundation: Slab
- Roof: Shingle
Condition
- New construction: No
- Year built: 1999
Utilities & green energy
- Sewer: Public Sewer
- Water: Public
- Utilities for property: Cable Available, Cable Connected, Electricity Available, Electricity Connected, Public, Sewer Available, Sewer Connected, Street Lights, Water Available, Water Connected
Community & HOA
Community
- Features: Clubhouse, Fitness Center, Gated Community - No Guard, Pool
- Pet fee: $0 monthly
- Subdivision: VILLAS OF WESTRIDGE
HOA
- Has HOA: Yes
- HOA fee: $137 monthly
- HOA name: Extreme Management Robert
- HOA phone: 352-366-0234
Location
- Region: Davenport
Financial & listing details
- Price per square foot: $221/sqft
- Tax assessed value: $296,952
- Annual tax amount: $4,583
- Date on market: 7/9/2026
- Cumulative days on market: 92 days
- Listing terms: Cash,Conventional,FHA,VA Loan
- Ownership: Fee Simple
- Total actual rent: 0
- Electric utility on property: Yes
- Road surface type: Paved, Concrete
Estimated market value
Not available
Estimated sales range
Not available
Not available
Price history
| Date | Event | Price |
|---|---|---|
| 9/22/2026 | Price change | $352,500-2.1%$221/sqft |
Source:  Stellar MLS #TB8525413 Report a problem Stellar MLS #TB8525413 Report a problem | ||
| 8/24/2026 | Price change | $360,000-2.7%$226/sqft |
Source: Stellar MLS #TB8525413 Report a problem | ||
| 7/28/2026 | Price change | $369,900-2.6%$232/sqft |
Source: Stellar MLS #TB8525413 Report a problem | ||
| 7/9/2026 | Listed for sale | $379,900+53.8%$238/sqft |
Source: Stellar MLS #TB8525413 Report a problem | ||
| 10/21/2021 | Listing removed | -- |
Source: Zillow Rental Network Premium Report a problem | ||
| 10/2/2021 | Price change | $2,270-2.2%$1/sqft |
Source: Zillow Rental Network Premium Report a problem | ||
| 9/25/2021 | Price change | $2,320-2.1%$1/sqft |
Source: Zillow Rental Network Premium Report a problem | ||
| 9/16/2021 | Price change | $2,370-2.1%$1/sqft |
Source: Zillow Rental Network Premium Report a problem | ||
| 9/5/2021 | Listed for rent | $2,420+42.4%$2/sqft |
Source: Zillow Rental Network Premium Report a problem | ||
| 4/16/2021 | Sold | $247,000-3.1%$155/sqft |
Source: Public Record Report a problem | ||
| 3/26/2021 | Pending sale | $255,000$160/sqft |
Source: Stellar MLS #S5047917 Report a problem | ||
| 3/22/2021 | Listed for sale | $255,000+20.3%$160/sqft |
Source: Stellar MLS #S5047917 Report a problem | ||
| 5/21/2020 | Listing removed | $1,700$1/sqft |
Source: FLORIDA LAKES REALTY #S5034128 Report a problem | ||
| 4/23/2020 | Listed for rent | $1,700$1/sqft |
Source: LA ROSA REALTY KISSIMMEE #S5033242 Report a problem | ||
| 5/21/2019 | Sold | $212,000-1.4%$133/sqft |
Source: Stellar MLS #S5015270 Report a problem | ||
| 3/21/2019 | Listed for sale | $215,000$135/sqft |
Source: FLORIDA REALTY MARKETPLACE #S5015270 Report a problem | ||
| 1/20/2019 | Listing removed | $215,000$135/sqft |
Source: FLORIDA REALTY MARKETPLACE #S5004647 Report a problem | ||
| 10/8/2018 | Price change | $215,000-1.8%$135/sqft |
Source: FLORIDA REALTY MARKETPLACE #S5004647 Report a problem | ||
| 8/17/2018 | Listed for sale | $219,000$137/sqft |
Source: FLORIDA REALTY MARKETPLACE #S5004647 Report a problem | ||
| 8/17/2018 | Pending sale | $219,000$137/sqft |
Source: FLORIDA REALTY MARKETPLACE #S5004647 Report a problem | ||
| 8/2/2018 | Listed for sale | $219,000$137/sqft |
Source: FLORIDA REALTY MARKETPLACE #S5004647 Report a problem | ||
| 8/2/2018 | Pending sale | $219,000$137/sqft |
Source: FLORIDA REALTY MARKETPLACE #S5004647 Report a problem | ||
| 7/21/2018 | Listed for sale | $219,000+37.7%$137/sqft |
Source: FLORIDA REALTY MARKETPLACE #S5004647 Report a problem | ||
| 7/20/2013 | Listing removed | $159,000$100/sqft |
Source: Realty International, LLC #S4711796 Report a problem | ||
| 4/19/2013 | Listed for sale | $159,000+4.6%$100/sqft |
Source: Realty International, LLC #S4711796 Report a problem | ||
| 5/17/2004 | Sold | $152,000+0.3%$95/sqft |
Source: Public Record Report a problem | ||
| 8/16/1999 | Sold | $151,600$95/sqft |
Source: Public Record Report a problem | ||
Public tax history
| Year | Property taxes | Tax assessment |
|---|---|---|
| 2025 | $3,839 +1.7% | $296,952 +1.8% |
| 2024 | $3,777 +1.2% | $291,813 +2.6% |
| 2023 | $3,733 +11.3% | $284,552 +12.7% |
| 2022 | $3,355 +20.1% | $252,539 +25.3% |
| 2021 | $2,792 +6.3% | $201,553 +7.2% |
| 2020 | $2,628 +7.9% | $188,048 +11.2% |
| 2019 | $2,435 -14.3% | $169,122 +7.4% |
| 2018 | $2,839 +6.1% | $157,403 +3.6% |
| 2017 | $2,676 +30.3% | $151,935 +9.4% |
| 2016 | $2,054 +3.5% | $138,933 +8.9% |
| 2015 | $1,984 -6.7% | $127,619 +10% |
| 2014 | $2,127 +19.4% | $116,017 +10% |
| 2013 | $1,782 +20.8% | $105,470 +10% |
| 2012 | $1,475 -6.4% | $95,882 -5.3% |
| 2011 | $1,576 -4.9% | $101,276 -4.2% |
| 2010 | $1,658 -34.6% | $105,740 -30.4% |
| 2009 | $2,535 -13.9% | $151,909 -19.9% |
| 2008 | $2,943 | $189,644 |
| 2007 | -- | -- |
| 2006 | $3,619 | -- |
| 2005 | -- | -- |
| 2004 | $1,900 +4.1% | -- |
| 2003 | $1,826 | $110,870 |
Find assessor info on the county website
Monthly payment
Est. payment
Payment breakdown
Explore the cost of this home by adjusting the details. Changes won't be saved.Climate risks
Neighborhood: 33897
Nearby schools
Schools provided by the listing agent
- Elementary: Davenport School of the Arts
- Middle: Daniel Jenkins Academy of Technology Middle
- High: Davenport High School
Source: Stellar MLS. This data may not be complete. We recommend contacting the local school district to confirm school assignments for this home.
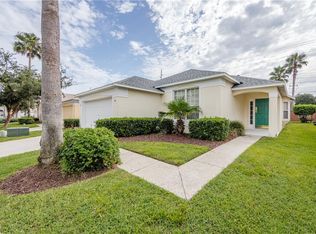
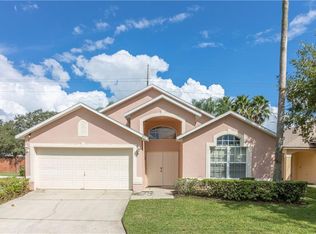

Similar homes
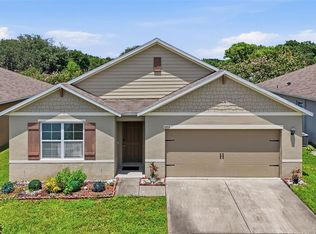
- $370,0004 bd2 ba1.6k sqft510 CASTLEMAIN CIRCLE, DAVENPORT, FL 33897For Sale
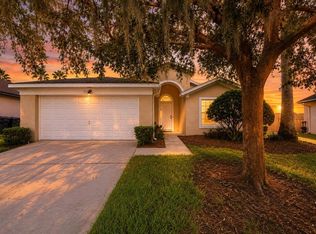
 MLS ID #O6436057, Maxwell Wardlaw, PA, EPIQUE REALTY INC.. Stellar MLS
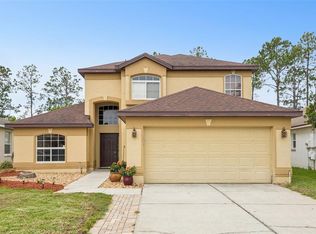
 - $360,0004 bd2 ba1.8k sqft3353 WELLBORN DRIVE, DAVENPORT, FL 33897For Sale
 MLS ID #S5155766, Jennifer Vazquez, LPT REALTY, LLC. Stellar MLS
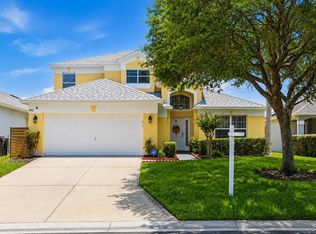
 - $410,0003 bd3 ba2k sqft726 OXFORD DRIVE, DAVENPORT, FL 33897For Sale
 MLS ID #O6417236, Eric Yeung, EXP REALTY LLC. Stellar MLS
 - $399,9905 bd3 ba2.2k sqft440 LANGHAM DRIVE, DAVENPORT, FL 33897For Sale
 MLS ID #O6427428, Wilfred Sierra Sosa, PA, RE/MAX PRIME PROPERTIES. Stellar MLS
 - $429,0004 bd3 ba1.9k sqft257 HERRING STREET, DAVENPORT, FL 33897For SaleMLS ID #O6446414, Cedrick Williams, MAGNUS REALTY GROUP LLC. Stellar MLS
- $409,9005 bd3 ba2.3k sqft238 N HAMPTON DRIVE, DAVENPORT, FL 33897For SaleMLS ID #S5156628, Heather Werner, REAL BROKER, LLC. Stellar MLS
- $344,9004 bd4 ba1.7k sqft516 BRUNELLO DRIVE, DAVENPORT, FL 33897For SaleMLS ID #O6434957, Gisele Kolbrich, TOP FLORIDA HOMES. Stellar MLS
- $319,9003 bd2 ba1.6k sqft5626 S LOMA VISTA COURT, DAVENPORT, FL 33896For SaleMLS ID #O6403191, Robert Salmons, ENTERA REALTY LLC. Stellar MLS
- $349,9003 bd2 ba1.2k sqft1512 OAK HILL TRAIL, KISSIMMEE, FL 34747For SaleMLS ID #O6429580, Todd Schroth, PA, EXP REALTY LLC. Stellar MLS
- $399,9004 bd4 ba2k sqft815 MONTGOMERY WAY, DAVENPORT, FL 33897For SaleMLS ID #TB8491301, Keegan Siegfried, LPT REALTY, LLC. Stellar MLS
- $337,5003 bd3 ba1.5k sqft161 HAMMOCK COURT, DAVENPORT, FL 33896For SaleMLS ID #O6437821, Todd Schroth, PA, EXP REALTY LLC. Stellar MLS
- $329,0003 bd2 ba1.7k sqft2247 MAJESTIC EAGLE CIRCLE, CLERMONT, FL 34714For SaleMLS ID #W7889200, Ashley Quaife, RE/MAX CHAMPIONS. Stellar MLS
- $369,9004 bd2 ba1.8k sqft15702 BAY VISTA DRIVE, CLERMONT, FL 34714For SaleMLS ID #G5110077, Roy Exton, WHEATLEY REALTY GROUP. Stellar MLS
- $398,9904 bd3 ba1.7k sqft232 LAKE SHORE PARKWAY, DAVENPORT, FL 33896For SaleMLS ID #S5150091, Lisbeth Diaz De Rico, COLDWELL BANKER REALTY. Stellar MLS
- $317,0003 bd2 ba1.3k sqft2117 FISH EAGLE STREET, CLERMONT, FL 34714For SaleMLS ID #O6440178, Janet Hepburn, IVRE ORLANDO. Stellar MLS
- $349,0003 bd2 ba1.8k sqft185 HAMLET LOOP, DAVENPORT, FL 33837For SaleMLS ID #G5097403, Michelle Bevill, COLDWELL BANKER VANGUARD EDGE REALTY. Stellar MLS
- $240,0004 bd3 ba1.4k sqft245 CAMBRIA AVENUE, DAVENPORT, FL 33897For SaleMLS ID #O6429966, Lindsay Vaseloff, REAL BROKER, LLC. Stellar MLS
- $332,5004 bd2 ba1.7k sqft3709 CINNAMON FERN LOOP, CLERMONT, FL 34714For SaleMLS ID #O6423054, Robert Salmons, ENTERA REALTY LLC. Stellar MLS
- $355,0004 bd2 ba2.1k sqft120 CAPTAIN HOOK WAY, DAVENPORT, FL 33837For SaleMLS ID #O6436011, Rocki Sanchez, MAINFRAME REAL ESTATE. Stellar MLS
- $394,9004 bd3 ba1.9k sqft16616 PALM SPRING DRIVE, CLERMONT, FL 34714For SaleMLS ID #O6433273, Katrina Anarumo, FLORIDA REALTY MARKETPLACE. Stellar MLS
