Welcome to this beautifully fully-renovated 4-bedroom, 2-bathroom home! This move-in ready residence features a bright, open floor plan freshly painted in modern neutral tones, highlighted by brand-new luxury vinyl plank (LVP) flooring. The completely remodeled kitchen is a showstopper, boasting brand-new white shaker cabinetry, Sparkling White quartz countertops with an undermount sink, and a new suite of Whirlpool stainless steel appliances. The primary bedroom serves as a relaxing retreat, offering a large walk-in closet and an en-suite bath fully upgraded with a new white shaker vanity, quartz countertops, a new toilet, and modern fixtures. The secondary bathroom enjoys the same high-end vanity and quartz finishes. Enjoy ultimate peace of mind with a Brand-New HVAC Heat Pump System (2026), new LED lighting and ceiling fans, and refreshed landscaping. Ideally located near parks and shopping with easy access to Highway 27, this home combines turn-key luxury with a highly desirable location. Schedule your private showing today! One or more photos in this listing have been virtually staged.
For sale
Price cut: $5K (10/6)
$332,500
3709 CINNAMON FERN LOOP, CLERMONT, FL 34714
4beds
1,728sqft
Single Family Residence
Built in 1998
5,500 Square Feet Lot
$-- Zestimate®
$192/sqft
$58/mo HOA
What's special
Modern fixturesCompletely remodeled kitchenBright open floor planUndermount sinkSparkling white quartz countertopsBrand-new white shaker cabinetryRefreshed landscaping
- 103 days
- 878
- 55
Zillow last checked:
Listing updated:
Listed by:
Robert Salmons 888-216-6364,
ENTERA REALTY LLC 888-216-6364
Source: Stellar MLS,MLS#: O6423054 Originating MLS: Orlando Regional
Originating MLS: Orlando Regional
Facts & features
Interior
Bedrooms & bathrooms
- Bedrooms: 4
- Bathrooms: 2
- Full bathrooms: 2
Primary bedroom
- Features: Walk-In Closet(s)
- Level: First
- Area: 120 Square Feet
- Dimensions: 12x10
Bedroom 2
- Features: Walk-In Closet(s)
- Level: First
- Area: 100 Square Feet
- Dimensions: 10x10
Bedroom 3
- Features: Walk-In Closet(s)
- Level: First
- Area: 100 Square Feet
- Dimensions: 10x10
Bedroom 4
- Features: Walk-In Closet(s)
- Level: First
- Area: 100 Square Feet
- Dimensions: 10x10
Kitchen
- Level: First
- Area: 120 Square Feet
- Dimensions: 12x10
Living room
- Level: First
- Area: 144 Square Feet
- Dimensions: 12x12
Heating
- Central
Cooling
- Central Air
Appliances
- Included: Dishwasher, Microwave, Range, Refrigerator
- Laundry: Other
Features
- Ceiling Fan(s), Living Room/Dining Room Combo, Primary Bedroom Main Floor, Thermostat, Walk-In Closet(s)
- Flooring: Ceramic Tile, Laminate
- Doors: Sliding Doors
- Has fireplace: No
Interior area
- Total structure area: 1,728
- Total interior livable area: 1,728 sqft
Property
Parking
- Total spaces: 2
- Parking features: Other
- Attached garage spaces: 2
Features
- Levels: One
- Stories: 1
- Exterior features: Lighting, Private Mailbox
Lot
- Size: 5,500 Square Feet
- Dimensions: 50 x 110 x 50 x 110
- Features: Near Public Transit
Details
- Parcel number: 142426200500009600
- Zoning: PUD
- Special conditions: None
Construction
Type & style
- Home type: SingleFamily
- Property subtype: Single Family Residence
Materials
- Block, Stucco, Wood Frame
- Foundation: Slab
- Roof: Shingle
Condition
- New construction: No
- Year built: 1998
Utilities & green energy
- Sewer: Public Sewer
- Water: Public
- Utilities for property: Electricity Connected, Natural Gas Connected, Water Connected
Community & HOA
Community
- Pet fee: $0 monthly
- Subdivision: SAVANNAS PH 02
HOA
- Has HOA: Yes
- HOA fee: $58 monthly
- HOA name: Savannas HOA
- HOA phone: 407-617-2627
Location
- Region: Clermont
Financial & listing details
- Price per square foot: $192/sqft
- Tax assessed value: $297,265
- Annual tax amount: $4,478
- Date on market: 7/7/2026
- Cumulative days on market: 104 days
- Listing terms: Cash,Conventional,FHA,VA Loan
- Ownership: Fee Simple
- Total actual rent: 0
- Electric utility on property: Yes
- Road surface type: Asphalt
Estimated market value
Not available
Estimated sales range
Not available
Not available
Price history
| Date | Event | Price |
|---|---|---|
| 10/6/2026 | Price change | $332,500-1.5%$192/sqft |
Source:  Stellar MLS #O6423054 Report a problem Stellar MLS #O6423054 Report a problem | ||
| 9/11/2026 | Price change | $337,500-2.1%$195/sqft |
Source: Stellar MLS #O6423054 Report a problem | ||
| 8/7/2026 | Price change | $344,900-1.4%$200/sqft |
Source: Stellar MLS #O6423054 Report a problem | ||
| 7/7/2026 | Listed for sale | $349,900+144.7%$202/sqft |
Source: Stellar MLS #O6423054 Report a problem | ||
| 5/6/2026 | Listing removed | $2,310$1/sqft |
Source: Zillow Rentals Report a problem | ||
| 4/21/2026 | Price change | $2,310-0.4%$1/sqft |
Source: Zillow Rentals Report a problem | ||
| 4/15/2026 | Price change | $2,320-0.4%$1/sqft |
Source: Zillow Rentals Report a problem | ||
| 3/16/2026 | Listed for rent | $2,330+29.8%$1/sqft |
Source: Zillow Rentals Report a problem | ||
| 4/29/2021 | Listing removed | -- |
Source: Zillow Rental Network Premium Report a problem | ||
| 3/16/2021 | Listed for rent | $1,795+12.5%$1/sqft |
Source: Zillow Rental Network Premium Report a problem | ||
| 11/10/2019 | Listing removed | $1,595$1/sqft |
Source: American Homes 4 Rent Report a problem | ||
| 10/1/2019 | Listed for rent | $1,595+14.3%$1/sqft |
Source: American Homes 4 Rent Report a problem | ||
| 10/19/2016 | Listing removed | $1,395+3.3%$1/sqft |
Source: American Homes 4 Rent Report a problem | ||
| 11/8/2015 | Listing removed | $1,350$1/sqft |
Source: American Homes 4 Rent Report a problem | ||
| 10/28/2015 | Listed for rent | $1,350$1/sqft |
Source: American Homes 4 Rent Report a problem | ||
| 9/11/2015 | Sold | $143,000+4.5%$83/sqft |
Source: Public Record Report a problem | ||
| 6/28/2015 | Pending sale | $136,900$79/sqft |
Source: FLORIDA DREAMS REALTY GRP INC #O5343931 Report a problem | ||
| 6/19/2015 | Price change | $136,900-4.2%$79/sqft |
Source: FLORIDA DREAMS REALTY GRP INC #O5343931 Report a problem | ||
| 6/10/2015 | Listed for sale | $142,900$83/sqft |
Source: FLORIDA DREAMS REALTY GRP INC #O5343931 Report a problem | ||
| 5/14/2015 | Pending sale | $142,900$83/sqft |
Source: FLORIDA DREAMS REALTY GRP INC #O5343931 Report a problem | ||
| 4/23/2015 | Price change | $142,900-2.7%$83/sqft |
Source: FLORIDA DREAMS REALTY GRP INC #O5343931 Report a problem | ||
| 3/12/2015 | Price change | $146,900-3.9%$85/sqft |
Source: FLORIDA DREAMS REALTY GROUP, INC. #O5343931 Report a problem | ||
| 1/30/2015 | Listed for sale | $152,900+15.9%$88/sqft |
Source: FLORIDA DREAMS REALTY GROUP, INC. #O5343931 Report a problem | ||
| 8/25/2014 | Sold | $131,900+48.2%$76/sqft |
Source: Public Record Report a problem | ||
| 7/2/2012 | Listing removed | $89,000$52/sqft |
Source: Watson Realty Corp #MO5104910 Report a problem | ||
| 7/1/2012 | Listed for sale | $89,000-16%$52/sqft |
Source: Watson Realty Corp #MO5104910 Report a problem | ||
| 7/15/1998 | Sold | $105,900$61/sqft |
Source: Public Record Report a problem | ||
Public tax history
| Year | Property taxes | Tax assessment |
|---|---|---|
| 2025 | $4,478 +4.1% | $270,280 +10% |
| 2024 | $4,302 +9.1% | $245,710 +10% |
| 2023 | $3,945 +18.9% | $223,380 +10% |
| 2022 | $3,319 +12.5% | $203,080 +10% |
| 2021 | $2,949 -0.9% | $184,626 |
| 2020 | $2,977 +1.7% | $184,626 +9.8% |
| 2019 | $2,926 +12.3% | $168,109 +10% |
| 2018 | $2,606 | $152,826 +9.3% |
| 2017 | $2,606 +9% | $139,790 +7.1% |
| 2016 | $2,392 +3.9% | $130,512 +11.8% |
| 2015 | $2,302 +13.3% | $116,772 +1.7% |
| 2014 | $2,031 +52.6% | $114,823 +26.6% |
| 2013 | $1,331 -1.1% | $90,709 |
| 2012 | $1,346 -9.6% | $90,709 -9.8% |
| 2011 | $1,489 -5.3% | $100,536 -3.6% |
| 2010 | $1,573 -19.9% | $104,238 -20% |
| 2009 | $1,965 -20.6% | $130,363 -20.7% |
| 2008 | $2,474 -3.6% | $164,290 -3.4% |
| 2007 | $2,567 +89% | $170,040 +58% |
| 2006 | $1,358 +2.9% | $107,622 +3% |
| 2005 | $1,320 +3.5% | $104,488 |
| 2004 | $1,275 -0.9% | -- |
| 2003 | $1,287 +11.6% | $101,943 +4.9% |
| 2002 | $1,152 | $97,221 +0.7% |
| 2001 | $1,152 +4.4% | $96,532 +3% |
| 2000 | $1,103 | $93,721 |
Find assessor info on the county website
Monthly payment
Est. payment
Payment breakdown
Explore the cost of this home by adjusting the details. Changes won't be saved.Climate risks
Neighborhood: 34714
Nearby schools
Schools provided by the listing agent
- Elementary: Sawgrass bay Elementary
- Middle: Windy Hill Middle
- High: East Ridge High
Source: Stellar MLS. This data may not be complete. We recommend contacting the local school district to confirm school assignments for this home.
- $391,1004 bd2 ba1.7k sqft3709 Cinnamon Fern Loop #0, Clermont, FL 34714Off Market
- $436,2004 bd2 ba-- sqft3709 Cinnamon Fern Loop #00, Clermont, FL 34714Off Market
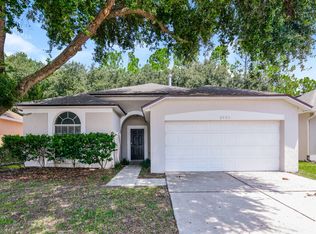
- $291,3003 bd2 ba1.3k sqft3703 Cinnamon Fern Loop, Clermont, FL 34714Off Market
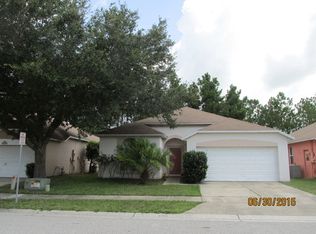
- $291,0003 bd2 ba1.3k sqft3715 Cinnamon Fern Loop, Clermont, FL 34714Off Market
Similar homes
- $329,0003 bd2 ba1.7k sqft2247 MAJESTIC EAGLE CIRCLE, CLERMONT, FL 34714For Sale

 MLS ID #W7889200, Ashley Quaife, RE/MAX CHAMPIONS. Stellar MLS
 - $334,9003 bd2 ba1.7k sqft15854 BAY VISTA DRIVE, CLERMONT, FL 34714For Sale
 MLS ID #O6418992, Robert Salmons, ENTERA REALTY LLC. Stellar MLS
 - $369,9004 bd2 ba1.8k sqft15702 BAY VISTA DRIVE, CLERMONT, FL 34714For Sale
 MLS ID #G5110077, Roy Exton, WHEATLEY REALTY GROUP. Stellar MLS
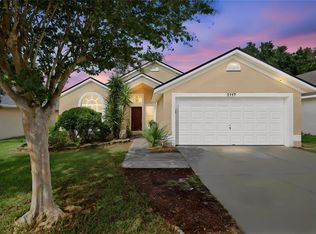
 - $311,0003 bd2 ba1.3k sqft2117 FISH EAGLE STREET, CLERMONT, FL 34714For Sale
 MLS ID #O6440178, Janet Hepburn, IVRE ORLANDO. Stellar MLS
 - $384,9004 bd3 ba1.9k sqft16616 PALM SPRING DRIVE, CLERMONT, FL 34714For SaleMLS ID #O6433273, Katrina Anarumo, FLORIDA REALTY MARKETPLACE. Stellar MLS
- $389,9004 bd2 ba1.9k sqft16336 WINDING PRESERVE CIRCLE, CLERMONT, FL 34714For SaleMLS ID #O6438265, Ayoub Seffari, MARKET CONNECT REALTY LLC. Stellar MLS
- $450,0004 bd2 ba1.9k sqft15746 AUTUMN GLEN AVENUE, CLERMONT, FL 34714For SaleMLS ID #O6445129, Denisie Alexandre Da Costa, DTB FLORIDA REALTY, INC.. Stellar MLS
- $395,0004 bd2 ba1.9k sqft1523 BLUE HORIZON DRIVE, CLERMONT, FL 34714For SaleMLS ID #OM733590, Freuris Urroz, COMPLETE REALTY GROUP. Stellar MLS
- $409,9004 bd3 ba2.4k sqft16616 BROADFORD LANE, CLERMONT, FL 34714For SaleMLS ID #O6446777, Wenyu Wang, ANTS REALTY LLC. Stellar MLS
- $424,9003 bd2 ba1.6k sqft2927 SANCTUARY DRIVE, CLERMONT, FL 34714For SaleMLS ID #O6431549, Maria Albornoz Gonzalez, PAK HOME REALTY. Stellar MLS
- $315,0003 bd2 ba1.4k sqft251 KENSINGTON DRIVE, DAVENPORT, FL 33897For SaleMLS ID #O6447777, Jeff Jones, MARK SPAIN REAL ESTATE. Stellar MLS
- $340,0002 bd2 ba1.7k sqft2113 STONEBRIDGE WAY, CLERMONT, FL 34711For SaleMLS ID #O6438622, Jessica Stone, CENTURY 21 CARIOTI. Stellar MLS
- $319,9003 bd2 ba1.6k sqft10423 LAKE HASSON CIRCLE, CLERMONT, FL 34711For SaleMLS ID #O6409016, Robert Salmons, ENTERA REALTY LLC. Stellar MLS
- $350,0003 bd2 ba2.3k sqft780 LAKEVIEW POINTE DRIVE, CLERMONT, FL 34711For SaleMLS ID #O6428402, Shawn Kerwin, LOKATION. Stellar MLS
- $318,9003 bd2 ba1.1k sqft318 WALPOLE LOOP, DAVENPORT, FL 33897For SaleMLS ID #O6414418, Jimmy Fernandez, DALTON WADE INC. Stellar MLS
- $349,9903 bd2 ba1.5k sqft630 PARK VALLEY CIRCLE, MINNEOLA, FL 34715For SaleMLS ID #O6441934, Ben Derry, CREEGAN GROUP. Stellar MLS
- $317,5003 bd2 ba1.3k sqft8851 PARLIAMENT COURT, KISSIMMEE, FL 34747For SaleMLS ID #O6439485, Todd Schroth, PA, EXP REALTY LLC. Stellar MLS
- $350,0003 bd2 ba1.3k sqft8821 PARLIAMENT COURT, KISSIMMEE, FL 34747For SaleMLS ID #O6416468, Wendy Jane MacAnthony, ELEGANT REALTY LLC. Stellar MLS
- $289,9002 bd2 ba1.3k sqft3871 EVERSHOLT STREET, CLERMONT, FL 34711For SaleMLS ID #G5110983, Wilfredo Gomez, LA ROSA RTY WINTER GARDEN LLC. Stellar MLS
- $415,0004 bd3 ba2.1k sqft7694 COUNTRY RUN PARKWAY, ORLANDO, FL 32818For SaleMLS ID #O6450103, Thomas Nickley, Jr, KELLER WILLIAMS REALTY AT THE PARKS. Stellar MLS
