Great opportunity to own this 4 bedroom/2 bathroom pool home in the gated community of Weston Hills. The home offers a spacious floor plan with vaulted ceilings and lots of natural light, the entry opens to the large living room and the forth bedroom located just inside the door. The kitchen and family room are located to the rear of the home and overlook the screened in secluded pool, the pool is accessed by sliding glass doors. Master bedroom is also at the rear and overlooks the pool area, the bedroom offers on suite bathroom and a walk-in closet. The other two bedrooms and bathroom are accessed from the living room towards the front of the home. Weston Hills is a resort-style community it offers; gated entry, a large communal area with 2 large swimming pools, a child’s water play park, tennis courts, basket ball court, a club house and so much more. This home is located close to the resort-style amenities that Weston Hills offers. The area offers lots of local shopping and restaurants, the home would make a great family home of an investment/ vacation home. RECENT UPGRADES TO KITCHEN AMD BATHROOMS, AND FLOORS. Recent price reduction.
For sale
Price cut: $5.1K (8/31)
$369,900
15702 BAY VISTA DRIVE, CLERMONT, FL 34714
4beds
1,889sqft
Single Family Residence
Built in 2001
8,575 Square Feet Lot
$365,500 Zestimate®
$196/sqft
$114/mo HOA
What's special
Screened in secluded poolSpacious floor planVaulted ceilingsLots of natural light
- 60 days
- 1,746
- 139
Zillow last checked:
Listing updated:
Listed by:
Roy Exton 407-908-8601,
WHEATLEY REALTY GROUP 352-227-3834
Source: Stellar MLS,MLS#: G5110077 Originating MLS: Lake and Sumter
Originating MLS: Lake and Sumter
Facts & features
Interior
Bedrooms & bathrooms
- Bedrooms: 4
- Bathrooms: 2
- Full bathrooms: 2
Rooms
- Room types: Family Room, Living Room, Utility Room
Primary bedroom
- Features: Walk-In Closet(s)
- Level: First
- Area: 210 Square Feet
- Dimensions: 15x14
Bathroom 2
- Features: Built-in Closet
- Level: First
Bathroom 3
- Features: Built-in Closet
- Level: First
Bathroom 4
- Features: Built-in Closet
- Level: First
Kitchen
- Features: Built-in Closet
- Level: First
- Area: 210 Square Feet
- Dimensions: 15x14
Laundry
- Features: No Closet
- Level: First
Living room
- Features: No Closet
- Level: First
- Area: 304 Square Feet
- Dimensions: 19x16
Heating
- Central, Natural Gas
Cooling
- Central Air
Appliances
- Included: Dishwasher, Disposal, Dryer, Gas Water Heater, Microwave, Refrigerator
- Laundry: Gas Dryer Hookup, Inside, Laundry Room
Features
- Cathedral Ceiling(s), Ceiling Fan(s), Eating Space In Kitchen, Kitchen/Family Room Combo, Walk-In Closet(s)
- Flooring: Carpet, Ceramic Tile
- Doors: Sliding Doors
- Has fireplace: No
Interior area
- Total structure area: 2,847
- Total interior livable area: 1,889 sqft
Video & virtual tour
Property
Parking
- Total spaces: 2
- Parking features: Driveway, Garage Door Opener
- Attached garage spaces: 2
- Has uncovered spaces: Yes
Features
- Levels: One
- Stories: 1
- Exterior features: Irrigation System, Sidewalk, Sprinkler Metered
- Has private pool: Yes
- Pool features: Deck, Gunite, In Ground, Screen Enclosure, Tile
Lot
- Size: 8,575 Square Feet
Details
- Parcel number: 222426230500032000
- Zoning: R-4
- Special conditions: None
Construction
Type & style
- Home type: SingleFamily
- Property subtype: Single Family Residence
Materials
- Block, Stucco
- Foundation: Slab
- Roof: Built-Up,Shingle
Condition
- Completed
- New construction: No
- Year built: 2001
Utilities & green energy
- Sewer: Public Sewer
- Water: None
- Utilities for property: Cable Available, Electricity Connected, Fire Hydrant, Natural Gas Available, Phone Available, Sewer Connected, Sprinkler Meter, Street Lights, Underground Utilities, Water Connected
Community & HOA
Community
- Pet fee: $0 monthly
- Subdivision: WESTON HILLS SUB
HOA
- Has HOA: Yes
- HOA fee: $114 monthly
- HOA name: Premier Management
- HOA phone: 352-432-3312
Location
- Region: Clermont
Financial & listing details
- Price per square foot: $196/sqft
- Tax assessed value: $330,364
- Annual tax amount: $4,977
- Date on market: 3/31/2026
- Cumulative days on market: 131 days
- Ownership: Fee Simple
- Total actual rent: 0
- Electric utility on property: Yes
- Road surface type: Asphalt, Paved
Estimated market value
$365,500
$347,000 - $384,000
$3,483/mo
Price history
| Date | Event | Price |
|---|---|---|
| 8/31/2026 | Price change | $369,900-1.4%$196/sqft |
Source:  Stellar MLS #G5110077 Report a problem Stellar MLS #G5110077 Report a problem | ||
| 7/2/2026 | Listed for sale | $375,000$199/sqft |
Source: Stellar MLS #G5110077 Report a problem | ||
| 6/10/2026 | Listing removed | $375,000$199/sqft |
Source: Stellar MLS #G5110077 Report a problem | ||
| 3/31/2026 | Listed for sale | $375,000+4.2%$199/sqft |
Source: Stellar MLS #G5110077 Report a problem | ||
| 6/25/2025 | Listing removed | $360,000$191/sqft |
Source: Stellar MLS #G5095577 Report a problem | ||
| 4/11/2025 | Pending sale | $360,000$191/sqft |
Source: Stellar MLS #G5095577 Report a problem | ||
| 4/10/2025 | Listed for sale | $360,000$191/sqft |
Source: Stellar MLS #G5095577 Report a problem | ||
| 2/11/2025 | Listing removed | $360,000$191/sqft |
Source: Stellar MLS #G5088161 Report a problem | ||
| 10/21/2024 | Pending sale | $360,000$191/sqft |
Source: Stellar MLS #G5088161 Report a problem | ||
| 10/20/2024 | Listed for sale | $360,000+116.7%$191/sqft |
Source: Stellar MLS #G5088161 Report a problem | ||
| 5/21/2001 | Sold | $166,100$88/sqft |
Source: Public Record Report a problem | ||
Public tax history
| Year | Property taxes | Tax assessment |
|---|---|---|
| 2025 | $4,977 +1.9% | $313,040 +10% |
| 2024 | $4,883 +8.5% | $284,590 +10% |
| 2023 | $4,499 +15.8% | $258,720 +10% |
| 2022 | $3,884 +15.9% | $235,200 +10% |
| 2021 | $3,350 +1.3% | $213,825 +2.6% |
| 2020 | $3,306 +0.6% | $208,436 +9.1% |
| 2019 | $3,286 +11.7% | $191,081 +10% |
| 2018 | $2,941 | $173,710 +10% |
| 2017 | $2,941 +10.8% | $157,918 +6.6% |
| 2016 | $2,655 +3.6% | $148,082 +5% |
| 2015 | $2,563 +10.9% | $141,058 +13.1% |
| 2014 | $2,311 +36.2% | $124,762 +7.9% |
| 2013 | $1,696 -1.2% | $115,611 -0.1% |
| 2012 | $1,717 +0.9% | $115,758 +0.8% |
| 2011 | $1,701 -12.4% | $114,855 -10.7% |
| 2010 | $1,942 -20.9% | $128,654 -21% |
| 2009 | $2,455 -18.7% | $162,860 -18.8% |
| 2008 | $3,021 -7.3% | $200,594 -7% |
| 2007 | $3,258 +0.8% | $215,765 +9.8% |
| 2006 | $3,231 +24.6% | $196,569 +25.9% |
| 2005 | $2,593 +5.4% | $156,147 |
| 2004 | $2,461 -3% | -- |
| 2003 | $2,538 +751.6% | $146,546 -0.2% |
| 2002 | $298 | $146,820 +693.6% |
| 2001 | $298 +22.1% | $18,500 +21.7% |
| 2000 | $244 | $15,200 |
Find assessor info on the county website
Monthly payment
Est. payment
Payment breakdown
Explore the cost of this home by adjusting the details. Changes won't be saved.Climate risks
Neighborhood: 34714
Similar homes
- $324,9004 bd2 ba1.9k sqft15733 BAY VISTA DRIVE, CLERMONT, FL 34714For Sale
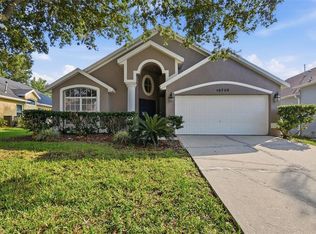
 MLS ID #O6427549, Summer Brady, MAINSTAY BROKERAGE LLC. Stellar MLS
 - $344,9004 bd2 ba1.7k sqft3709 CINNAMON FERN LOOP, CLERMONT, FL 34714For Sale
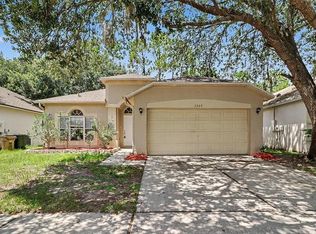 MLS ID #O6423054, Robert Salmons, ENTERA REALTY LLC. Stellar MLS
 - $394,9004 bd3 ba1.9k sqft16616 PALM SPRING DRIVE, CLERMONT, FL 34714For Sale
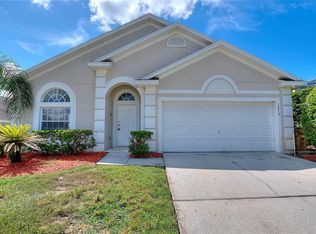 MLS ID #O6433273, Katrina Anarumo, FLORIDA REALTY MARKETPLACE. Stellar MLS
 - $315,0003 bd2 ba1.2k sqft1746 WESTMINSTER TRAIL, CLERMONT, FL 34714For Sale
 MLS ID #S5150130, Yesenia Inamagua, ORANGE SLICE PROPERTIES. Stellar MLS
 - $440,0003 bd2 ba1.6k sqft2927 SANCTUARY DRIVE, CLERMONT, FL 34714For SaleMLS ID #O6431549, Maria Albornoz Gonzalez, PAK HOME REALTY. Stellar MLS
- $375,0003 bd2 ba1.7k sqft236 COUNTRY LAKES CIRCLE, GROVELAND, FL 34736For SaleMLS ID #G5116996, Lena Morgan, LPT REALTY, LLC. Stellar MLS
- $394,0003 bd2 ba1.8k sqft3216 PARK BRANCH AVENUE, CLERMONT, FL 34711For SaleMLS ID #S5151821, Naf Zaman, THE FIRM RE. Stellar MLS
- $375,0004 bd2 ba1.8k sqft2487 WHITE LILLY DRIVE, KISSIMMEE, FL 34747For SaleMLS ID #S5154052, Robert Micha Medrano Diaz, Sr, ROBERT MICHAEL & COMPANY INC.. Stellar MLS
- $360,0003 bd2 ba1.5k sqft421 HOLBORN LOOP, DAVENPORT, FL 33897For SaleMLS ID #TB8525413, Eric Dixon, 54 REALTY LLC. Stellar MLS
- $400,0004 bd3 ba1.5k sqft9011 MURANO MEWS COURT, KISSIMMEE, FL 34747For SaleMLS ID #O6428826, Jenny Wemert, WEMERT GROUP REALTY LLC. Stellar MLS
- $410,0003 bd2 ba1.7k sqft14825 GREATER PINES BOULEVARD, CLERMONT, FL 34711For SaleMLS ID #G5113117, Brandie Mathison-Klein, KELLER WILLIAMS ELITE PARTNERS III REALTY. Stellar MLS
- $334,9003 bd2 ba1.6k sqft10423 LAKE HASSON CIRCLE, CLERMONT, FL 34711For SaleMLS ID #O6409016, Robert Salmons, ENTERA REALTY LLC. Stellar MLS
- $395,0004 bd2 ba1.5k sqft8055 KING PALM CIRCLE, KISSIMMEE, FL 34747For SaleMLS ID #O6414590, Judith Enelus, EXP REALTY LLC. Stellar MLS
- $350,0003 bd2 ba1.3k sqft8821 PARLIAMENT COURT, KISSIMMEE, FL 34747For SaleMLS ID #O6416468, Wendy Jane MacAnthony, ELEGANT REALTY LLC. Stellar MLS
- $334,9003 bd2 ba1.7k sqft2197 CALEDONIAN STREET, CLERMONT, FL 34711For SaleMLS ID #O6395250, Brian Cirillo, BALDWIN PARK REALTY LLC. Stellar MLS
- $359,9003 bd2 ba1.5k sqft2790 MUSCATELLO STREET, ORLANDO, FL 32837For SaleMLS ID #O6429655, Eda De Leon, FLORIDA RELOCATION R.E. Stellar MLS
- $324,9003 bd2 ba1.5k sqft10417 LAKE HASSON CIRCLE, CLERMONT, FL 34711For SaleMLS ID #O6416142, Cassius De Moura, VIVA ORLANDO REALTY INC.. Stellar MLS
- $385,0004 bd2 ba2k sqft5287 SUNSET CANYON DRIVE, KISSIMMEE, FL 34758For SaleMLS ID #S5155677, Jamilette Santos Villanueva, MAGNOLIA REALTY GROUP LLC. Stellar MLS
- $385,0004 bd3 ba2.1k sqft2939 DANFORTH DRIVE, ORLANDO, FL 32818For SaleMLS ID #O6429031, Brittneyann Cover, RE/MAX ASSURED. Stellar MLS
- $390,0003 bd3 ba1.5k sqft11943 BLACKHEATH CIRCLE, ORLANDO, FL 32837For SaleMLS ID #C7529597, Raul Pino, SOVEREIGN REAL ESTATE GROUP. Stellar MLS
