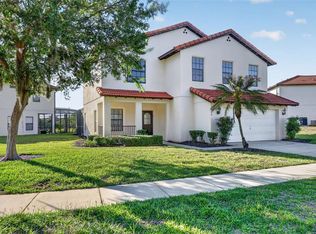
Virtually Staged. Welcome to this BEAUTIFULLY MAINTAINED 4-Bedroom, 3-Bath, single-story POOL HOME in Tuscany Westside of Kissimmee, offering an exceptional opportunity for a SHORT-TERM RENTAL, VACATION HOME OR PRIMARY RESIDENCE, with short-term rentals allowed! Tucked away on a quiet CUL-DE-SAC with very little traffic, this MOVE-IN READY home combines a peaceful setting, thoughtful updates and the best of Florida outdoor living. The neighborhood makes a wonderful first impression with TREE-LINED SIDEWALKS, well-maintained homes and MANICURED LAWNS maintained by the HOA. Inside, you'll immediately appreciate the warmth and easy maintenance of BEAUTIFUL WOOD-LOOK TILE FLOORING throughout. The OPEN CONCEPT layout brings the Kitchen and Living Room together, creating a comfortable space for everyday living or entertaining guests. The Kitchen features stainless steel appliances, including a NEW WHIRLPOOL STOVE AND DISHWASHER (2023), along with a closet pantry, breakfast bar and sunny BREAKFAST NOOK. The NEW WASHER AND DRYER (2023) are conveniently tucked away in a Kitchen closet, making laundry day a breeze. The bright Living Room features sliding glass doors that open to the back patio and pool, allowing NATURAL LIGHT to fill the space and creating an effortless connection between indoor and outdoor living. The PRIMARY SUITE is a relaxing retreat with a WALK-IN CLOSET and private en-suite bath, complete with a door providing DIRECT ACCESS TO THE POOL AREA. Three additional bedrooms offer flexibility for family, guests or rental accommodations. One bedroom features its own EN-SUITE BATH, making it an excellent option for MULTI-GENERATIONAL LIVING or guests seeking additional privacy. The remaining two bedrooms share a convenient JACK-AND-JILL BATHROOM. All three bathrooms have been refreshed with NEW MIRRORS, LIGHTING AND FIXTURES, along with TWO NEW TOILETS (2023). Step outside and discover your own private oasis! The SCREENED LANAI surrounds the HEATED IN-GROUND POOL with NEW POOL HEATER (2025) and NEW FILTER (2026), overlooking a generous backyard with peaceful POND VIEWS and no rear neighbors. A PAVER PATIO provides plenty of room for lounging, dining and entertaining after a day at the parks—or simply relaxing poolside while taking in the tranquil view. Additional updates include FRESH INTERIOR PAINT (2023), ALL BEDROOMS PAINTED (2026), a NEW WATER HEATER (2026) and a NEW GARAGE DOOR OPENER SYSTEM (2023) serving the 2-CAR GARAGE. And the location is hard to beat for a vacation property! JUST MINUTES from Disney's theme parks, Margaritaville and Island H2O, with an abundance of shopping, dining, entertainment and recreation nearby. You'll also enjoy EASY ACCESS to the attractions, restaurants and entertainment throughout the growing Westside/Kissimmee area, while major roadways make getting around Central Florida convenient. Whether you're looking for an income-producing SHORT-TERM RENTAL, a Florida vacation getaway or a spacious place to call your own, this MOVE-IN READY POOL HOME checks all the boxes—don't miss your opportunity to make this GEM yours! Call today to schedule your private showing!HOA includes: Weekly lawn service (mowing, edging, & blowing) HOA Once a year: Freshened Mulch,Driveway & sidewalk pressure washed & Tree trimming. Quarterly mosquito spray exterior treatment.
For sale
$400,000
9011 MURANO MEWS COURT, KISSIMMEE, FL 34747
4beds
1,581sqft
Single Family Residence
Built in 2008
6,665 Square Feet Lot
$388,600 Zestimate®
$253/sqft
$262/mo HOA
What's special
Breakfast barSunny breakfast nookOpen concept layoutCloset pantryTree-lined sidewalks
- 13 days |
- 791 |
- 72 |
Likely to sell faster than
Zillow last checked:
Listing updated:
Listed by:
Jenny Wemert 407-809-1193,
WEMERT GROUP REALTY LLC 407-743-8356,
Staci Kowalczyk 734-612-3934,
WEMERT GROUP REALTY LLC
Source: Stellar MLS,MLS#: O6428826 Originating MLS: Orlando Regional
Originating MLS: Orlando Regional
Facts & features
Interior
Bedrooms & bathrooms
- Bedrooms: 4
- Bathrooms: 3
- Full bathrooms: 3
Primary bedroom
- Features: Ceiling Fan(s), En Suite Bathroom, Walk-In Closet(s)
- Level: First
- Area: 156 Square Feet
- Dimensions: 13x12
Bedroom 2
- Features: Ceiling Fan(s), En Suite Bathroom, Built-in Closet
- Level: First
- Area: 144 Square Feet
- Dimensions: 12x12
Bedroom 4
- Features: Ceiling Fan(s), Jack & Jill Bathroom, Built-in Closet
- Level: First
- Area: 132 Square Feet
- Dimensions: 11x12
Primary bathroom
- Level: First
- Area: 65 Square Feet
- Dimensions: 13x5
Bathroom 3
- Features: Ceiling Fan(s), Jack & Jill Bathroom, Built-in Closet
- Level: First
- Area: 132 Square Feet
- Dimensions: 11x12
Kitchen
- Features: Breakfast Bar, Pantry, Built-in Closet
- Level: First
- Area: 210 Square Feet
- Dimensions: 14x15
Living room
- Features: Ceiling Fan(s)
- Level: First
- Area: 320 Square Feet
- Dimensions: 20x16
Heating
- Electric
Cooling
- Central Air
Appliances
- Included: Dishwasher, Disposal, Dryer, Microwave, Range, Refrigerator, Washer
- Laundry: Laundry Closet
Features
- Ceiling Fan(s), Eating Space In Kitchen, Kitchen/Family Room Combo, Primary Bedroom Main Floor, Thermostat, Walk-In Closet(s)
- Flooring: Tile
- Doors: Sliding Doors
- Windows: Window Treatments
- Has fireplace: No
Interior area
- Total structure area: 2,089
- Total interior livable area: 1,581 sqft
Video & virtual tour
Property
Parking
- Total spaces: 2
- Parking features: Driveway
- Attached garage spaces: 2
- Has uncovered spaces: Yes
Features
- Levels: One
- Stories: 1
- Patio & porch: Covered, Enclosed, Patio, Screened
- Exterior features: Irrigation System, Lighting, Private Mailbox, Sidewalk
- Has private pool: Yes
- Pool features: Heated, In Ground, Screen Enclosure
- Has view: Yes
- View description: Water, Pond
- Has water view: Yes
- Water view: Water,Pond
- Waterfront features: Pond Access
Lot
- Size: 6,665 Square Feet
- Features: Cul-De-Sac, Sidewalk
- Residential vegetation: Mature Landscaping, Trees/Landscaped
Details
- Parcel number: 062527545900010070
- Zoning: PMUD
- Special conditions: None
Construction
Type & style
- Home type: SingleFamily
- Property subtype: Single Family Residence
Materials
- Block, Stucco
- Foundation: Slab
- Roof: Tile
Condition
- New construction: No
- Year built: 2008
Utilities & green energy
- Sewer: Public Sewer
- Water: Public
- Utilities for property: Cable Available, Electricity Connected, Public, Sewer Connected, Water Connected
Community & HOA
Community
- Features: Sidewalks
- Security: Security System, Security System Owned, Smoke Detector(s)
- Pet fee: $0 monthly
- Subdivision: WESTSIDE PRCL E TUSCANY
HOA
- Has HOA: Yes
- Services included: Cable TV, Internet, Maintenance Grounds
- HOA fee: $262 monthly
- HOA name: Southwest Property Management
- HOA phone: 407-656-1081
- Second HOA name: Westside Master
Location
- Region: Kissimmee
Financial & listing details
- Price per square foot: $253/sqft
- Tax assessed value: $342,400
- Annual tax amount: $5,706
- Date on market: 8/14/2026
- Cumulative days on market: 14 days
- Listing terms: Cash,Conventional,FHA,VA Loan
- Ownership: Fee Simple
- Total actual rent: 0
- Electric utility on property: Yes
- Road surface type: Paved
Estimated market value
$388,600
$369,000 - $408,000
$3,237/mo
Price history
| Date | Event | Price |
|---|---|---|
| 8/14/2026 | Listed for sale | $400,000-8%$253/sqft |
Source:  Stellar MLS #O6428826 Report a problem Stellar MLS #O6428826 Report a problem | ||
| 12/9/2022 | Sold | $434,600+0.1%$275/sqft |
Source: Public Record Report a problem | ||
| 11/11/2022 | Pending sale | $434,000$275/sqft |
Source: Stellar MLS #S5072880 Report a problem | ||
| 10/10/2022 | Listed for sale | $434,000$275/sqft |
Source: Stellar MLS #S5072880 Report a problem | ||
| 9/29/2022 | Listing removed | -- |
Source: Stellar MLS #S5072880 Report a problem | ||
| 9/27/2022 | Price change | $434,000-4.6%$275/sqft |
Source: Stellar MLS #S5072880 Report a problem | ||
| 9/9/2022 | Price change | $454,990-1.1%$288/sqft |
Source: Stellar MLS #S5072880 Report a problem | ||
| 8/18/2022 | Listed for sale | $459,990+116%$291/sqft |
Source: Stellar MLS #S5072880 Report a problem | ||
| 4/3/2017 | Sold | $213,000-0.9%$135/sqft |
Source: Public Record Report a problem | ||
| 2/15/2017 | Pending sale | $215,000$136/sqft |
Source: BHHS RESULTS REALTY #O5484107 Report a problem | ||
| 1/6/2017 | Listed for sale | $215,000$136/sqft |
Source: BHHS RESULTS REALTY #O5484107 Report a problem | ||
| 10/21/2016 | Listing removed | $215,000$136/sqft |
Source: BHHS RESULTS REALTY #O5460105 Report a problem | ||
| 8/16/2016 | Listed for sale | $215,000+41.4%$136/sqft |
Source: BHHS RESULTS REALTY #O5460105 Report a problem | ||
| 6/27/2012 | Sold | $152,000$96/sqft |
Source: Public Record Report a problem | ||
| 5/21/2012 | Listed for sale | $152,000-5%$96/sqft |
Source: EZ Home Store Report a problem | ||
| 2/20/2012 | Listing removed | $159,950$101/sqft |
Source: EZ Home Store Report a problem | ||
| 12/22/2011 | Listed for sale | $159,950-50%$101/sqft |
Source: EZ Home Store Report a problem | ||
| 2/5/2010 | Sold | $320,000$202/sqft |
Source: Public Record Report a problem | ||
Public tax history
| Year | Property taxes | Tax assessment |
|---|---|---|
| 2025 | $5,706 -1.2% | $342,400 -3.3% |
| 2024 | $5,776 +1.5% | $354,000 +2.7% |
| 2023 | $5,691 +47.5% | $344,800 +20% |
| 2022 | $3,859 +0.7% | $287,300 +36.5% |
| 2021 | $3,834 -6.4% | $210,400 +11.1% |
| 2020 | $4,095 -0.3% | $189,300 +4.9% |
| 2019 | $4,109 | $180,400 +2.9% |
| 2018 | $4,109 +3% | $175,400 +0.9% |
| 2017 | $3,990 -0.9% | $173,800 -0.9% |
| 2016 | $4,025 -1.2% | $175,300 +1.7% |
| 2015 | $4,073 -0.3% | $172,300 -0.2% |
| 2014 | $4,084 | $172,600 +5.1% |
| 2013 | -- | $164,200 -1.5% |
| 2012 | -- | $166,700 -24% |
| 2011 | -- | $219,200 -2.1% |
| 2010 | -- | $223,800 -12.6% |
| 2009 | -- | $256,000 +518.4% |
| 2008 | -- | $41,400 |
Find assessor info on the county website
Monthly payment
Est. payment
Payment breakdown
Explore the cost of this home by adjusting the details. Changes won't be saved.Climate risks
Neighborhood: 34747
Nearby schools
GreatSchools rating
- 5/10Westside K-8 SchoolGrades: PK-8Distance: 0.9 mi
- 5/10Celebration High SchoolGrades: 9-12Distance: 5.5 mi
Schools provided by the listing agent
- Elementary: Westside K-8
- Middle: Horizon Middle
- High: Celebration High
Source: Stellar MLS. This data may not be complete. We recommend contacting the local school district to confirm school assignments for this home.
- $444,0004 bd4 ba2.4k sqft9009 Murano Mews Ct, Kissimmee, FL 34747Off Market
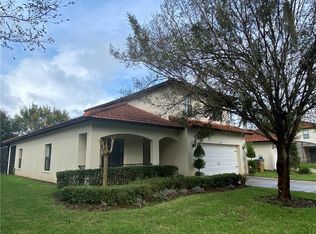
- $382,4003 bd2 ba1.5k sqft9013 Murano Mews Ct, Kissimmee, FL 34747Off Market

- $449,7004 bd4 ba2.4k sqft9015 Murano Mews Ct, Kissimmee, FL 34747Off Market

- $375,8003 bd2 ba1.5k sqft9007 Murano Mews Ct, Kissimmee, FL 34747Off Market
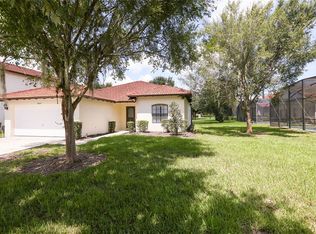
- $409,5004 bd2 ba1.6k sqft9017 Murano Mews Ct, Kissimmee, FL 34747Off Market
- $445,9004 bd3 ba2.4k sqft9012 Murano Mews Ct, Kissimmee, FL 34747Off Market
- $469,9005 bd4 ba2.6k sqft2840 Roccella Ct, Kissimmee, FL 34747Off Market
- $368,3004 bd2 ba1.6k sqft2842 Roccella Ct, Kissimmee, FL 34747Off Market
A local agent can set up tours, give advice and negotiate with sellers.
Similar homes
- $435,0004 bd2 ba2.1k sqft2931 PADDINGTON WAY, KISSIMMEE, FL 34747For Sale
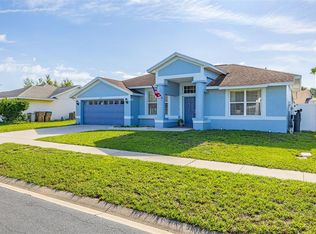
 MLS ID #S5152925, David Hartigan, JASON MITCHELL REAL ESTATE FLO. Stellar MLS
 - $395,0004 bd2 ba1.5k sqft8055 KING PALM CIRCLE, KISSIMMEE, FL 34747For Sale
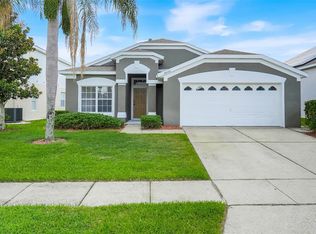 MLS ID #O6414590, Judith Enelus, EXP REALTY LLC. Stellar MLS
 - $373,0003 bd2 ba1.7k sqft124 LANCASTER DRIVE, DAVENPORT, FL 33897For Sale
 MLS ID #O6433702, Nellie Peralta, KELLER WILLIAMS ADVANTAGE 2 REALTY. Stellar MLS
 - $419,0004 bd3 ba2k sqft126 SUMMER PLACE LOOP, CLERMONT, FL 34714For Sale
 MLS ID #S5149955, Alan Martin, FRONTLINE FLORIDA REALTY, INC.. Stellar MLS
 - $399,9004 bd2 ba2.2k sqft2264 VIEHMAN TRAIL, KISSIMMEE, FL 34746For SaleMLS ID #TB8541164, Angela Fowler, ANGELA FOWLER REAL ESTATE, LLC. Stellar MLS
- $380,0004 bd3 ba1.9k sqft131 OLD BRIDGE CIRCLE, DAVENPORT, FL 33897For SaleMLS ID #O6419893, Jeff Jones, MARK SPAIN REAL ESTATE. Stellar MLS
- $405,0004 bd3 ba1.9k sqft1450 AMANDA ROAD, KISSIMMEE, FL 34744For SaleMLS ID #S5153733, Yaneth Maisonet, FORTRESS INTERNATIONAL REALTY LLC. Stellar MLS
- $385,0004 bd2 ba2k sqft5287 SUNSET CANYON DRIVE, KISSIMMEE, FL 34758For SaleMLS ID #S5155677, Jamilette Santos Villanueva, MAGNOLIA REALTY GROUP LLC. Stellar MLS
- $398,9003 bd2 ba1.8k sqft3145 STONEHURST CIRCLE, KISSIMMEE, FL 34741For SaleMLS ID #S5151296, Kerriann Sullivan, TOHO REALTY GROUP, LLC. Stellar MLS
- $419,9004 bd2 ba1.6k sqft445 SPRING LEAP CIRCLE, WINTER GARDEN, FL 34787For SaleMLS ID #O6432875, Hojin Chang, RE/MAX PRIME PROPERTIES. Stellar MLS
- $449,0004 bd3 ba2.1k sqft2937 DEERBERRY LANE, CLERMONT, FL 34714For SaleMLS ID #S5151758, Tammy Blanchard, FLORIDA REALTY RESULTS LLC. Stellar MLS
- $389,9993 bd2 ba1.6k sqft3181 STONEHURST CIRCLE, KISSIMMEE, FL 34741For SaleMLS ID #S5150133, Delia Navarro, LLC, LPT REALTY, LLC. Stellar MLS
- $369,9994 bd2 ba2.1k sqft3535 BEAU CHENE DRIVE, KISSIMMEE, FL 34746For SaleMLS ID #O6410541, Gunel Aydamirli, OLYMPUS EXECUTIVE REALTY INC. Stellar MLS
- $429,0004 bd3 ba2.2k sqft2901 SWEETSPIRE CIRCLE, KISSIMMEE, FL 34746For SaleMLS ID #O6412898, Roselin Diaz, ELITE REALTY, LLC. Stellar MLS
- $420,0003 bd2 ba1.8k sqft3516 KINLEY BROOKE LANE, CLERMONT, FL 34711For SaleMLS ID #O6433965, Patti Kincaid, BHHS FLORIDA REALTY. Stellar MLS
- $460,0004 bd3 ba2.1k sqft2920 MARLBERRY LANE, CLERMONT, FL 34714For SaleMLS ID #O6402918, Lynn London, EXP REALTY LLC. Stellar MLS
- $275,0003 bd2 ba2k sqft448 COTSWOLD CIRCLE, DAVENPORT, FL 33837For SaleMLS ID #G5116663, Darlene Misciagno, RE/MAX TITANIUM GROUP. Stellar MLS
- $469,0004 bd2 ba2.1k sqft5345 LOS PALMA VISTA DRIVE, ORLANDO, FL 32837For SaleMLS ID #O6402698, Roo Klaers, COLDWELL BANKER REALTY. Stellar MLS
- $450,0003 bd2 ba1.7k sqft2922 WILLOW CREEK LANE, KISSIMMEE, FL 34741For SaleMLS ID #O6413859, Nicole De Antonis, WRA BUSINESS & REAL ESTATE. Stellar MLS
- $354,9004 bd2 ba1.6k sqft4882 ASHURST STREET, KISSIMMEE, FL 34758For SaleMLS ID #O6428919, Dominick Florio, RE/MAX TOWN & COUNTRY REALTY. Stellar MLS
