Virtually Staged. VERY MOTIVATED SELLER! PRICE REDUCED FOR A QUICK SALE! PLUS SELLER IS OFFERING 1% of the purchase price towards buyers’ closing costs and/or pre-paid, ALONG WITH A RATE BUY-DOWN that is Paid by the seller’s preferred lender!!! Welcome to 2937 Deerberry Lane where a CORPORATE RELOCATION-driven sale is the ONLY reason the seller is selling this STUNNING David Weekley built home. The Catalyst floor plan is where modern elegance meets everyday comfort. Built in 2020, this meticulously maintained 4-bedroom, 3-bathroom residence offers 2,157 square feet of thoughtfully designed living space and an impressive list of upgrades that make it truly move-in ready. From the moment you arrive, you'll appreciate the home's fresh curb appeal, enhanced by a newly painted exterior, while the freshly painted interior creates a bright, clean, and inviting atmosphere throughout. At the heart of the home is a beautifully renovated chef's kitchen, designed to impress with stylish finishes such as BRAND-NEW cabinets, granite countertops, herringbone design tile backsplash, a premium DOUBLE GE Café oven and GE Café microwave in an abundance workspace—perfect for gatherings, entertaining guests, or preparing everyday meals with ease. The open-concept layout seamlessly connects the kitchen, dining, and living areas, creating a spacious and welcoming environment. The generous owner's retreat serves as a private sanctuary, featuring a CUSTOM DESIGNED walk-in closet that combines luxury and functionality. Three additional bedrooms and two full bathrooms within a 3 WAY SPLIT FLOOR PLAN, provide plenty of space for family, guests, or a home office. One of the ADDITIONAL BEDROOMS features a PRIVATE BATHROOM. Step outside to your FULLY FENCED BACKYARD, offering privacy and room to enjoy Florida's beautiful weather, whether you're hosting weekend barbecues, letting pets roam freely, or simply unwinding after a long day. The outdoor space has been further enhanced with a new patio featuring beautiful pavers with a foundation already footed for a future enclosure providing an excellent opportunity to create the ultimate outdoor living area. Additional upgrades include a whole home in wall pest control system, water softener, attic ladder for convenient storage access, and a radiant barrier in the attic designed to improve energy efficiency and comfort year-round. A full list of upgrades can be provided upon request. Serenoa Community is nestled among rolling hills and surrounded by natural beauty, offering a resort-style clubhouse with a large zero-entry pool, splash pad, state-of-the-art fitness center, scenic walking trails, and a dedicated dog park all for the residents to enjoy. HOA dues INCLUDE premium high-speed internet and cable along with the community being gated, providing exceptional value and convenience while creating the perfect balance of recreation and relaxation.
For sale
Price cut: $10K (8/12)
$449,000
2937 DEERBERRY LANE, CLERMONT, FL 34714
4beds
2,157sqft
:
Get pre-qualified$3,064/mo
Single Family Residence
Built in 2020
6,875 Square Feet Lot
$445,100 Zestimate®
$208/sqft
$149/mo HOA
What's special
Freshly painted interiorGranite countertopsAbundance workspaceOpen-concept layoutFresh curb appealCustome designed walk-in closetWater softener
- 57 days |
- 425 |
- 25 |
Zillow last checked:
Listing updated:
Listed by:
Tammy Blanchard 407-873-9470,
FLORIDA REALTY RESULTS LLC 407-498-3838,
Gina DeGori 407-797-5173,
FLORIDA REALTY RESULTS LLC
Source: Stellar MLS,MLS#: S5151758 Originating MLS: Osceola
Originating MLS: Osceola
Facts & features
Interior
Bedrooms & bathrooms
- Bedrooms: 4
- Bathrooms: 3
- Full bathrooms: 3
Rooms
- Room types: Bonus Room, Great Room, Utility Room
Primary bedroom
- Features: Built-In Shelving, En Suite Bathroom, Walk-In Closet(s)
- Level: First
Bedroom 2
- Features: En Suite Bathroom, Built-in Closet
- Level: First
Bedroom 3
- Features: Built-in Closet
- Level: First
Bedroom 4
- Features: Built-in Closet
- Level: First
Bonus room
- Features: No Closet
- Level: First
Dining room
- Features: Granite Counters
- Level: First
Kitchen
- Features: Breakfast Bar, Exhaust Fan, Granite Counters
- Level: First
Living room
- Level: First
Heating
- Central, Electric
Cooling
- Central Air
Appliances
- Included: Oven, Cooktop, Dishwasher, Disposal, Electric Water Heater, Microwave, Refrigerator, Water Softener
- Laundry: Electric Dryer Hookup, Inside, Laundry Room
Features
- Built-in Features, Crown Molding, High Ceilings, In Wall Pest System, Kitchen/Family Room Combo, Living Room/Dining Room Combo, Open Floorplan, Solid Surface Counters, Solid Wood Cabinets, Split Bedroom, Thermostat, Walk-In Closet(s)
- Flooring: Carpet, Ceramic Tile, Luxury Vinyl
- Has fireplace: No
Interior area
- Total structure area: 2,719
- Total interior livable area: 2,157 sqft
Video & virtual tour
Property
Parking
- Total spaces: 2
- Parking features: Driveway, Garage Door Opener
- Attached garage spaces: 2
- Has uncovered spaces: Yes
Features
- Levels: One
- Stories: 1
- Exterior features: Irrigation System
- Fencing: Vinyl
Lot
- Size: 6,875 Square Feet
Details
- Parcel number: 132426013500014900
- Zoning: 01/SF
- Special conditions: None
Construction
Type & style
- Home type: SingleFamily
- Property subtype: Single Family Residence
Materials
- Block, Stucco
- Foundation: Slab
- Roof: Shingle
Condition
- New construction: No
- Year built: 2020
Utilities & green energy
- Sewer: Public Sewer
- Water: Public
- Utilities for property: Cable Connected, Electricity Connected, Public, Sewer Connected, Sprinkler Meter, Street Lights, Underground Utilities, Water Connected
Community & HOA
Community
- Features: Clubhouse, Deed Restrictions, Dog Park, Fitness Center, Gated Community - No Guard, Playground, Pool, Sidewalks
- Security: Gated Community, Security System
- Pet fee: $0 monthly
- Subdivision: SERENOA VILLAGE 2 PHASE 1B-1
HOA
- Has HOA: Yes
- Services included: Cable TV, Community Pool, Internet, Private Road, Recreational Facilities
- HOA fee: $149 monthly
- HOA name: First Service Residential/David Landry
- HOA phone: 352-708-3083
Location
- Region: Clermont
Financial & listing details
- Price per square foot: $208/sqft
- Tax assessed value: $393,484
- Annual tax amount: $6,201
- Date on market: 6/17/2026
- Cumulative days on market: 58 days
- Listing terms: Cash,Conventional,FHA,VA Loan
- Ownership: Fee Simple
- Total actual rent: 0
- Electric utility on property: Yes
- Road surface type: Asphalt, Paved
Estimated market value
$445,100
$423,000 - $467,000
$2,864/mo
Price history
| Date | Event | Price |
|---|---|---|
| 8/12/2026 | Price change | $449,000-2.2%$208/sqft |
Source:  Stellar MLS #S5151758 Report a problem Stellar MLS #S5151758 Report a problem | ||
| 7/30/2026 | Price change | $459,000-2.1%$213/sqft |
Source: Stellar MLS #S5151758 Report a problem | ||
| 7/1/2026 | Price change | $469,000-2.3%$217/sqft |
Source: Stellar MLS #S5151758 Report a problem | ||
| 6/17/2026 | Listed for sale | $480,000+55.3%$223/sqft |
Source: Stellar MLS #S5151758 Report a problem | ||
| 6/22/2020 | Sold | $309,100$143/sqft |
Source: Public Record Report a problem | ||
Public tax history
| Year | Property taxes | Tax assessment |
|---|---|---|
| 2025 | $6,201 +1.7% | $292,760 +2.9% |
| 2024 | $6,099 +8.8% | $284,510 +3% |
| 2023 | $5,604 +6.1% | $276,230 +3% |
| 2022 | $5,283 +0.8% | $268,190 +3% |
| 2021 | $5,240 +96.3% | $260,382 +441.1% |
| 2020 | $2,670 | $48,125 |
Find assessor info on the county website
Monthly payment
Est. payment
Payment breakdown
Explore the cost of this home by adjusting the details. Changes won't be saved.Climate risks
Neighborhood: 34714
Nearby schools
GreatSchools rating
- 3/10Sawgrass Bay Elementary SchoolGrades: PK-5Distance: 1.9 mi
- 6/10Windy Hill Middle SchoolGrades: 6-8Distance: 9 mi
- 5/10East Ridge High SchoolGrades: 9-12Distance: 10.8 mi
- $419,6003 bd2 ba1.9k sqft2941 Deerberry Ln, Clermont, FL 34714Off Market
- $450,0004 bd3 ba2.4k sqft2933 Deerberry Ln, Clermont, FL 34714For Sale

- $455,6004 bd2 ba2.2k sqft2945 Deerberry Ln, Clermont, FL 34714Off Market
- $399,8003 bd2 ba1.6k sqft2949 Deerberry Ln, Clermont, FL 34714Off Market
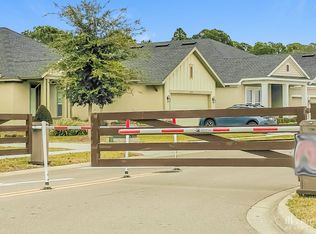
- $452,3004 bd3 ba2.1k sqft2940 Marlberry Ln, Clermont, FL 34711Off Market
- $436,5003 bd2 ba2.1k sqft2944 Marlberry Ln, Clermont, FL 34714Off Market
- $387,8003 bd2 ba1.6k sqft2936 Marlberry Ln, Clermont, FL 34714Off Market
- $411,4004 bd2 ba1.9k sqft2932 Marlberry Ln, Clermont, FL 34714Off Market
A local agent can set up tours, give advice and negotiate with sellers.
Similar homes
- $450,0004 bd3 ba2.4k sqft2933 DEERBERRY LANE, CLERMONT, FL 34714For Sale
 MLS ID #O6399322, Clementine Costantini, KELLER WILLIAMS REALTY AT THE LAKES. Stellar MLS
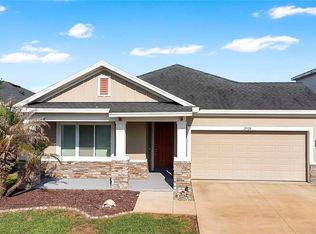
 - $460,0004 bd3 ba2.1k sqft2920 MARLBERRY LANE, CLERMONT, FL 34714For Sale
 MLS ID #O6402918, Lynn London, EXP REALTY LLC. Stellar MLS
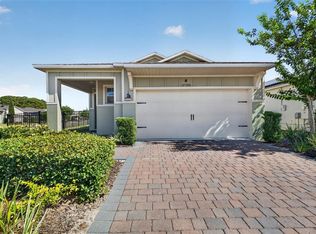
 - $374,9003 bd2 ba1.6k sqft17386 BLAZING STAR CIRCLE, CLERMONT, FL 34714For Sale
 MLS ID #G5112773, Matt Buttner, LIST NOW REALTY, LLC. Stellar MLS
 - $584,0505 bd3 ba2.6k sqft16420 WINDING PRESERVE CIRCLE, CLERMONT, FL 34714For Sale
 MLS ID #O6419711, Wagner Ferreira, LPT REALTY, LLC. Stellar MLS
 - $449,9003 bd2 ba1.6k sqft10294 MERRYMEETING BAY DRIVE, WINTER GARDEN, FL 34787For SaleMLS ID #O6407798, Sabrina Freeman, CHARLES RUTENBERG REALTY ORLANDO. Stellar MLS
- $440,0004 bd2 ba2.2k sqft1077 DOWNSWING PL, DAVENPORT, FL 33896For SaleMLS ID #S5154548, Matthew Link, CHAMPIONSGATE REALTY. Stellar MLS
- $465,0004 bd3 ba2.3k sqft8833 BETH PAGE LN, DAVENPORT, FL 33896For SaleMLS ID #S5151831, Matthew Link, CHAMPIONSGATE REALTY. Stellar MLS
- $435,0003 bd3 ba2k sqft3464 EMBERS LANE, CLERMONT, FL 34711For SaleMLS ID #O6373998, Patti Kincaid, BHHS FLORIDA REALTY. Stellar MLS
- $519,9953 bd3 ba1.9k sqft13879 LANYARD WAY, WINTER GARDEN, FL 34787For SaleMLS ID #G5115521, Tiffany Ward, LPT REALTY, LLC. Stellar MLS
- $440,0004 bd3 ba2k sqft1401 CLUBMAN DRIVE, DAVENPORT, FL 33896For SaleMLS ID #O6412299, Tony Daddio, FLORIDA REALTY MARKETPLACE. Stellar MLS
- $549,5003 bd3 ba2.2k sqft9462 KOMIKA LANE, WINTER GARDEN, FL 34787For SaleMLS ID #O6431268, Fanny Stollmeyer, LIFESTYLE INTERNATIONAL REALTY. Stellar MLS
- $485,0004 bd3 ba2k sqft14268 BRAEMAR STREET, WINTER GARDEN, FL 34787For SaleMLS ID #S5153509, Annie Davids, TONYDAVIDSHOMES.COM, LLC. Stellar MLS
- $475,0003 bd3 ba2.5k sqft13537 LARANJA STREET, CLERMONT, FL 34711For SaleMLS ID #G5115839, Tommy Mydlo, II, DENIZ REALTY PARTNERS LLC. Stellar MLS
- $499,0004 bd2 ba2.3k sqft12549 HAMMOCK POINTE CIRCLE, CLERMONT, FL 34711For SaleMLS ID #G5113586, Joe Cooper, COOPER HOMEFRONT REALTY. Stellar MLS
- $520,0004 bd4 ba2.5k sqft10043 SEQUEL ALLEY, WINTER GARDEN, FL 34787For SaleMLS ID #O6384246, Ken Pozek, REAL BROKER, LLC. Stellar MLS
- $457,5004 bd2 ba1.8k sqft1013 SADIE RIDGE ROAD, CLERMONT, FL 34715For SaleMLS ID #G5113221, Karin Arellano, ARELLANO REALTY & INVESTMENTS. Stellar MLS
- $474,9004 bd3 ba2k sqft7745 SOMERSWORTH DRIVE, KISSIMMEE, FL 34747For SaleMLS ID #S5155439, Brandon Ford, TOWER TEAM REALTY, LLC. Stellar MLS
- $599,9003 bd3 ba2.3k sqft16602 WINGSPREAD LOOP, WINTER GARDEN, FL 34787For SaleMLS ID #O6429266, Amy Kidwell PA, PREFERRED REAL ESTATE BROKERS. Stellar MLS
- $399,9004 bd3 ba2.3k sqft8700 PACIFIC DUNES DRIVE, DAVENPORT, FL 33896For SaleMLS ID #O6412801, Michelle Ausburn, ORANGE SLICE PROPERTIES. Stellar MLS
- $530,0003 bd3 ba2.2k sqft13617 SALAMANDER STREET, WINTER GARDEN, FL 34787For SaleMLS ID #O6391534, JoAnn Best, CHARLES RUTENBERG REALTY ORLANDO. Stellar MLS
