Virtually Staged. Welcome to Heritage Hills a sought after 55 plus community located in beautiful Clermont! This popular Hamilton II model features 3 bedrooms with 3 full baths, an office and 2 car garage. Located on a corner lot with upgraded landscaping and landscaping curbing. Upon entering you will notice the spacious foyer with a bedroom and bathroom located at the front of the home. Continuing down the foyer the office is on the right with double doors and lots of space for an office, craft room or additional living room. The secondary suite is located on the left and has ensuite bathroom which is perfect for guests! The kitchen, dining room, family room and breakfast nook are all open to create a perfect floor plan for entertaining! All tile throughout this home! Upgrades include new pendant lights in kitchen, new dishwasher, dimmable lights in the family room, exterior mounted cameras and equipment, whole house leaf filter gutters, retractable front door screen, shades on the screened lanai, electrical wired for generator and more. All draperies and rods stay. The garage has 3 hanging storage racks, insulated garage door and automatic on/off light. The kitchen has tile backsplash, walk in pantry, breakfast bar with pendant lights, granite countertops and tons of cabinets. The laundry room has cabinets for extra storage, front load Samsung washer and dryer and automatic on/off light switch. All window treatments and appliances stay! You will enjoy this quiet neighborhood! Heritage Hills amenities include a heated pool and spa, pickle ball, tennis, basketball, bocce ball, shuffleboard, clubhouse with planned activities, lots of clubs to join, fitness center, art and crafts room, billiard room, card room and ballroom for holding events. Exterior is painted every 6 years, Spectrum cable and high speed internet and yard maintenance is included in the HOA fee! There is a 5 mile walking trail around the community. Call today for your private showing!
For sale
Price cut: $10K (7/4)
$435,000
3464 EMBERS LANE, CLERMONT, FL 34711
3beds
2,032sqft
:
Get pre-qualified$3,368/mo
Single Family Residence
Built in 2017
10,450 Square Feet Lot
$-- Zestimate®
$214/sqft
$484/mo HOA
What's special
Heated pool and spaCorner lotSpacious foyer
- 195 days |
- 408 |
- 21 |
Zillow last checked:
Listing updated:
Listed by:
Patti Kincaid 407-810-9231,
BHHS FLORIDA REALTY 407-876-2090,
Andrew Kincaid 407-304-0454,
BHHS FLORIDA REALTY
Source: Stellar MLS,MLS#: O6373998 Originating MLS: Orlando Regional
Originating MLS: Orlando Regional
Facts & features
Interior
Bedrooms & bathrooms
- Bedrooms: 3
- Bathrooms: 3
- Full bathrooms: 3
Rooms
- Room types: Den/Library/Office, Utility Room
Primary bedroom
- Features: Walk-In Closet(s)
- Level: First
- Area: 210 Square Feet
- Dimensions: 14x15
Bedroom 2
- Features: Built-in Closet
- Level: First
- Area: 110 Square Feet
- Dimensions: 11x10
Bedroom 3
- Features: Built-in Closet
- Level: First
- Area: 156 Square Feet
- Dimensions: 13x12
Balcony porch lanai
- Level: First
- Area: 152 Square Feet
- Dimensions: 19x8
Dinette
- Level: First
- Area: 64 Square Feet
- Dimensions: 8x8
Dining room
- Level: First
- Area: 234 Square Feet
- Dimensions: 18x13
Kitchen
- Level: First
- Area: 154 Square Feet
- Dimensions: 11x14
Living room
- Level: First
- Area: 234 Square Feet
- Dimensions: 18x13
Office
- Level: First
- Area: 130 Square Feet
- Dimensions: 13x10
Heating
- Central, Electric
Cooling
- Central Air
Appliances
- Included: Dishwasher, Dryer, Electric Water Heater, Microwave, Range, Refrigerator, Washer
- Laundry: Electric Dryer Hookup, Laundry Room, Washer Hookup
Features
- Ceiling Fan(s), Eating Space In Kitchen, Kitchen/Family Room Combo, Open Floorplan, Split Bedroom, Stone Counters, Thermostat, Walk-In Closet(s)
- Flooring: Ceramic Tile
- Doors: Sliding Doors
- Windows: Window Treatments
- Has fireplace: No
Interior area
- Total structure area: 2,869
- Total interior livable area: 2,032 sqft
Video & virtual tour
Property
Parking
- Total spaces: 2
- Parking features: Driveway, Garage Door Opener
- Attached garage spaces: 2
- Has uncovered spaces: Yes
Features
- Levels: One
- Stories: 1
- Patio & porch: Patio, Screened
- Exterior features: Irrigation System, Private Mailbox, Rain Gutters
Lot
- Size: 10,450 Square Feet
- Features: Corner Lot, City Lot
Details
- Parcel number: 032326011500009400
- Special conditions: None
Construction
Type & style
- Home type: SingleFamily
- Property subtype: Single Family Residence
Materials
- Block, Stucco
- Foundation: Slab
- Roof: Shingle
Condition
- New construction: No
- Year built: 2017
Details
- Builder model: Hamilton II
- Builder name: Lennar
Utilities & green energy
- Sewer: Public Sewer
- Water: Public
- Utilities for property: BB/HS Internet Available, Electricity Connected, Phone Available, Public, Sewer Connected, Street Lights, Underground Utilities, Water Connected
Green energy
- Water conservation: Irrigation-Reclaimed Water
Community & HOA
Community
- Features: Buyer Approval Required, Clubhouse, Deed Restrictions, Dog Park, Fitness Center, Gated Community - Guard, Golf Carts OK, Irrigation-Reclaimed Water, Pool, Sidewalks, Tennis Court(s)
- Security: Gated Community, Security System, Security System Owned, Smoke Detector(s)
- Pet fee: $0 monthly
- Senior community: Yes
- Subdivision: HERITAGE HILLS
HOA
- Has HOA: Yes
- Amenities included: Basketball Court, Clubhouse, Fence Restrictions, Fitness Center, Gated, Pickleball Court(s), Pool, Sauna, Shuffleboard Court, Spa/Hot Tub, Tennis Court(s)
- Services included: 24-Hour Guard, Cable TV, Community Pool, Internet, Maintenance Grounds, Manager, Pool Maintenance, Private Road
- HOA fee: $484 monthly
- HOA name: Antoinette Ferraro
- HOA phone: 352-432-2155
Location
- Region: Clermont
Financial & listing details
- Price per square foot: $214/sqft
- Tax assessed value: $218,851
- Annual tax amount: $2,055
- Date on market: 1/16/2026
- Cumulative days on market: 195 days
- Listing terms: Cash,Conventional,FHA,VA Loan
- Ownership: Fee Simple
- Total actual rent: 0
- Electric utility on property: Yes
- Road surface type: Paved
Estimated market value
Not available
Estimated sales range
Not available
$2,818/mo
Price history
| Date | Event | Price |
|---|---|---|
| 7/4/2026 | Price change | $435,000-2.2%$214/sqft |
Source:  Stellar MLS #O6373998 Report a problem Stellar MLS #O6373998 Report a problem | ||
| 1/16/2026 | Listed for sale | $445,000+62.1%$219/sqft |
Source: Stellar MLS #O6373998 Report a problem | ||
| 2/22/2017 | Listing removed | $274,475$135/sqft |
Source: Lennar Report a problem | ||
| 2/1/2017 | Price change | $274,475+0.4%$135/sqft |
Source: Lennar Report a problem | ||
| 1/18/2017 | Price change | $273,475+0.4%$135/sqft |
Source: Lennar Report a problem | ||
| 8/24/2016 | Listed for sale | $272,475$134/sqft |
Source: Lennar Report a problem | ||
Public tax history
| Year | Property taxes | Tax assessment |
|---|---|---|
| 2019 | $3,922 +1.5% | $218,851 +0.1% |
| 2018 | $3,863 | $218,667 +524.8% |
| 2017 | $3,863 +766.3% | $35,000 +100% |
| 2016 | $446 +40.8% | $17,500 |
| 2015 | $317 | $17,500 |
Find assessor info on the county website
Monthly payment
Est. payment
Payment breakdown
Explore the cost of this home by adjusting the details. Changes won't be saved.Climate risks
Neighborhood: 34711
Nearby schools
GreatSchools rating
- 7/10Lost Lake Elementary SchoolGrades: PK-5Distance: 2.4 mi
- 6/10Windy Hill Middle SchoolGrades: 6-8Distance: 1.4 mi
- 5/10East Ridge High SchoolGrades: 9-12Distance: 2.4 mi
- $376,2003 bd2 ba1.8k sqft3757 Quaint Ln, Clermont, FL 34711Off Market

- $386,7003 bd2 ba1.6k sqft3466 Embers Ln, Clermont, FL 34711Off Market
- $363,5003 bd2 ba1.6k sqft3753 Quaint Ln, Clermont, FL 34711Off Market
- $419,4003 bd3 ba2k sqft3515 Kinley Brooke Ln, Clermont, FL 34711Off Market
- $403,6003 bd3 ba2k sqft3470 Embers Ln, Clermont, FL 34711Off Market
- $371,6003 bd2 ba1.6k sqft3764 Quaint Ln, Clermont, FL 34711Off Market
- $396,7003 bd3 ba2k sqft3760 Quaint Ln, Clermont, FL 34711Off Market
- $345,5002 bd2 ba1.5k sqft3519 Kinley Brooke Ln, Clermont, FL 34711Off Market
A local agent can set up tours, give advice and negotiate with sellers.
Similar homes
- $439,9003 bd2 ba1.8k sqft2284 ADDISON AVENUE, CLERMONT, FL 34711For Sale
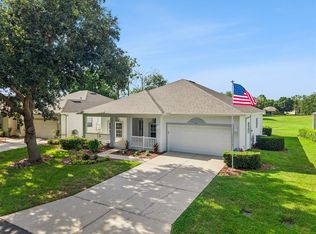
 MLS ID #O6426304, Andrew Kincaid, BHHS FLORIDA REALTY. Stellar MLS
 - $485,0003 bd3 ba2.5k sqft3859 SANIBEL STREET, CLERMONT, FL 34711For Sale
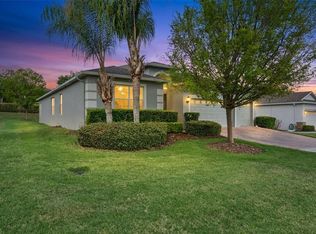 MLS ID #O6391833, Andrew Kincaid, BHHS FLORIDA REALTY. Stellar MLS
 - $449,0004 bd2 ba1.9k sqft465 ROB ROY DRIVE, CLERMONT, FL 34711For Sale
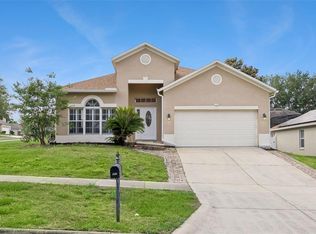 MLS ID #G5111754, Tommy Mydlo, II, DENIZ REALTY PARTNERS LLC. Stellar MLS
 - $290,0002 bd2 ba1.3k sqft3569 BELLAND CIRCLE #C, CLERMONT, FL 34711For Sale
 MLS ID #O6405316, Chris Sartwell, CENTURY 21 CARIOTI. Stellar MLS
 - $299,9002 bd2 ba1.5k sqft3550 FAIRWATERS COURT #D, CLERMONT, FL 34711For SaleMLS ID #G5107861, Heather Walker, OPTIMA ONE REALTY, INC.. Stellar MLS
- $345,0003 bd3 ba1.4k sqft2997 ANGELONIA THORN WAY, CLERMONT, FL 34711For SaleMLS ID #O6427631, Lenee Magnuson, DENIZ REALTY PARTNERS LLC. Stellar MLS
- $275,0002 bd2 ba1.3k sqft3551 FAIRWATERS COURT #C, CLERMONT, FL 34711For SaleMLS ID #O6387802, Ashley Boyd, BHHS FLORIDA REALTY. Stellar MLS
- $440,0003 bd3 ba1.9k sqft17023 GOLDCREST LOOP, CLERMONT, FL 34714For SaleMLS ID #S5151244, Ashley Hellesvig, KELLER WILLIAMS REALTY AT THE LAKES. Stellar MLS
- $545,0004 bd3 ba2.6k sqft1464 CABOT DRIVE, CLERMONT, FL 34711For SaleMLS ID #G5115041, Mindy Rodriguez, BHHS FLORIDA REALTY. Stellar MLS
- $495,0002 bd2 ba1.8k sqft1389 ZEEK RIDGE STREET, CLERMONT, FL 34715For SaleMLS ID #O6422419, Mike Mondello, RE/MAX SELECT GROUP. Stellar MLS
- $524,9905 bd3 ba2.7k sqft440 ROB ROY DRIVE, CLERMONT, FL 34711For SaleMLS ID #O6417663, Jared Dunn, LIVE MVRK LLC. Stellar MLS
- $399,0002 bd2 ba1.7k sqft1284 ZEEK RIDGE STREET, CLERMONT, FL 34715For SaleMLS ID #G5106537, Christy Lupien, WATSON REALTY CORP., REALTORS. Stellar MLS
- $550,0004 bd3 ba2.1k sqft7603 TAORMINA WAY, CLERMONT, FL 34714For SaleMLS ID #G5114713, Patti O'Malley, OPTIMA ONE REALTY, INC.. Stellar MLS
- $525,0003 bd3 ba2.1k sqft2241 WHITE FEATHER LOOP, WINTER GARDEN, FL 34787For SaleMLS ID #O6411576, Brynn Allen, CORCORAN PREMIER REALTY. Stellar MLS
- $649,9004 bd3 ba2.2k sqft5679 ORANGE ORCHARD DRIVE, WINTER GARDEN, FL 34787For SaleMLS ID #O6389469, Helen Thompson, RE/MAX SELECT GROUP. Stellar MLS
- $492,4905 bd3 ba2.4k sqft6032 MEDITATION DRIVE, CLERMONT, FL 34714New ConstructionStellar MLS
- $499,9003 bd3 ba2.2k sqft16161 MANGROVE ROAD, WINTER GARDEN, FL 34787For SaleMLS ID #O6420311, Candace York, KELLER WILLIAMS WINTER PARK. Stellar MLS
- $449,9994 bd3 ba2.5k sqft523 BELLISSIMO PLACE, HOWEY IN THE HILLS, FL 34737For SaleMLS ID #O6372992, Kate Vick, OLYMPUS EXECUTIVE REALTY INC. Stellar MLS
- $495,0003 bd3 ba2k sqft16149 WIND VIEW LANE, WINTER GARDEN, FL 34787For SaleMLS ID #O6389892, Jacquelyn Voigt, KELLER WILLIAMS REALTY AT THE LAKES. Stellar MLS
- $450,0005 bd5 ba2.2k sqft2070 ROME DRIVE, KISSIMMEE, FL 34747For SaleMLS ID #O6426610, Ken Pozek, REAL BROKER, LLC. Stellar MLS
