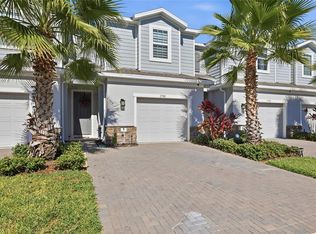
Under contract-accepting backup offers. Welcome to your new dream home! Built in 2021 and meticulously cared for, this 3-bedroom, 2.5-bath property provides 1,498 square feet of thoughtfully designed living space that's ready for you to move right in. Step inside to discover a bright, open-concept layout where the living room, dining area, and kitchen blend seamlessly together, creating an inviting atmosphere for both entertaining and everyday living. Large windows and recessed lighting fill the home with natural light, giving every space a warm and airy feel. The kitchen is the centerpiece of the home, featuring stainless steel appliances, a spacious island with breakfast bar seating, crown-molded cabinetry, stylish lighting fixtures, and abundant prep space that makes everything from weeknight dinners to holiday meals a pleasure to prepare. Upstairs, all three bedrooms are thoughtfully positioned to provide added privacy from the main living areas. The spacious primary suite offers a relaxing escape with a generous closet, private en suite bathroom featuring dual vanities, and exclusive access to a covered balcony, which is the perfect spot to enjoy fresh air and peaceful mornings. The secondary bedrooms are comfortably sized with plenty of natural light and storage, making them ideal for family members, guests, or even a dedicated home office. Additional features include a rear-entry garage that enhances the home's curb appeal and provides added privacy, along with the covered balcony that extends your living space outdoors. Residents enjoy an impressive selection of community amenities, including a resort-style pool, clubhouse, fitness center, playground, and dog park that make it easy to enjoy the neighborhood. Conveniently located near major highways, top-rated schools, shopping, dining, and entertainment, you'll also be just minutes from the charm of both historic downtown Clermont, downtown Winter Garden and turnpike access. Plus, Walt Disney World is only about 25 minutes away, placing some of Central Florida's most popular attractions within easy reach. Don't miss the opportunity to own this beautifully maintained townhome in an exceptional location. Schedule your private showing TODAY!!!
Accepting backups
$345,000
2997 ANGELONIA THORN WAY, CLERMONT, FL 34711
3beds
1,498sqft
Townhouse
Built in 2021
2,346 Square Feet Lot
$-- Zestimate®
$230/sqft
$307/mo HOA
What's special
Stylish lighting fixturesAbundant prep spaceLarge windowsBright open-concept layoutSpacious primary suiteCrown-molded cabinetryRecessed lighting
- 31 days |
- 343 |
- 18 |
Likely to sell faster than
Zillow last checked:
Listing updated:
Listed by:
Lenee Magnuson 407-902-4488,
DENIZ REALTY PARTNERS LLC 407-704-0780
Source: Stellar MLS,MLS#: O6427631 Originating MLS: Lake and Sumter
Originating MLS: Lake and Sumter
Facts & features
Interior
Bedrooms & bathrooms
- Bedrooms: 3
- Bathrooms: 3
- Full bathrooms: 2
- 1/2 bathrooms: 1
Rooms
- Room types: Great Room
Primary bedroom
- Features: En Suite Bathroom, Walk-In Closet(s)
- Level: Second
- Area: 174.84 Square Feet
- Dimensions: 14.1x12.4
Bedroom 2
- Features: Built-in Closet
- Level: Second
- Area: 114.45 Square Feet
- Dimensions: 10.5x10.9
Bedroom 3
- Features: Built-in Closet
- Level: Second
- Area: 128.45 Square Feet
- Dimensions: 9.11x14.1
Primary bathroom
- Features: Dual Sinks, Shower No Tub, Single Vanity, Water Closet/Priv Toilet
- Level: Second
Bathroom 1
- Level: First
- Area: 25.16 Square Feet
- Dimensions: 6.8x3.7
Bathroom 2
- Features: Single Vanity, Tub With Shower
- Level: Second
- Area: 50.05 Square Feet
- Dimensions: 6.5x7.7
Foyer
- Level: First
- Area: 52.44 Square Feet
- Dimensions: 7.6x6.9
Great room
- Level: First
- Area: 363.37 Square Feet
- Dimensions: 20.3x17.9
Kitchen
- Features: Breakfast Bar, Pantry, Kitchen Island
- Level: First
- Area: 93.1 Square Feet
- Dimensions: 13.3x7
Heating
- Central
Cooling
- Central Air
Appliances
- Included: Dishwasher, Disposal, Dryer, Microwave, Range, Refrigerator, Washer
- Laundry: Inside, Laundry Room, Upper Level
Features
- Ceiling Fan(s), Eating Space In Kitchen, High Ceilings, Living Room/Dining Room Combo, Open Floorplan, PrimaryBedroom Upstairs, Thermostat, Walk-In Closet(s)
- Flooring: Carpet, Ceramic Tile
- Doors: Sliding Doors
- Has fireplace: No
Interior area
- Total structure area: 2,135
- Total interior livable area: 1,498 sqft
Video & virtual tour
Property
Parking
- Total spaces: 2
- Parking features: Driveway, Garage Faces Rear, On Street
- Attached garage spaces: 2
- Has uncovered spaces: Yes
Features
- Levels: Two
- Stories: 2
- Patio & porch: Covered, Front Porch, Other
- Exterior features: Balcony
Lot
- Size: 2,346 Square Feet
- Residential vegetation: Trees/Landscaped
Details
- Parcel number: 272226020300047800
- Special conditions: None
Construction
Type & style
- Home type: Townhouse
- Architectural style: Contemporary
- Property subtype: Townhouse
Materials
- Block, Stucco
- Foundation: Slab
- Roof: Shingle
Condition
- New construction: No
- Year built: 2021
Utilities & green energy
- Sewer: Public Sewer
- Water: Public
- Utilities for property: Cable Available, Electricity Available, Water Available
Community & HOA
Community
- Features: Clubhouse, Dog Park, Fitness Center, Playground, Pool
- Pet fee: $0 monthly
- Subdivision: WATERBROOKE
HOA
- Has HOA: Yes
- Amenities included: Clubhouse, Fitness Center, Pool
- Services included: Community Pool, Recreational Facilities
- HOA fee: $307 monthly
- HOA name: Leland Management / Tamara Nunez
- HOA phone: 407-781-1400
Location
- Region: Clermont
Financial & listing details
- Price per square foot: $230/sqft
- Tax assessed value: $327,384
- Annual tax amount: $4,094
- Date on market: 7/23/2026
- Cumulative days on market: 21 days
- Listing terms: Cash,Conventional,FHA,VA Loan
- Ownership: Fee Simple
- Total actual rent: 0
- Electric utility on property: Yes
- Road surface type: Asphalt, Paved
Estimated market value
Not available
Estimated sales range
Not available
Not available
Price history
| Date | Event | Price |
|---|---|---|
| 8/11/2026 | Listed for sale | $345,000$230/sqft |
Source:  Stellar MLS #O6427631 Report a problem Stellar MLS #O6427631 Report a problem | ||
| 7/31/2026 | Contingent | $345,000$230/sqft |
Source: Stellar MLS #O6427631 Report a problem | ||
| 7/23/2026 | Listed for sale | $345,000+25.9%$230/sqft |
Source: Stellar MLS #O6427631 Report a problem | ||
| 4/5/2021 | Sold | $274,051$183/sqft |
Source: Public Record Report a problem | ||
Public tax history
| Year | Property taxes | Tax assessment |
|---|---|---|
| 2025 | $4,094 +0.9% | $286,830 +2.9% |
| 2024 | $4,057 +2% | $278,750 +3% |
| 2023 | $3,979 +3.1% | $270,640 +3% |
| 2022 | $3,859 +767.5% | $262,759 +901% |
| 2021 | $445 | $26,250 |
Find assessor info on the county website
Monthly payment
Est. payment
Payment breakdown
Explore the cost of this home by adjusting the details. Changes won't be saved.Climate risks
Neighborhood: 34711
Nearby schools
GreatSchools rating
- 7/10Lost Lake Elementary SchoolGrades: PK-5Distance: 1.6 mi
- 8/10East Ridge Middle SchoolGrades: 6-8Distance: 1.3 mi
- 5/10East Ridge High SchoolGrades: 9-12Distance: 1 mi
Schools provided by the listing agent
- Elementary: Lost Lake Elem
- Middle: East Ridge Middle
- High: East Ridge High
Source: Stellar MLS. This data may not be complete. We recommend contacting the local school district to confirm school assignments for this home.
- $332,8003 bd3 ba1.5k sqft3001 Angelonia Thorn Way, Clermont, FL 34711Off Market
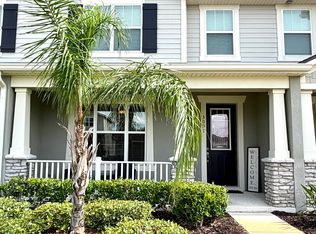
- $339,5003 bd2 ba1.5k sqft2993 Angelonia Thorn Way, Clermont, FL 34711Off Market
- $342,3003 bd2 ba1.5k sqft3005 Angelonia Thorn Way, Clermont, FL 34711Off Market
- $364,2003 bd2 ba1.6k sqft2989 Angelonia Thorn Way, Clermont, FL 34711Off Market
- $337,3003 bd2 ba1.4k sqft3009 Angelonia Thorn Way, Clermont, FL 34711Off Market
- $353,2003 bd2 ba1.5k sqft2985 Angelonia Thorn Way, Clermont, FL 34711Off Market
- $379,9003 bd3 ba1.6k sqft3013 Angelonia Thorn Way, Clermont, FL 34711Sold
- $373,0003 bd2 ba1.6k sqft2144 Valencia Blossom St, Clermont, FL 34711Off Market
A local agent can set up tours, give advice and negotiate with sellers.
Similar homes
- $399,0003 bd3 ba1.8k sqft2673 SPIDER LILY COURT, CLERMONT, FL 34711For Sale
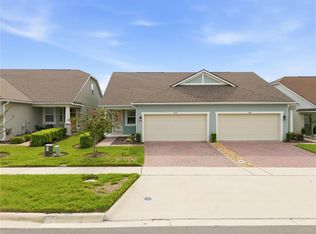
 MLS ID #O6403827, Jane LaFrance, REALTY HUB. Stellar MLS
 - $279,9002 bd2 ba1.5k sqft3201 SONESTA COURT #A, CLERMONT, FL 34711For Sale
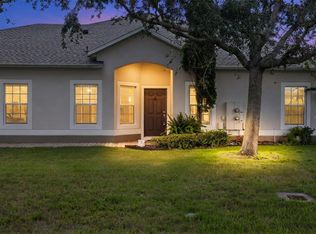 MLS ID #O6433553, Patti Kincaid, BHHS FLORIDA REALTY. Stellar MLS
 - $420,0003 bd2 ba1.8k sqft3516 KINLEY BROOKE LANE, CLERMONT, FL 34711For Sale
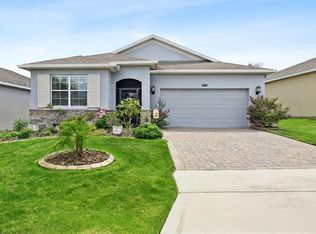 MLS ID #O6433965, Patti Kincaid, BHHS FLORIDA REALTY. Stellar MLS
 - $372,5003 bd3 ba1.8k sqft1788 HOLDEN RIDGE LANE, MINNEOLA, FL 34715For Sale
 MLS ID #A4672403, Rich Polese, COMPASS FLORIDA LLC. Stellar MLS
 - $365,0003 bd3 ba1.6k sqft13765 GOLDEN RUSSET DRIVE, WINTER GARDEN, FL 34787For SaleMLS ID #O6428789, Jenny Wemert, WEMERT GROUP REALTY LLC. Stellar MLS
- $429,0003 bd2 ba1.8k sqft2284 ADDISON AVENUE, CLERMONT, FL 34711For SaleMLS ID #O6426304, Andrew Kincaid, BHHS FLORIDA REALTY. Stellar MLS
- $435,0003 bd3 ba2k sqft3464 EMBERS LANE, CLERMONT, FL 34711For SaleMLS ID #O6373998, Patti Kincaid, BHHS FLORIDA REALTY. Stellar MLS
- $349,0003 bd2 ba1.1k sqft648 TRANQUILITY STREET, MINNEOLA, FL 34715For SaleMLS ID #O6403552, Alexis Jacobsen, EXP REALTY LLC. Stellar MLS
- $450,0004 bd2 ba2.1k sqft7771 SYRACUSE DRIVE, CLERMONT, FL 34714For SaleMLS ID #O6434043, Shawn McCormick, ERA GRIZZARD REAL ESTATE. Stellar MLS
- $325,0003 bd2 ba1.7k sqft1869 SUNSET RIDGE DRIVE, MASCOTTE, FL 34753For SaleMLS ID #O6431464, Jarred Denison, POP REALTY POWERED BY SELLSTATE. Stellar MLS
- $449,0004 bd2 ba1.9k sqft465 ROB ROY DRIVE, CLERMONT, FL 34711For SaleMLS ID #G5111754, Tommy Mydlo, II, DENIZ REALTY PARTNERS LLC. Stellar MLS
- $325,0003 bd3 ba1.9k sqft1320 GLENLEIGH DRIVE, OCOEE, FL 34761For SaleMLS ID #O6417998, Nivia Baijnath, REALTY OF AMERICA. Stellar MLS
- $315,0003 bd2 ba1.5k sqft1028 GREEN GATE BOULEVARD, GROVELAND, FL 34736For SaleMLS ID #G5113258, Laura Rakestraw, KELLER WILLIAMS CLASSIC. Stellar MLS
- $385,0003 bd2 ba1.7k sqft897 CARMILLION COURT, GROVELAND, FL 34736For SaleMLS ID #O6429513, Jarred Denison, POP REALTY POWERED BY SELLSTATE. Stellar MLS
- $349,9994 bd3 ba1.7k sqft735 BLISSFUL GARDENS WAY, APOPKA, FL 32703New ConstructionStellar MLS
- $357,0003 bd3 ba1.7k sqft7629 DANUBE ROAD, KISSIMMEE, FL 34747For SaleMLS ID #G5104815, Mario Deniz, DENIZ REALTY PARTNERS LLC. Stellar MLS
- $320,0003 bd2 ba1.4k sqft6838 WILSON HAMMOCK AVENUE, GROVELAND, FL 34736For SaleMLS ID #O6432751, Erica Diaz, HOMEVEST REALTY. Stellar MLS
- $315,0004 bd3 ba1.6k sqft3240 CUPID PLACE, KISSIMMEE, FL 34747For SaleMLS ID #S5152792, James Donovan, TEAM DONOVAN. Stellar MLS
- $457,5004 bd2 ba1.8k sqft1013 SADIE RIDGE ROAD, CLERMONT, FL 34715For SaleMLS ID #G5113221, Karin Arellano, ARELLANO REALTY & INVESTMENTS. Stellar MLS
- $358,6653 bd3 ba1.7k sqft668 EMERALD GROVE DRIVE, APOPKA, FL 32703New ConstructionStellar MLS
