Looking for new construction without the price tag or long wait? Welcome to this stunning 2021 townhome in the highly sought-after Waterbrooke community! This home boasts the "Francesca III" floor plan, a gem that Mattamy Homes no longer builds in any community. This home looks and feels brand new with an open concept layout and modern white kitchen that is both stylish and functional. One of the standout features of this townhome is the charming upstairs balcony, a unique addition that doesn't accompany many townhomes. The primary bedroom is a true retreat with an expansive walk-in closet, providing ample storage space.Your 2 car garage is already equipped with a Tesla charger! The location within the community is ideal – close enough to quickly walk to the amenities but tucked away far enough to avoid the hustle and bustle. Waterbrooke offers an array of incredible amenities including: a park, dog park, playground, spacious pool, splash pad, fitness center, nature trails, and walking paths in addition to beautiful water views. This gated community provides peace of mind, making it a perfect place for you to call "home." Perfectly located, Waterbrooke is just 30 minutes from both MCO and Disney, offering convenient access to travel and entertainment. Enjoy the luxury of living near downtown Winter Garden without the steep price points, while still being able to indulge in the beautiful rolling hills of Clermont. The neighborhood is surrounded by a plethora of dining and entertainment options, as well as convenience and retail stores, ensuring you have everything you need within a moment's reach. Don't miss the opportunity to take advantage of the BEST DEAL in the Waterbrooke community! With its exceptional design, plethora of amenities, and unbeatable location, this home is truly a rare find!
Sold for $379,900
$379,900
3013 ANGELONIA THORN WAY, CLERMONT, FL 34711
3beds
1,600sqft
Townhouse
Built in 2021
2,145 Square Feet Lot
$348,300 Zestimate®
$237/sqft
$2,496 Estimated rent
Home value
$348,300
$331,000 - $366,000
$2,496/mo
Zestimate® history
Owner options
List your home for rent
$2,496/mo
Rent Zestimate®
Find your next renter with Zillow Rental Manager. Plus, with online applications, you can quickly screen prospective tenants – for free.
$2,496/mo
Rent Zestimate®
Refinance and save
$2,843/mo
Est. payment
Refinancing to a lower rate could help reduce your monthly payments and save thousands over the life of the loan.
$2,843/mo
Est. payment
Explore your selling options
Work with a Zillow partner agent
Leverage their expertise and Zillow's premium Showcase listings to get your home seen by more buyers.
Get startedList with your own agent
Get your home in front of millions of buyers by listing it on Zillow.
Learn how to do itSell it yourself
Take full control of how buyers see your home on Zillow by listing For Sale by Owner (FSBO).
List your homeWhat's special
Zillow last checked:
Listing updated:
Listed by:
Ken Pozek 407-717-0197,
KELLER WILLIAMS ELITE PARTNERS III REALTY 321-527-5111,
Fallon Moore 440-749-8815,
KELLER WILLIAMS ELITE PARTNERS III REALTY
Bought with:
Mary Herrod De Boer, 3505336
SERHANT
Source: Stellar MLS,MLS#: O6230860 Originating MLS: Lake and Sumter
Originating MLS: Lake and Sumter
Facts & features
Interior
Bedrooms & bathrooms
- Bedrooms: 3
- Bathrooms: 3
- Full bathrooms: 2
- 1/2 bathrooms: 1
Primary bedroom
- Features: Ceiling Fan(s), En Suite Bathroom, Walk-In Closet(s)
- Level: Second
- Dimensions: 12x14
Bedroom 2
- Features: Ceiling Fan(s), Built-in Closet
- Level: Second
- Dimensions: 10x11
Bedroom 3
- Features: Ceiling Fan(s), Built-in Closet
- Level: Second
- Dimensions: 10x11
Primary bathroom
- Features: Dual Sinks, Shower No Tub, Single Vanity
- Level: Second
Kitchen
- Level: First
- Dimensions: 9.6x13
Living room
- Features: Ceiling Fan(s)
- Level: First
- Dimensions: 13.6x14.2
Loft
- Level: Second
- Dimensions: 8x11.5
Heating
- Central
Cooling
- Central Air
Appliances
- Included: Dishwasher, Dryer, Microwave, Range, Refrigerator, Washer
- Laundry: Inside, Laundry Closet
Features
- Ceiling Fan(s), Eating Space In Kitchen, Kitchen/Family Room Combo, Open Floorplan, PrimaryBedroom Upstairs, Solid Surface Counters
- Flooring: Carpet, Tile
- Doors: Sliding Doors
- Windows: Blinds
- Has fireplace: No
Interior area
- Total structure area: 2,253
- Total interior livable area: 1,600 sqft
Property
Parking
- Total spaces: 2
- Parking features: Alley Access, Driveway, Garage Door Opener, Garage Faces Rear
- Attached garage spaces: 2
- Has uncovered spaces: Yes
Features
- Levels: Two
- Stories: 2
- Patio & porch: Covered, Front Porch, Patio
- Exterior features: Rain Gutters
- Pool features: Other
Lot
- Size: 2,145 Square Feet
- Dimensions: 21 x 103
- Features: In County, Sidewalk
- Residential vegetation: Trees/Landscaped
Details
- Parcel number: 272226020300047400
- Zoning: RES
- Special conditions: None
Construction
Type & style
- Home type: Townhouse
- Architectural style: Traditional
- Property subtype: Townhouse
Materials
- Block, Stucco
- Foundation: Slab
- Roof: Shingle
Condition
- New construction: No
- Year built: 2021
Details
- Builder model: Francesca III
- Builder name: Mattamy Homes
Utilities & green energy
- Sewer: Public Sewer
- Water: Public
- Utilities for property: BB/HS Internet Available, Electricity Connected, Public, Sewer Connected, Water Connected
Community & HOA
Community
- Features: Clubhouse, Community Mailbox, Dog Park, Fitness Center, Gated Community - No Guard, Park, Pool, Sidewalks
- Pet fee: $0 monthly
- Subdivision: WATERBROOKE
HOA
- Has HOA: Yes
- Services included: Community Pool, Maintenance Structure, Maintenance Grounds, Maintenance Repairs, Recreational Facilities
- HOA fee: $264 monthly
- HOA name: Tamara Nunez
- HOA phone: 406-781-1400
Location
- Region: Clermont
Financial & listing details
- Price per square foot: $237/sqft
- Tax assessed value: $337,301
- Annual tax amount: $5,225
- Date on market: 8/8/2024
- Cumulative days on market: 46 days
- Listing terms: Cash,Conventional,FHA,VA Loan
- Ownership: Fee Simple
- Total actual rent: 0
- Electric utility on property: Yes
- Road surface type: Paved, Asphalt
Price history
| Date | Event | Price |
|---|---|---|
| 10/22/2024 | Sold | $379,900$237/sqft |
Source:  Stellar MLS #O6230860 Report a problem Stellar MLS #O6230860 Report a problem | ||
| 9/23/2024 | Pending sale | $379,900$237/sqft |
Source: Stellar MLS #O6230860 Report a problem | ||
| 8/8/2024 | Listed for sale | $379,900+39%$237/sqft |
Source: Stellar MLS #O6230860 Report a problem | ||
| 4/6/2021 | Sold | $273,358$171/sqft |
Source: Public Record Report a problem | ||
Public tax history
| Year | Property taxes | Tax assessment |
|---|---|---|
| 2025 | $5,625 +5.5% | $337,301 +8% |
| 2024 | $5,331 +2% | $312,348 +4.2% |
| 2023 | $5,226 +10.2% | $299,670 +10% |
| 2022 | $4,742 +965.8% | $272,428 +937.8% |
| 2021 | $445 | $26,250 |
Find assessor info on the county website
Neighborhood: 34711
Nearby homes
- $337,3003 bd2 ba1.4k sqft3009 Angelonia Thorn Way, Clermont, FL 34711Off Market
- $360,3003 bd2 ba1.6k sqft3017 Angelonia Thorn Way, Clermont, FL 34711Off Market
- $342,3003 bd2 ba1.5k sqft3005 Angelonia Thorn Way, Clermont, FL 34711Off Market
- $332,8003 bd3 ba1.5k sqft3001 Angelonia Thorn Way, Clermont, FL 34711Off Market
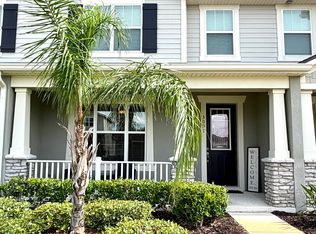
- $345,0003 bd3 ba1.4k sqft2997 Angelonia Thorn Way, Clermont, FL 34711For Sale
- $373,0003 bd2 ba1.6k sqft2144 Valencia Blossom St, Clermont, FL 34711Off Market
- $339,5003 bd2 ba1.5k sqft2993 Angelonia Thorn Way, Clermont, FL 34711Off Market
- $364,2003 bd2 ba1.6k sqft2989 Angelonia Thorn Way, Clermont, FL 34711Off Market
Nearby schools
GreatSchools rating
- 7/10Lost Lake Elementary SchoolGrades: PK-5Distance: 1.7 mi
- 8/10East Ridge Middle SchoolGrades: 6-8Distance: 1.3 mi
- 5/10East Ridge High SchoolGrades: 9-12Distance: 1 mi
Schools provided by the listing agent
- Elementary: Lost Lake Elem
- Middle: Windy Hill Middle
- High: East Ridge High
Source: Stellar MLS. This data may not be complete. We recommend contacting the local school district to confirm school assignments for this home.
Get a cash offer in 3 minutes
Find out how much your home could sell for in as little as 3 minutes with a no-obligation cash offer.
Estimated market value
$348,300
Get a cash offer in 3 minutes
Find out how much your home could sell for in as little as 3 minutes with a no-obligation cash offer.
Estimated market value
$348,300
- Florida
- Lake County
- Clermont
- 34711
- 3013 ANGELONIA THORN WAY
Nearby cities
Nearby zip codes
Other Clermont Topics
