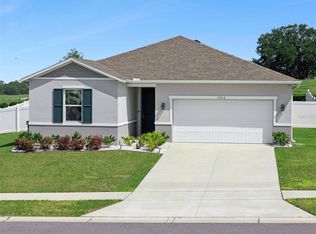
Looking for more space, privacy, and a backyard that's already ready to enjoy? Want it all at an affordable price? Welcome to 1869 Sunset Ridge Drive! This beautifully maintained 3-bedroom, 2-bath home offers over 1,700 square feet of comfortable living space, a desirable open and split floor plan, fresh landscaping, and a LOW HOA. Best of all, this home is MOVE-IN READY and priced WELL BELOW nearby new construction, giving you an opportunity to get the space and features you want without the higher price tag or waiting to build. Step inside and you'll immediately appreciate the bright, open layout designed to make everyday living and entertaining easy. The spacious living room features a stylish accent wall that adds character and creates a natural focal point, while ceiling fans in every room provide added comfort and means less money you have to spend after moving in. The open design allows the living, dining, and kitchen spaces to flow together while still giving each area its own purpose. Lucky for you, this home has a split floor plan which places the primary suite on its own side of the home and provides added privacy; A true retreat. The spacious primary bedroom includes a walk-in closet, while the ensuite bathroom features dual sinks, a separate shower, and a large linen closet for even more storage. Two additional bedrooms and a second full bathroom provide flexibility for guests, an office, hobbies, or whatever fits your lifestyle. An inside laundry room adds another layer of everyday convenience. The outdoor space is where this property continues to shine. Step onto your rear porch and into a backyard that's completely enclosed with vinyl fencing, giving you a private outdoor space that's already established and ready to enjoy. Gather around the fire pit on cooler evenings, entertain outdoors, or simply relax on the porch and enjoy your own backyard without staring at neighbors or another house. Fresh landscaping adds to the home's curb appeal and creates a clean, welcoming appearance from the moment you arrive. The location adds even more value! Positioned near the SR 50 corridor, you're connected to Groveland, Clermont, Minneola, shopping, dining, and other Central Florida destinations. Mascotte continues to expand its recreation options, including the newly opened Mascotte Sports Complex, along with city parks, playgrounds, and community recreation facilities. What makes this property stand out is simple: the work has already been done. Instead of budgeting for fencing, landscaping, fixtures, and the other expenses that can quickly add up after closing, you can put those projects behind you and start enjoying the home immediately. Combine that with its competitive price, low HOA, usable indoor and outdoor spaces, and convenient Central Florida location, and the value becomes difficult to overlook. Schedule your private showing today! Your home is ready when you are ;)
Pending
$325,000
1869 SUNSET RIDGE DRIVE, MASCOTTE, FL 34753
3beds
1,716sqft
Single Family Residence
Built in 2021
10,065 Square Feet Lot
$-- Zestimate®
$189/sqft
$29/mo HOA
What's special
Rear porchBright open layoutSeparate showerFresh landscapingWalk-in closetSpacious primary bedroom
- 51 days
- 209
- 6
Likely to sell faster than
Zillow last checked:
Listing updated:
Listed by:
Jarred Denison 407-247-2899,
POP REALTY POWERED BY SELLSTATE 407-247-2899
Source: Stellar MLS,MLS#: O6431464 Originating MLS: Orlando Regional
Originating MLS: Orlando Regional
Facts & features
Interior
Bedrooms & bathrooms
- Bedrooms: 3
- Bathrooms: 2
- Full bathrooms: 2
Rooms
- Room types: Utility Room
Primary bedroom
- Features: Ceiling Fan(s), En Suite Bathroom, Walk-In Closet(s)
- Level: First
- Area: 252 Square Feet
- Dimensions: 12x21
Bedroom 2
- Features: Ceiling Fan(s), Built-in Closet
- Level: First
- Area: 120.75 Square Feet
- Dimensions: 11.5x10.5
Bedroom 3
- Features: Ceiling Fan(s), Built-in Closet
- Level: First
- Area: 126.5 Square Feet
- Dimensions: 11.5x11
Primary bathroom
- Features: Dual Sinks, Exhaust Fan, Shower No Tub, Water Closet/Priv Toilet
- Level: First
- Area: 130 Square Feet
- Dimensions: 10x13
Bathroom 2
- Features: Exhaust Fan, Single Vanity, Tub With Shower, Built-in Closet
- Level: First
- Area: 44 Square Feet
- Dimensions: 8x5.5
Dining room
- Level: First
- Area: 154 Square Feet
- Dimensions: 11x14
Kitchen
- Features: Pantry, Kitchen Island
- Level: First
- Area: 115 Square Feet
- Dimensions: 10x11.5
Laundry
- Level: First
- Area: 36 Square Feet
- Dimensions: 6x6
Living room
- Features: Ceiling Fan(s)
- Level: First
- Area: 247.5 Square Feet
- Dimensions: 16.5x15
Heating
- Electric
Cooling
- Central Air
Appliances
- Included: Dishwasher, Electric Water Heater, Exhaust Fan, Microwave, Range, Refrigerator
- Laundry: Inside
Features
- Ceiling Fan(s), Eating Space In Kitchen, Kitchen/Family Room Combo, Open Floorplan, Solid Surface Counters, Thermostat, Walk-In Closet(s)
- Flooring: Carpet, Tile
- Doors: Sliding Doors
- Has fireplace: No
Interior area
- Total structure area: 2,267
- Total interior livable area: 1,716 sqft
Video & virtual tour
Property
Parking
- Total spaces: 2
- Parking features: Driveway, Garage Door Opener
- Attached garage spaces: 2
- Has uncovered spaces: Yes
- Details: Garage Dimensions: 20X20
Features
- Levels: One
- Stories: 1
- Patio & porch: Covered, Rear Porch
- Exterior features: Fire Pit, Sidewalk
- Fencing: Vinyl
Lot
- Size: 10,065 Square Feet
- Features: Sidewalk
Details
- Parcel number: 112224040300024900
- Special conditions: None
Construction
Type & style
- Home type: SingleFamily
- Property subtype: Single Family Residence
Materials
- Block, Stucco
- Foundation: Slab
- Roof: Shingle
Condition
- New construction: No
- Year built: 2021
Utilities & green energy
- Sewer: Septic Tank
- Water: Public
- Utilities for property: BB/HS Internet Available, Cable Available, Electricity Connected, Sewer Connected, Underground Utilities, Water Connected
Community & HOA
Community
- Security: Security System, Smoke Detector(s)
- Pet fee: $0 monthly
- Subdivision: DUKES LAKE PH IV
HOA
- Has HOA: Yes
- HOA fee: $29 monthly
- HOA name: SENTRY MGMT/ SAIRA ARROYO
- HOA phone: 352-243-4595
Location
- Region: Mascotte
Financial & listing details
- Price per square foot: $189/sqft
- Tax assessed value: $275,416
- Annual tax amount: $4,694
- Date on market: 8/7/2026
- Cumulative days on market: 52 days
- Listing terms: Cash,Conventional,FHA,USDA Loan,VA Loan
- Ownership: Fee Simple
- Total actual rent: 0
- Electric utility on property: Yes
- Road surface type: Paved
Estimated market value
Not available
Estimated sales range
Not available
Not available
Price history
| Date | Event | Price |
|---|---|---|
| 9/6/2026 | Pending sale | $325,000$189/sqft |
Source:  Stellar MLS #O6431464 Report a problem Stellar MLS #O6431464 Report a problem | ||
| 8/8/2026 | Listed for sale | $325,000+23.9%$189/sqft |
Source: Stellar MLS #O6431464 Report a problem | ||
| 4/5/2021 | Sold | $262,220$153/sqft |
Source: Public Record Report a problem | ||
Public tax history
| Year | Property taxes | Tax assessment |
|---|---|---|
| 2025 | $4,694 +4% | $260,280 +2.9% |
| 2024 | $4,515 +6.1% | $252,950 +3% |
| 2023 | $4,254 +3.6% | $245,590 +3% |
| 2022 | $4,104 +436.2% | $238,437 +702.8% |
| 2021 | $765 | $29,700 |
Find assessor info on the county website
Monthly payment
Est. payment
Payment breakdown
Explore the cost of this home by adjusting the details. Changes won't be saved.Climate risks
Neighborhood: 34753
Nearby schools
Schools provided by the listing agent
- Elementary: Mascotte Elem
- Middle: Gray Middle
- High: South Lake High
Source: Stellar MLS. This data may not be complete. We recommend contacting the local school district to confirm school assignments for this home.
Similar homes
- $349,0003 bd2 ba1.6k sqft1181 STRATTON AVENUE, GROVELAND, FL 34736For Sale
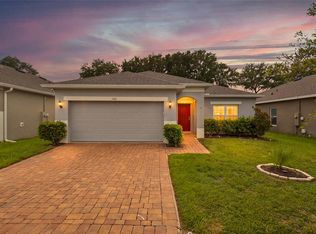
 MLS ID #G5115482, Ariya Mobed, MOBED REALTY, P.A.. Stellar MLS
 - $349,9004 bd2 ba2.3k sqft2220 GLADIOLUS LANE, MASCOTTE, FL 34753For Sale
 MLS ID #O6283195, Rose Gachette, LA ROSA REALTY ORLANDO LLC. Stellar MLS
 - $349,5003 bd2 ba1.5k sqft3349 PINK OLEANDER AVENUE, MASCOTTE, FL 34753For Sale
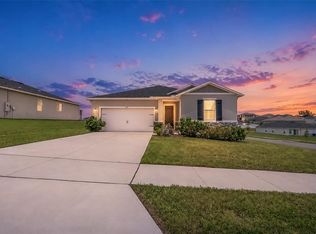 MLS ID #G5115720, Pooja Vaswani, REAL BROKER, LLC. Stellar MLS
 - $334,0003 bd2 ba1.5k sqft1682 LITTLELEAF BOXWOOD LOOP, MASCOTTE, FL 34753For Sale
 MLS ID #O6398516, Susana Wight, REAL BROKER, LLC. Stellar MLS
 - $340,0004 bd2 ba1.7k sqft1530 SUGARBELLE CIRCLE, MASCOTTE, FL 34753For SaleMLS ID #G5117477, Nicole May, CAN REALTY, LLC. Stellar MLS
- $369,9003 bd2 ba1.6k sqft3050 SUNSCAPE TERRACE, GROVELAND, FL 34736For SaleMLS ID #G5115491, Lydia Todd, COLDWELL BANKER HUBBARD HANSEN. Stellar MLS
- $320,0003 bd2 ba1.4k sqft6838 WILSON HAMMOCK AVENUE, GROVELAND, FL 34736For SaleMLS ID #O6432751, Erica Diaz, HOMEVEST REALTY. Stellar MLS
- $399,9994 bd2 ba1.7k sqft2201 GLADIOLUS LN LANE, MASCOTTE, FL 34753For SaleMLS ID #TB8465859, Jeremiah Glowski, IMPACT REALTY TAMPA BAY. Stellar MLS
- $394,0004 bd2 ba2.3k sqft2429 BEGONIA STREET, MASCOTTE, FL 34753For SaleMLS ID #O6405735, Thomas Nickley, Jr, KELLER WILLIAMS REALTY AT THE PARKS. Stellar MLS
- $367,9994 bd2 ba1.8k sqft1021 OSPREY COVE CIRCLE, GROVELAND, FL 34736For SaleMLS ID #S5157391, Wilmer Arocha, AXEN REALTY, LLC. Stellar MLS
- $294,9003 bd2 ba1.5k sqft1949 HEART LAKE DRIVE, GROVELAND, FL 34736For SaleMLS ID #G5112745, Joe Cooper, COOPER HOMEFRONT REALTY. Stellar MLS
- $350,0003 bd2 ba1.9k sqft306 ALCOVE DRIVE, GROVELAND, FL 34736For SaleMLS ID #G5117315, Lorie Gullian, KELLER WILLIAMS ELITE PARTNERS III REALTY. Stellar MLS
- $349,0004 bd2 ba1.8k sqft1795 ROSS HAMMOCK AVENUE, GROVELAND, FL 34736For SaleMLS ID #O6415037, Thomas Nickley, Jr, KELLER WILLIAMS REALTY AT THE PARKS. Stellar MLS
- $449,9904 bd3 ba1.8k sqft6824 PERCH HAMMOCK LOOP, GROVELAND, FL 34736For SaleMLS ID #O6434752, Paloma Eduar Andrade Froldi, WRA BUSINESS & REAL ESTATE. Stellar MLS
- $350,0003 bd3 ba1.8k sqft1788 HOLDEN RIDGE LANE, MINNEOLA, FL 34715For SaleMLS ID #O6441118, Ken Pozek, REAL BROKER, LLC. Stellar MLS
- $365,0004 bd3 ba1.8k sqft6939 WILSON PASTURE AVENUE, GROVELAND, FL 34736For SaleMLS ID #O6428285, Gregory Buckley, LOKATION. Stellar MLS
- $395,0004 bd2 ba1.9k sqft669 JUPITER BEACH ROAD, GROVELAND, FL 34736For SaleMLS ID #O6362708, Georgina Pinango, ROMAN'S PRO REALTY LLC. Stellar MLS
- $374,9004 bd2 ba1.8k sqft6941 DILLY LAKE AVENUE, GROVELAND, FL 34736For SaleMLS ID #O6426794, Steven Horner, RE/MAX PRIME PROPERTIES. Stellar MLS
- $375,0004 bd3 ba1.8k sqft7224 BIG CEDAR ALLEY, GROVELAND, FL 34736For SaleMLS ID #TB8544588, Chris Whitener, REALTY ONE GROUP ADVANTAGE. Stellar MLS
- $310,0003 bd2 ba1.6k sqft5322 POND CROSSING PLACE, LEESBURG, FL 34748For SaleMLS ID #G5117311, Claire Brooks, FLORIDA PLUS REALTY, LLC. Stellar MLS
