Skip main navigation
Sold for $331,500
  • $331,500

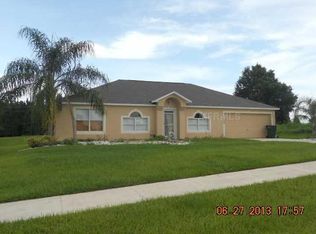
    1863 SUNSET RIDGE DRIVE, MASCOTTE, FL 34753

    4beds
    2,132sqft
    Single Family Residence
    Built in 2006
    10,000 Square Feet Lot
    $336,400 Zestimate®
    $155/sqft
    $2,196 Estimated rent

    Home value

    $336,400

    $320,000 - $353,000

    $2,196/mo

    Zestimate® history
    Loading
    Loading...

    Owner options

    List your home for rent

    $2,196/mo

    Rent Zestimate®

    Find your next renter with Zillow Rental Manager. Plus, with online applications, you can quickly screen prospective tenants – for free.

    Learn more

    $2,196/mo

    Rent Zestimate®

    Refinance and save

    $2,278/mo

    Est. payment

    Refinancing to a lower rate could help reduce your monthly payments and save thousands over the life of the loan.

    See today's rates

    $2,278/mo

    Est. payment

    Explore your selling options

    Work with a Zillow partner agent

    Leverage their expertise and Zillow's premium Showcase listings to get your home seen by more buyers.

    Get started

    List with your own agent

    Get your home in front of millions of buyers by listing it on Zillow.

    Learn how to do it

    Sell it yourself

    Take full control of how buyers see your home on Zillow by listing For Sale by Owner (FSBO).

    List your home

    What's special

    Extra storageNice windowSplit floor planSpacious florida roomOpen patioNatural lightWalk in shower
    Great 4/2 home in the established Dukes Lake Landing neighborhood! Low HOA! Inside you will find a nice formal Living room or combined Dining/Living room if needed! The split floor plan has the Primary bedroom at the front off the home with two windows for natural light, two walk in closets and the primary bathroom features a walk in shower as well walk in fiberglass tub, dual sinks and door that leads outside to the enclosed Florida room. The Kitchen is open to the Family room and has island with sink, two closet pantries, a nice window above the second sink looking outside to the backyard. The nook has built in shelving, closet pantry for extra storage and sliders that lead to the spacious Florida room and backyard. Down the hall are three more guest bedrooms and a full bath with tub/shower. The laundry is also inside and the washer and dryer are included. Relax outback in your covered Florida room with windows or out on your open patio which is great for cooking out. Roof is 2021. This home is minutes to Hwy 50, restaurants, shopping and only 15 minutes to Clermont. Close to the Florida turnpike in Groveland too! Great location!

    Zillow last checked:

    Listing updated:

    Listed by:

    Kaley Hansen 352-250-4563,

    COLDWELL BANKER HUBBARD HANSEN 352-394-4031

    Bought with:

    Bonnie Drawdy, 3282214

    ERA GRIZZARD REAL ESTATE

    Source: Stellar MLS,MLS#: G5079984MLS LogoOriginating MLS: Lake and Sumter

    Facts & features

    Interior

    Bedrooms & bathrooms
    • Bedrooms: 4
    • Bathrooms: 2
    • Full bathrooms: 2
    Rooms
    • Room types: Florida Room, Utility Room
    Primary bedroom
    • Features: Walk-In Closet(s)
    • Level: First
    • Dimensions: 12x18
    Bedroom 2
    • Features: Walk-In Closet(s)
    • Level: First
    • Dimensions: 9x11
    Bedroom 3
    • Features: Walk-In Closet(s)
    • Level: First
    • Dimensions: 9x14
    Bedroom 4
    • Features: Walk-In Closet(s)
    • Level: First
    • Dimensions: 9x13
    Dining room
    • Level: First
    • Dimensions: 11x8
    Florida room
    • Level: First
    • Dimensions: 23x14
    Kitchen
    • Level: First
    • Dimensions: 14x13
    Living room
    • Level: First
    • Dimensions: 15x20
    Living room
    • Level: First
    • Dimensions: 13x19
    Heating
    • Heat Pump
    Cooling
    • Central Air
    Appliances
    • Included: Dishwasher, Dryer, Electric Water Heater, Microwave, Range, Refrigerator, Washer
    • Laundry: Inside, Laundry Closet
    Features
    • Ceiling Fan(s), Eating Space In Kitchen, Living Room/Dining Room Combo, Primary Bedroom Main Floor, Split Bedroom, Thermostat, Walk-In Closet(s)
    • Flooring: Carpet, Laminate, Tile
    • Doors: Sliding Doors
    • Windows: Blinds, Drapes, Window Treatments
    • Has fireplace: No
    Interior area
    • Total structure area: 2,894
    • Total interior livable area: 2,132 sqft

    Property

    Parking
    • Total spaces: 2
    • Parking features: Garage - Attached
    • Attached garage spaces: 2
    Features
    • Levels: One
    • Stories: 1
    • Patio & porch: Covered, Enclosed, Patio, Rear Porch, Screened
    • Exterior features: Lighting
    Lot
    • Size: 10,000 Square Feet
    • Features: Cleared, Landscaped, Level
    • Residential vegetation: Mature Landscaping, Trees/Landscaped
    Details
    • Parcel number: 112224040200022700
    • Special conditions: None

    Construction

    Type & style
    • Home type: SingleFamily
    • Property subtype: Single Family Residence
    Materials
    • Block, Stucco
    • Foundation: Slab
    • Roof: Shingle
    Condition
    • New construction: No
    • Year built: 2006

    Utilities & green energy

    • Sewer: Septic Tank
    • Water: Public
    • Utilities for property: Electricity Connected, Water Connected

    Community & HOA

    Community
    • Security: Security System
    • Pet fee: $0 monthly
    • Subdivision: MASCOTTE DUKES LAKE PH 03
    HOA
    • Has HOA: Yes
    • HOA fee: $29 monthly
    • HOA name: Don Asher Management/Treva Erquitt
    • HOA phone: 407-425-4561
    Location
    • Region: Mascotte

    Financial & listing details

    • Price per square foot: $155/sqft
    • Tax assessed value: $279,608
    • Annual tax amount: $1,675
    • Date on market: 3/24/2024
    • Cumulative days on market: 18 days
    • Listing terms: Cash,Conventional,FHA,VA Loan
    • Ownership: Fee Simple
    • Total actual rent: 0
    • Electric utility on property: Yes
    • Road surface type: Paved

    Price history

    DateEventPrice
    5/14/2024Sold$331,500-1%$155/sqft
    Source: Stellar MLS #G5079984 Report a problem
    4/11/2024Pending sale$335,000$157/sqft
    Source: Stellar MLS #G5079984 Report a problem
    3/24/2024Listed for sale$335,000+245.4%$157/sqft
    Source: Stellar MLS #G5079984 Report a problem
    10/18/2010Sold$97,000-3%$45/sqft
    Source: Public Record Report a problem
    2/20/2010Listing removed$100,000$47/sqft
    Source: Watson Realty Corp #MG4655979 Report a problem
    12/20/2009Listed for sale$100,000-56.1%$47/sqft
    Source: Watson Realty Corp #MG4655979 Report a problem
    12/5/2006Sold$227,900$107/sqft
    Source: Public Record Report a problem

    Public tax history

    YearProperty taxesTax assessment
    2025$2,346 +22.6%$123,798 +19.5%
    2024$1,914 +14.2%$103,620 +3%
    2023$1,675 +5.3%$100,610 +3%
    2022$1,590 +3.8%$97,680 +3%
    2021$1,532 +4.4%$94,843 +1.4%
    2020$1,467 -1%$93,534 +2.3%
    2019$1,482 +4.5%$91,432 +1.9%
    2018$1,418 $89,728 +2.1%
    2017$1,418 +1.9%$87,883 +2.1%
    2016$1,391 +0.4%$86,076 +0.7%
    2015$1,385 +50.4%$85,478 +12.5%
    2014$921 +20.5%$75,957 +1.5%
    2013$765 +0.2%$74,835 +1.7%
    2012$763 -31.2%$73,585 -17.5%
    2011$1,110 -52.9%$89,182 -15.7%
    2010$2,354 -21.9%$105,800 -26.1%
    2009$3,013 -18.6%$143,101 -21.8%
    2008$3,702 -7.6%$182,908 -7.6%
    2007$4,008 +908.4%$197,896 +987.3%
    2006$397 $18,200
    2005-- --
    Find assessor info on the county website

    Neighborhood: 34753

    Nearby schools

    GreatSchools rating
    Get a cash offer in 3 minutes
    Find out how much your home could sell for in as little as 3 minutes with a no-obligation cash offer.
    Estimated market value
    $336,400
    Get a cash offer in 3 minutes
    Find out how much your home could sell for in as little as 3 minutes with a no-obligation cash offer.
    Estimated market value
    $336,400