Virtually Staged. Welcome to Heritage Hills, one of Clermont’s most desirable 55+ communities! This beautifully located St. Marten villa is an end unit with a spacious, inviting floor plan filled with natural light. Even better, its prime location puts you just a short distance from the clubhouse and all the wonderful amenities Heritage Hills has to offer. This charming 2-bedroom, 2-bath villa features a NEW ROOF and offers a flexible floor plan with an inside utility room and a versatile flex room—perfect for a home office, hobby room, den, or whatever best suits your lifestyle. Engineered hardwood flooring flows throughout the main living areas and flex room, while both bedrooms feature comfortable carpeting. Step outside to the extended screened-in lanai, where you can relax and enjoy the peaceful setting overlooking the community walking trail. With NO REAR NEIGHBORS, this is the perfect spot to enjoy your morning coffee, entertain friends, or simply unwind outdoors. The lanai floor has also been freshly painted, making this outdoor space move-in ready! Heritage Hills offers an exceptional resort-style lifestyle with amenities for everyone, including a heated pool and spa, pickleball, tennis, basketball, bocce ball, shuffleboard, fitness center, golf simulator, billiard room, card room, arts and crafts room, clubhouse, ballroom, and a full calendar of planned activities and social events. The community also features a scenic 5-mile walking trail winding throughout the neighborhood. The HOA fee includes Spectrum high-speed internet and cable, as well as reclaimed irrigation water. Exterior homes are painted approximately every 5–6 years, and roofs are replaced according to the community’s maintenance schedule. With its welcoming floor plan, peaceful rear setting, convenient location, and wonderful amenities, this villa offers an ideal opportunity to enjoy the carefree Florida lifestyle you’ve been looking for. Come see all that this special home and Heritage Hills have to offer. Call today to schedule your private showing
For sale
$279,900
3201 SONESTA COURT #A, CLERMONT, FL 34711
2beds
1,503sqft
Villa
Built in 2010
7,729 Square Feet Lot
$273,100 Zestimate®
$186/sqft
$543/mo HOA
What's special
Welcoming floor planExtended screened-in lanaiPeaceful rear settingInside utility room
- 14 days
- 961
- 42
Likely to sell faster than
Zillow last checked:
Listing updated:
Listed by:
Patti Kincaid 407-810-9231,
BHHS FLORIDA REALTY 407-876-2090,
Andrew Kincaid 407-304-0454,
BHHS FLORIDA REALTY
Source: Stellar MLS,MLS#: O6433553 Originating MLS: Orlando Regional
Originating MLS: Orlando Regional
Facts & features
Interior
Bedrooms & bathrooms
- Bedrooms: 2
- Bathrooms: 2
- Full bathrooms: 2
Rooms
- Room types: Den/Library/Office, Utility Room
Primary bedroom
- Features: Walk-In Closet(s)
- Level: First
- Area: 195 Square Feet
- Dimensions: 13x15
Bedroom 2
- Features: Built-in Closet
- Level: First
- Area: 165 Square Feet
- Dimensions: 15x11
Balcony porch lanai
- Level: First
- Area: 208 Square Feet
- Dimensions: 13x16
Dining room
- Level: First
- Area: 110 Square Feet
- Dimensions: 11x10
Kitchen
- Level: First
- Area: 121 Square Feet
- Dimensions: 11x11
Living room
- Level: First
- Area: 247 Square Feet
- Dimensions: 13x19
Office
- Level: First
- Area: 130 Square Feet
- Dimensions: 10x13
Heating
- Central, Electric
Cooling
- Central Air
Appliances
- Included: Dishwasher, Dryer, Electric Water Heater, Microwave, Range, Refrigerator, Washer
- Laundry: Electric Dryer Hookup, Inside, Laundry Closet, Washer Hookup
Features
- Ceiling Fan(s), Open Floorplan, Primary Bedroom Main Floor, Solid Surface Counters, Split Bedroom, Stone Counters, Thermostat, Walk-In Closet(s)
- Flooring: Carpet, Ceramic Tile, Laminate
- Doors: Sliding Doors
- Has fireplace: No
- Common walls with other units/homes: End Unit
Interior area
- Total structure area: 2,036
- Total interior livable area: 1,503 sqft
Video & virtual tour
Property
Parking
- Total spaces: 1
- Parking features: Driveway, Garage Door Opener
- Attached garage spaces: 1
- Has uncovered spaces: Yes
Features
- Levels: One
- Stories: 1
- Patio & porch: Patio, Screened
- Exterior features: Irrigation System
- Has view: Yes
- View description: Trees/Woods
Lot
- Size: 7,729 Square Feet
- Features: City Lot, Level
Details
- Parcel number: 0323260101000014A0
- Zoning: PUD
- Special conditions: None
Construction
Type & style
- Home type: SingleFamily
- Property subtype: Villa
Materials
- Block, Stucco
- Foundation: Slab
- Roof: Shingle
Condition
- New construction: No
- Year built: 2010
Details
- Builder model: St Marten
- Builder name: Lennar
Utilities & green energy
- Sewer: Public Sewer
- Water: Public
- Utilities for property: BB/HS Internet Available, Cable Available, Electricity Connected, Phone Available, Public, Sewer Connected, Street Lights, Underground Utilities, Water Connected
Community & HOA
Community
- Features: Buyer Approval Required, Clubhouse, Deed Restrictions, Dog Park, Fitness Center, Gated Community - Guard, Golf Carts OK, Irrigation-Reclaimed Water, Sidewalks, Tennis Court(s)
- Security: Gated Community, Security System, Smoke Detector(s)
- Pet fee: $0 monthly
- Senior community: Yes
- Subdivision: HERITAGE HILLS PH 02
HOA
- Has HOA: Yes
- Amenities included: Basketball Court, Cable TV, Clubhouse, Fence Restrictions, Fitness Center, Gated
- Services included: Cable TV, Community Pool, Internet, Maintenance Grounds, Manager, Pool Maintenance, Private Road
- HOA fee: $543 monthly
- HOA name: Antoinette Ferraro
- HOA phone: 407-615-8550
Location
- Region: Clermont
Financial & listing details
- Price per square foot: $186/sqft
- Annual tax amount: $4,633
- Date on market: 8/15/2026
- Cumulative days on market: 228 days
- Listing terms: Cash,Conventional,FHA,VA Loan
- Ownership: Fee Simple
- Total actual rent: 0
- Electric utility on property: Yes
- Road surface type: Paved
Estimated market value
$273,100
$259,000 - $287,000
$2,274/mo
Price history
| Date | Event | Price |
|---|---|---|
| 8/15/2026 | Listed for sale | $279,900+0.1%$186/sqft |
Source:  Stellar MLS #O6433553 Report a problem Stellar MLS #O6433553 Report a problem | ||
| 7/21/2026 | Listing removed | $279,500$186/sqft |
Source: Stellar MLS #G5105573 Report a problem | ||
| 7/8/2026 | Price change | $279,500-6.4%$186/sqft |
Source: Stellar MLS #G5105573 Report a problem | ||
| 5/19/2026 | Price change | $298,500-6.6%$199/sqft |
Source: Stellar MLS #G5105573 Report a problem | ||
| 4/10/2026 | Price change | $319,500-2.6%$213/sqft |
Source: Stellar MLS #G5105573 Report a problem | ||
| 3/3/2026 | Price change | $327,999-2.1%$218/sqft |
Source: Stellar MLS #G5105573 Report a problem | ||
| 12/18/2025 | Listed for sale | $335,000$223/sqft |
Source: Stellar MLS #G5105573 Report a problem | ||
Public tax history
Tax history is unavailable.
Monthly payment
Est. payment
Payment breakdown
Explore the cost of this home by adjusting the details. Changes won't be saved.Climate risks
Neighborhood: 34711

Similar homes
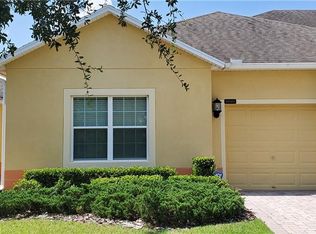
- $290,0002 bd2 ba1.3k sqft3569 BELLAND CIRCLE #C, CLERMONT, FL 34711For Sale

 MLS ID #O6405316, Chris Sartwell, CENTURY 21 CARIOTI. Stellar MLS
 - $278,5002 bd2 ba1.5k sqft3550 FAIRWATERS COURT #D, CLERMONT, FL 34711For Sale
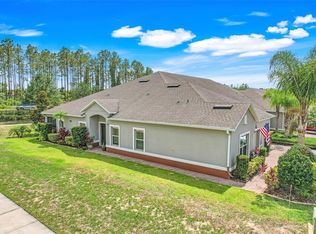 MLS ID #G5107861, Heather Walker, OPTIMA ONE REALTY, INC.. Stellar MLS
 - $280,0002 bd2 ba1.3k sqft3538 BELLAND CIRCLE #B, CLERMONT, FL 34711For Sale
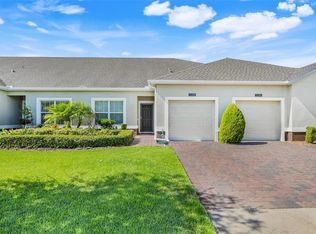 MLS ID #O6343233, Stephanie Baldner, EXP REALTY LLC. Stellar MLS
 - $275,0002 bd2 ba1.3k sqft3550 FAIRWATERS COURT #C, CLERMONT, FL 34711For Sale
 MLS ID #O6368915, Josephine Franco, LIFESTYLE INTERNATIONAL REALTY. Stellar MLS
 - $339,5003 bd2 ba1.7k sqft4075 KINGSLEY STREET, CLERMONT, FL 34711For SaleMLS ID #G5115993, Christy Lupien, WATSON REALTY CORP., REALTORS. Stellar MLS
- $375,0002 bd2 ba1.9k sqft4065 KINGSLEY STREET, CLERMONT, FL 34711For SaleMLS ID #O6418096, Justin Hess, INFINITE REAL ESTATE POWERED BY ILIST. Stellar MLS
- $349,0002 bd2 ba1.7k sqft3003 PINNACLE COURT, CLERMONT, FL 34711For SaleMLS ID #G5113939, Margaret Harrington, WEICHERT REALTORS-HALLMARK PR. Stellar MLS
- $400,0003 bd2 ba1.8k sqft3548 KINLEY BROOKE LANE, CLERMONT, FL 34711For SaleMLS ID #O6410225, Curt Marksbury, WATSON REALTY CORP., REALTORS. Stellar MLS
- $415,0003 bd2 ba1.7k sqft14825 GREATER PINES BOULEVARD, CLERMONT, FL 34711For SaleMLS ID #G5113117, Brandie Mathison-Klein, KELLER WILLIAMS ELITE PARTNERS III REALTY. Stellar MLS
- $314,9003 bd2 ba1.6k sqft15409 IVORY GULL LANE, MASCOTTE, FL 34753For SaleMLS ID #G5116893, Bonnie Black, FLORIDA REALTY INVESTMENTS. Stellar MLS
- $324,9004 bd2 ba1.9k sqft15733 BAY VISTA DRIVE, CLERMONT, FL 34714For SaleMLS ID #O6427549, Summer Brady, MAINSTAY BROKERAGE LLC. Stellar MLS
- $310,0003 bd2 ba1.5k sqft1949 HEART LAKE DRIVE, GROVELAND, FL 34736For SaleMLS ID #G5112745, Joe Cooper, COOPER HOMEFRONT REALTY. Stellar MLS
- $279,5003 bd2 ba1.5k sqft4905 KELSO STREET, LEESBURG, FL 34748For SaleMLS ID #TB8513986, Christine Smith, THE KEYES COMPANY. Stellar MLS
- $284,9002 bd2 ba1.7k sqft5000 SAWGRASS LAKE CIRCLE, LEESBURG, FL 34748For SaleMLS ID #G5112759, Betty Fitch, CHARLES RUTENBERG REALTY ORLANDO. Stellar MLS
- $399,0003 bd3 ba1.8k sqft2673 SPIDER LILY COURT, CLERMONT, FL 34711For SaleMLS ID #O6403827, Jane LaFrance, REALTY HUB. Stellar MLS
- $350,0003 bd2 ba1.2k sqft732 ARBOR POINTE AVENUE, MINNEOLA, FL 34715For SaleMLS ID #G5114196, Jennifer Wills, OPTIMA ONE REALTY, INC.. Stellar MLS
- $280,0003 bd2 ba1.4k sqft4962 RAINBOW TROUT ROAD, TAVARES, FL 32778For SaleMLS ID #G5112324, Chelsey Davis, EXIT REALTY TRI-COUNTY. Stellar MLS
- $295,0003 bd2 ba1.8k sqft115 CRESCENT MOON DRIVE, GROVELAND, FL 34736For SaleMLS ID #O6407445, Eddie Lopez, EXP REALTY LLC. Stellar MLS
- $289,9003 bd3 ba1.6k sqft556 JUNIPER SPRINGS DRIVE, GROVELAND, FL 34736For SaleMLS ID #G5113703, Karen Salter, IAD REAL ESTATE. Stellar MLS
- $410,0002 bd2 ba1.7k sqft2330 HAMILTON RIDGE ROAD, CLERMONT, FL 34715For SaleMLS ID #O6387965, Lisa Foster, PREFERRED REAL ESTATE BROKERS. Stellar MLS
