Virtually Staged. Price Reduction! BRING YOUR GOLF CART! Welcome to this beautiful 55+ residence offering just under 2,000 square feet of comfortable living space with all the ammenities. This home offers additional garage space and a prime location conveniently situated near the private back community gate entrance combining accessibility with privacy. Inside, you'll find vaulted ceilings that create an open, airy atmosphere throughout the main living areas. The well-appointed kitchen is equipped with stainless steel appliances and ample space for cooking and entertaining. The flexible floor plan includes two spacious bedrooms plus a dedicated office complete with a Murphy bed, providing the perfect place for guests, remote work, or hobby room. Separate laundry room equipped with washer dryer and utiliity sink just off the garage. Step outside to the screened rear patio and enjoy peaceful scenery, this outdoor retreat offers the perfect setting for morning coffee, evening relaxation, or entertaining friends and family. This home delivers the ideal blend of comfort and functionality, in a highly convenient location. 25 minutes to Disney, 40 minutes to (MCO) Orlando International Airport. Community ammenities include two Golf Courses, community pool, fitness center, clubhouse, tennis courts, pickle ball, shuffle board, bocce ball and a private gate with 24 hour security guard.
For sale
Price cut: $1K (10/12)
$368,000
4065 KINGSLEY STREET, CLERMONT, FL 34711
2beds
1,997sqft
Single Family Residence
Built in 2000
6,181 Square Feet Lot
$362,200 Zestimate®
$184/sqft
$482/mo HOA
What's special
Two spacious bedroomsAdditional garage spaceWell-appointed kitchenScreened rear patioPeaceful sceneryStainless steel appliances
- 113 days
- 922
- 46
Zillow last checked:
Listing updated:
Listed by:
Justin Hess 321-689-8731,
INFINITE REAL ESTATE POWERED BY ILIST 321-689-8731
Source: Stellar MLS,MLS#: O6418096 Originating MLS: Orlando Regional
Originating MLS: Orlando Regional
Facts & features
Interior
Bedrooms & bathrooms
- Bedrooms: 2
- Bathrooms: 2
- Full bathrooms: 2
Rooms
- Room types: Den/Library/Office
Primary bedroom
- Features: Walk-In Closet(s)
- Level: First
- Area: 224 Square Feet
- Dimensions: 16x14
Bedroom 2
- Features: Storage Closet
- Level: First
- Area: 450 Square Feet
- Dimensions: 30x15
Dining room
- Features: No Closet
- Level: First
- Area: 255 Square Feet
- Dimensions: 17x15
Kitchen
- Features: No Closet
- Level: First
- Area: 210 Square Feet
- Dimensions: 15x14
Living room
- Features: No Closet
- Level: First
- Area: 432 Square Feet
- Dimensions: 27x16
Heating
- Central
Cooling
- Central Air
Appliances
- Included: Dishwasher, Disposal, Dryer, Freezer, Ice Maker, Microwave, Range, Refrigerator, Washer
- Laundry: Laundry Room
Features
- High Ceilings, Open Floorplan
- Flooring: Carpet, Ceramic Tile
- Doors: Sliding Doors
- Has fireplace: No
- Common walls with other units/homes: Corner Unit
Interior area
- Total structure area: 2,545
- Total interior livable area: 1,997 sqft
Property
Parking
- Total spaces: 3
- Parking features: Covered, Driveway, Golf Cart Garage
- Attached garage spaces: 3
- Has uncovered spaces: Yes
Features
- Levels: One
- Stories: 1
- Patio & porch: Covered, Enclosed, Patio, Porch, Rear Porch, Screened
- Exterior features: Irrigation System, Private Mailbox, Rain Gutters, Sidewalk
Lot
- Size: 6,181 Square Feet
- Features: Corner Lot
Details
- Parcel number: 042326030000000100
- Zoning: PUD
- Special conditions: None
Construction
Type & style
- Home type: SingleFamily
- Property subtype: Single Family Residence
Materials
- Block, Stucco
- Foundation: Block, Slab
- Roof: Shingle
Condition
- New construction: No
- Year built: 2000
Utilities & green energy
- Sewer: Public Sewer
- Water: None
- Utilities for property: Cable Connected, Electricity Connected, Phone Available, Public, Sewer Connected, Sprinkler Meter, Street Lights, Water Connected
Community & HOA
Community
- Features: Association Recreation - Owned, Fitness Center, Gated Community - Guard, Golf Carts OK, Golf, Park, Playground, Pool, Sidewalks, Tennis Court(s)
- Security: Gated Community
- Pet fee: $0 monthly
- Senior community: Yes
- Subdivision: KINGS RIDGE
HOA
- Has HOA: Yes
- Amenities included: Basketball Court, Clubhouse, Fitness Center, Gated, Golf Course, Maintenance
- Services included: 24-Hour Guard, Cable TV, Community Pool, Internet, Maintenance Structure, Maintenance Grounds, Maintenance Repairs, Pool Maintenance, Sewer, Trash, Water
- HOA fee: $482 monthly
- HOA name: Leland Management
- HOA phone: 407-781-1188
- Second HOA name: Vista
- Second HOA phone: 407-682-3443
Location
- Region: Clermont
Financial & listing details
- Price per square foot: $184/sqft
- Tax assessed value: $318,965
- Annual tax amount: $5,319
- Date on market: 6/26/2026
- Cumulative days on market: 113 days
- Listing terms: Cash,Conventional,FHA,VA Loan
- Ownership: Fee Simple
- Total actual rent: 0
- Electric utility on property: Yes
- Road surface type: Asphalt
Estimated market value
$362,200
$344,000 - $380,000
$2,720/mo
Price history
| Date | Event | Price |
|---|---|---|
| 10/12/2026 | Price change | $368,000-0.3%$184/sqft |
Source:  Stellar MLS #O6418096 Report a problem Stellar MLS #O6418096 Report a problem | ||
| 9/21/2026 | Price change | $369,000-1.6%$185/sqft |
Source: Stellar MLS #O6418096 Report a problem | ||
| 7/28/2026 | Price change | $375,000-0.8%$188/sqft |
Source: Stellar MLS #O6418096 Report a problem | ||
| 6/26/2026 | Listed for sale | $378,000-0.5%$189/sqft |
Source: Stellar MLS #O6418096 Report a problem | ||
| 11/4/2025 | Listing removed | $380,000$190/sqft |
Source: Stellar MLS #S5128159 Report a problem | ||
| 6/12/2025 | Listed for sale | $380,000+5.8%$190/sqft |
Source: Stellar MLS #S5128159 Report a problem | ||
| 12/17/2024 | Sold | $359,000-5.5%$180/sqft |
Source: Stellar MLS #S5107888 Report a problem | ||
| 10/7/2024 | Pending sale | $379,900$190/sqft |
Source: Stellar MLS #S5107888 Report a problem | ||
| 7/3/2024 | Listed for sale | $379,900+119.6%$190/sqft |
Source: Stellar MLS #S5107888 Report a problem | ||
| 2/19/2004 | Sold | $173,000$87/sqft |
Source: Public Record Report a problem | ||
Public tax history
| Year | Property taxes | Tax assessment |
|---|---|---|
| 2025 | $5,319 +220.8% | $318,965 +97.2% |
| 2024 | $1,658 +3.4% | $161,710 +3% |
| 2023 | $1,603 +4.6% | $157,000 +3% |
| 2022 | $1,533 -16% | $152,430 +3% |
| 2021 | $1,826 +1.1% | $147,995 +1.4% |
| 2020 | $1,806 -1.5% | $145,952 +2.3% |
| 2019 | $1,833 +4.8% | $142,671 +1.9% |
| 2018 | $1,749 | $140,011 +2.1% |
| 2017 | $1,749 +2.1% | $137,132 +2.1% |
| 2016 | $1,713 +0.9% | $134,312 +0.7% |
| 2015 | $1,697 +0.5% | $133,379 +0.8% |
| 2014 | $1,689 +6.1% | $132,321 +1.5% |
| 2013 | $1,592 -6.1% | $130,366 -5.6% |
| 2012 | $1,695 -3.2% | $138,141 -2.3% |
| 2011 | $1,751 -14.3% | $141,395 -9.7% |
| 2010 | $2,043 -8.8% | $156,514 -6.8% |
| 2009 | $2,240 +0.2% | $167,942 +0.1% |
| 2008 | $2,235 -8.6% | $167,775 +3% |
| 2007 | $2,446 -6.6% | $162,889 +2.5% |
| 2006 | $2,620 +2.2% | $158,917 +3% |
| 2005 | $2,564 +19.1% | $154,289 |
| 2004 | $2,152 -0.5% | -- |
| 2003 | $2,164 +0.8% | $130,626 +0.8% |
| 2002 | $2,146 +5% | $129,626 |
| 2001 | $2,044 +501% | $129,626 +640.7% |
| 2000 | $340 | $17,500 |
Find assessor info on the county website
Monthly payment
Est. payment
Payment breakdown
Explore the cost of this home by adjusting the details. Changes won't be saved.Climate risks
Neighborhood: 34711


Similar homes
- $369,0002 bd2 ba2k sqft2109 GRAFTON AVENUE, CLERMONT, FL 34711For Sale

 MLS ID #G5118131, Michael Stich, WATSON REALTY CORP., REALTORS. Stellar MLS
 - $340,0002 bd2 ba1.7k sqft2113 STONEBRIDGE WAY, CLERMONT, FL 34711For Sale
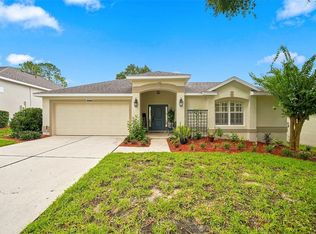 MLS ID #O6438622, Jessica Stone, CENTURY 21 CARIOTI. Stellar MLS
 - $324,9003 bd2 ba1.7k sqft4075 KINGSLEY STREET, CLERMONT, FL 34711For Sale
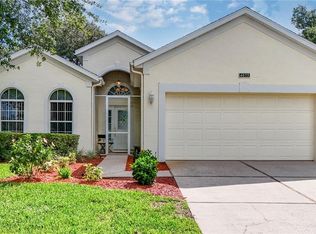 MLS ID #G5115993, Christy Lupien, WATSON REALTY CORP., REALTORS. Stellar MLS
 - $397,0002 bd3 ba1.7k sqft1940 FARMINGTON COURT, CLERMONT, FL 34711For Sale
 MLS ID #OM729232, Danielle Smith, ASHLEY YATES REALTY. Stellar MLS
 - $339,0003 bd2 ba1.6k sqft3786 AVON COURT, CLERMONT, FL 34711For SaleMLS ID #O6416585, Curt Marksbury, WATSON REALTY CORP., REALTORS. Stellar MLS
- $365,0004 bd2 ba1.6k sqft1532 NIGHTFALL DRIVE, CLERMONT, FL 34711For SaleMLS ID #G5118482, Patti O'Malley, OPTIMA ONE REALTY, INC.. Stellar MLS
- $349,0002 bd2 ba1.7k sqft3003 PINNACLE COURT, CLERMONT, FL 34711For SaleMLS ID #G5113939, Margaret Harrington, WEICHERT REALTORS-HALLMARK PR. Stellar MLS
- $424,9003 bd2 ba1.8k sqft3791 BEACON RIDGE WAY, CLERMONT, FL 34711For SaleMLS ID #L4964696, Ben Becton, KELLER WILLIAMS REALTY. Stellar MLS
- $344,0002 bd2 ba1.5k sqft2361 PRAIRIE DUNES, CLERMONT, FL 34711For SaleMLS ID #O6422679, Vanessa Paul, MARK SPAIN REAL ESTATE. Stellar MLS
- $350,0003 bd2 ba1.7k sqft794 WOLF CREEK STREET, CLERMONT, FL 34711For SaleMLS ID #TB8529298, Matthew Griffin, OPTIMA ONE REALTY. Stellar MLS
- $292,0002 bd2 ba1.1k sqft4224 SNOWDON STREET, CLERMONT, FL 34711For SaleMLS ID #G5116428, Christy Lupien, WATSON REALTY CORP., REALTORS. Stellar MLS
- $464,7003 bd3 ba2.1k sqft3910 LIBERTY HILL DRIVE, CLERMONT, FL 34711For SaleMLS ID #O6425373, Caroline Vansevenant, EXP REALTY LLC. Stellar MLS
- $456,0003 bd3 ba1.9k sqft12608 LAKE RIDGE CIRCLE, CLERMONT, FL 34711For SaleMLS ID #G5114212, Rhonda Moretti, WATSON REALTY CORP., REALTORS. Stellar MLS
- $440,0003 bd2 ba1.9k sqft2390 CALEDONIAN STREET, CLERMONT, FL 34711For SaleMLS ID #O6438366, Yuliya Mariani, MARIANI REALTY GROUP. Stellar MLS
- $512,0003 bd3 ba2.2k sqft3790 LIBERTY HILL DRIVE, CLERMONT, FL 34711For SaleMLS ID #O6435883, Lauren Deem, RE/MAX TITANIUM GROUP. Stellar MLS
- $499,9004 bd2 ba2.2k sqft11546 NICE COURT, CLERMONT, FL 34711For SaleMLS ID #O6437984, Autumn Makin, LAKEFIELD REALTY GROUP LLC. Stellar MLS
- $275,0002 bd2 ba1.3k sqft3550 FAIRWATERS COURT #C, CLERMONT, FL 34711For SaleMLS ID #O6368915, Josephine Franco, LIFESTYLE INTERNATIONAL REALTY. Stellar MLS
- $425,0005 bd4 ba2.1k sqft16102 MAGNOLIA HILL STREET, CLERMONT, FL 34714For SaleMLS ID #G5118755, Brandie Mathison-Klein, KELLER WILLIAMS ELITE PARTNERS III REALTY. Stellar MLS
- $410,0004 bd3 ba2k sqft3144 IBIS HILL STREET, CLERMONT, FL 34714For SaleMLS ID #G5115948, Brandie Mathison-Klein, KELLER WILLIAMS ELITE PARTNERS III REALTY. Stellar MLS
- $400,0003 bd2 ba1.7k sqft5124 LINKS LANE, LEESBURG, FL 34748For SaleMLS ID #G5118654, Vincent Cordaro, SERHANT. Stellar MLS
