Courtyard home with golf course frontage in the guard-gated, 55+ Kings Ridge community! This open floor plan centers around a private screened courtyard with a swim spa and covered patio, with access through sliding doors from the kitchen, primary suite, and private guest suite providing easy indoor-outdoor living. The living/dining room combination features additional sliders to the rear screened lanai overlooking the Kings Ridge golf course and offers access to a separate study/den. The spacious primary suite enjoys views of both the golf course and courtyard and includes a walk-in closet and en-suite bath. The kitchen features dinette space, a closet pantry, breakfast bar, granite counters, and access through the laundry room to the garage. Across the courtyard, the private guest suite is ideal for visitors or an in-law suite, complete with its own entrance, walk-in closet, and en-suite bath. Additional upgrades include a new front door, new garage door mechanics, and plantation shutters throughout. Kings Ridge offers two golf courses, multiple pools, fitness facilities, tennis, pickleball, clubhouse amenities, and an active social calendar. Enjoy the convenience of golf-cart living with access to all the community amenities, Publix, Starbucks, dining, ice cream, and more. Experience easy Florida living and all that Kings Ridge has to offer!
For sale
Price cut: $25K (10/13)
$340,000
2113 STONEBRIDGE WAY, CLERMONT, FL 34711
2beds
1,722sqft
Single Family Residence
Built in 1997
6,000 Square Feet Lot
$333,700 Zestimate®
$197/sqft
$468/mo HOA
What's special
- 44 days
- 427
- 29
Zillow last checked:
Listing updated:
Listed by:
Jessica Stone 407-484-2879,
CENTURY 21 CARIOTI 407-573-2121
Source: Stellar MLS,MLS#: O6438622 Originating MLS: Orlando Regional
Facts & features
Interior
Bedrooms & bathrooms
- Bedrooms: 2
- Bathrooms: 2
- Full bathrooms: 2
Rooms
- Room types: Den/Library/Office, Utility Room
Primary bedroom
- Features: Walk-In Closet(s)
- Level: First
Bedroom 2
- Features: Walk-In Closet(s)
- Level: First
- Area: 225 Square Feet
- Dimensions: 15x15
Primary bathroom
- Level: First
- Area: 221 Square Feet
- Dimensions: 13x17
Bathroom 2
- Level: First
Den
- Level: First
- Area: 140 Square Feet
- Dimensions: 10x14
Dinette
- Level: First
- Area: 120 Square Feet
- Dimensions: 10x12
Great room
- Level: First
- Area: 336 Square Feet
- Dimensions: 14x24
Kitchen
- Level: First
- Area: 108 Square Feet
- Dimensions: 9x12
Heating
- Central, Electric
Cooling
- Central Air
Appliances
- Included: Dishwasher, Disposal, Dryer, Electric Water Heater, Microwave, Range, Refrigerator, Washer
- Laundry: Inside, Laundry Room
Features
- Ceiling Fan(s), Eating Space In Kitchen, Living Room/Dining Room Combo, Primary Bedroom Main Floor, Split Bedroom, Thermostat, Walk-In Closet(s)
- Flooring: Carpet, Ceramic Tile, Engineered Hardwood
- Doors: Sliding Doors
- Has fireplace: No
Interior area
- Total structure area: 3,107
- Total interior livable area: 1,722 sqft
Video & virtual tour
Property
Parking
- Total spaces: 2
- Parking features: Driveway, Garage Door Opener, Ground Level
- Attached garage spaces: 2
- Has uncovered spaces: Yes
- Details: Garage Dimensions: 20x21
Features
- Levels: One
- Stories: 1
- Patio & porch: Covered, Front Porch, Other, Rear Porch, Screened
- Exterior features: Courtyard, Irrigation System, Rain Gutters
- Has spa: Yes
- Spa features: In Ground
- Has view: Yes
- View description: Golf Course
Lot
- Size: 6,000 Square Feet
- Features: Landscaped, Level, On Golf Course
- Residential vegetation: Mature Landscaping, Trees/Landscaped
Details
- Parcel number: 042326080000015000
- Zoning: PUD
- Special conditions: None
Construction
Type & style
- Home type: SingleFamily
- Architectural style: Patio
- Property subtype: Single Family Residence
Materials
- Block, Stucco
- Foundation: Slab
- Roof: Shingle
Condition
- New construction: No
- Year built: 1997
Utilities & green energy
- Sewer: Public Sewer
- Water: Public
- Utilities for property: Cable Connected, Electricity Connected, Fiber Optics, Public, Underground Utilities, Water Connected
Community & HOA
Community
- Features: Clubhouse, Deed Restrictions, Fitness Center, Gated Community - Guard, Golf, Pool, Special Community Restrictions, Tennis Court(s)
- Pet fee: $0 monthly
- Senior community: Yes
- Subdivision: KINGS RIDGE
HOA
- Has HOA: Yes
- Amenities included: Clubhouse, Fitness Center, Gated, Golf Course, Pool, Recreation Facilities, Shuffleboard Court, Tennis Court(s)
- Services included: 24-Hour Guard, Cable TV, Community Pool, Internet
- HOA fee: $468 monthly
- HOA name: Lisa Thomas / Sentry
- HOA phone: 352-243-4595
- Second HOA name: Kings Ridge
Location
- Region: Clermont
Financial & listing details
- Price per square foot: $197/sqft
- Tax assessed value: $298,318
- Annual tax amount: $4,285
- Date on market: 9/11/2026
- Cumulative days on market: 38 days
- Listing terms: Cash,Conventional,FHA,VA Loan
- Ownership: Fee Simple
- Total actual rent: 0
- Electric utility on property: Yes
- Road surface type: Paved, Asphalt
Estimated market value
$333,700
$317,000 - $350,000
$2,823/mo
Price history
| Date | Event | Price |
|---|---|---|
| 10/13/2026 | Price change | $340,000-6.8%$197/sqft |
Source:  Stellar MLS #O6438622 Report a problem | ||
| 9/11/2026 | Listed for sale | $365,000-5.2%$212/sqft |
Source: Stellar MLS #O6438622 Report a problem | ||
| 5/17/2022 | Sold | $385,000$224/sqft |
Source: Public Record Report a problem | ||
| 4/26/2022 | Pending sale | $385,000$224/sqft |
Source: Stellar MLS #O6008916 Report a problem | ||
| 3/23/2022 | Listed for sale | $385,000+126.6%$224/sqft |
Source: Stellar MLS #O6008916 Report a problem | ||
| 4/15/2003 | Sold | $169,900$99/sqft |
Source: Public Record Report a problem | ||
Public tax history
| Year | Property taxes | Tax assessment |
|---|---|---|
| 2025 | $4,286 -21.5% | $298,318 -6.7% |
| 2024 | $5,456 +0.4% | $319,692 +1.9% |
| 2023 | $5,437 +25.3% | $313,698 +33.1% |
| 2022 | $4,339 +18.7% | $235,670 +10% |
| 2021 | $3,657 +8.5% | $214,250 +10% |
| 2020 | $3,370 +4.8% | $194,773 +10% |
| 2019 | $3,215 +13.1% | $177,066 +10% |
| 2018 | $2,843 | $160,969 +6.3% |
| 2017 | $2,843 +5.8% | $151,387 -0.1% |
| 2016 | $2,689 -1.9% | $151,469 +1.5% |
| 2015 | $2,740 +6.6% | $149,218 +6.4% |
| 2014 | $2,569 +6% | $140,266 +1.7% |
| 2013 | $2,424 +2.4% | $137,899 -0.1% |
| 2012 | $2,367 -12.5% | $137,981 -12.6% |
| 2011 | $2,706 +1.2% | $157,955 +2.9% |
| 2010 | $2,674 -19.2% | $153,552 -19.3% |
| 2009 | $3,311 -19.5% | $190,338 -17.9% |
| 2007 | $4,114 -1.1% | $231,862 +9.1% |
| 2006 | $4,158 +25.8% | $212,473 +27.5% |
| 2005 | $3,306 +2.1% | $166,671 |
| 2004 | $3,237 +30% | -- |
| 2003 | $2,491 +2.8% | $156,962 +9.7% |
| 2002 | $2,424 +7% | $143,145 +1.6% |
| 2001 | $2,264 +4.2% | $140,891 +3.1% |
| 2000 | $2,173 | $136,706 |
Find assessor info on the county website
Monthly payment
Est. payment
Payment breakdown
Explore the cost of this home by adjusting the details. Changes won't be saved.Climate risks
Neighborhood: 34711
- $326,0002 bd2 ba1.6k sqft2115 Stonebridge Way, Clermont, FL 34711Off Market
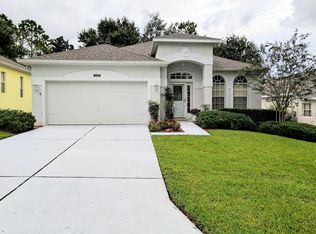
- $360,1002 bd3 ba1.7k sqft2111 Stonebridge Way, Clermont, FL 34711Off Market
- $345,5002 bd2 ba1.8k sqft2117 Stonebridge Way, Clermont, FL 34711Off Market
- $366,4002 bd2 ba1.8k sqft2109 Stonebridge Way, Clermont, FL 34711Off Market

Similar homes
- $324,9003 bd2 ba1.7k sqft4075 KINGSLEY STREET, CLERMONT, FL 34711For Sale
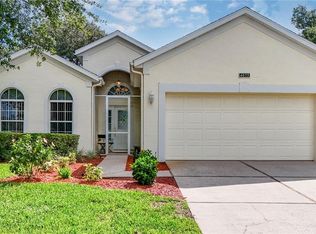
 MLS ID #G5115993, Christy Lupien, WATSON REALTY CORP., REALTORS. Stellar MLS
- $349,0002 bd2 ba1.7k sqft3003 PINNACLE COURT, CLERMONT, FL 34711For Sale
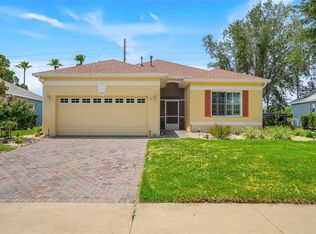 MLS ID #G5113939, Margaret Harrington, WEICHERT REALTORS-HALLMARK PR. Stellar MLS
- $289,9002 bd2 ba1.3k sqft3871 EVERSHOLT STREET, CLERMONT, FL 34711For Sale
 MLS ID #G5110983, Wilfredo Gomez, LA ROSA RTY WINTER GARDEN LLC. Stellar MLS
- $344,0002 bd2 ba1.5k sqft2361 PRAIRIE DUNES, CLERMONT, FL 34711For Sale
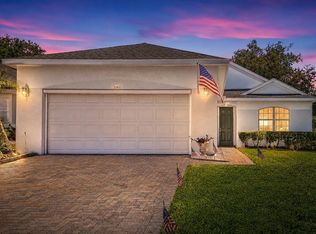 MLS ID #O6422679, Vanessa Paul, MARK SPAIN REAL ESTATE. Stellar MLS
- $365,0004 bd2 ba1.6k sqft1532 NIGHTFALL DRIVE, CLERMONT, FL 34711For SaleMLS ID #G5118482, Patti O'Malley, OPTIMA ONE REALTY, INC.. Stellar MLS
- $350,0003 bd2 ba2.3k sqft780 LAKEVIEW POINTE DRIVE, CLERMONT, FL 34711For SaleMLS ID #O6428402, Shawn Kerwin, LOKATION. Stellar MLS
- $332,5003 bd2 ba1.7k sqft2197 CALEDONIAN STREET, CLERMONT, FL 34711For SaleMLS ID #O6395250, Brian Cirillo, BALDWIN PARK REALTY LLC. Stellar MLS
- $379,0003 bd2 ba2k sqft1028 EVEREST STREET, CLERMONT, FL 34711For SaleMLS ID #O6425200, Patti Merrick, REAL ESTATE HOUSE FL INC. Stellar MLS
- $469,9004 bd3 ba2.4k sqft2660 LEDGEMONT COURT, CLERMONT, FL 34711For SaleMLS ID #OM729897, Sarah Lieto, FLORIDA'S CHOICE REALTY. Stellar MLS
- $410,0003 bd2 ba1.7k sqft14825 GREATER PINES BOULEVARD, CLERMONT, FL 34711For SaleMLS ID #G5113117, Brandie Mathison-Klein, KELLER WILLIAMS ELITE PARTNERS III REALTY. Stellar MLS
- $435,0003 bd2 ba1.8k sqft14715 GREATER PINES BOULEVARD, CLERMONT, FL 34711For SaleMLS ID #G5110167, Heather Walker, OPTIMA ONE REALTY, INC.. Stellar MLS
- $349,9903 bd2 ba1.5k sqft630 PARK VALLEY CIRCLE, MINNEOLA, FL 34715For SaleMLS ID #O6441934, Ben Derry, CREEGAN GROUP. Stellar MLS
- $456,0003 bd3 ba1.9k sqft12608 LAKE RIDGE CIRCLE, CLERMONT, FL 34711For SaleMLS ID #G5114212, Rhonda Moretti, WATSON REALTY CORP., REALTORS. Stellar MLS
- $440,0003 bd2 ba1.9k sqft2390 CALEDONIAN STREET, CLERMONT, FL 34711For SaleMLS ID #O6438366, Yuliya Mariani, MARIANI REALTY GROUP. Stellar MLS
- $332,5004 bd2 ba1.7k sqft3709 CINNAMON FERN LOOP, CLERMONT, FL 34714For SaleMLS ID #O6423054, Robert Salmons, ENTERA REALTY LLC. Stellar MLS
- $329,0002 bd3 ba2.1k sqft2852 CAPE HORN COURT, TAVARES, FL 32778For SaleMLS ID #G5119041, Amanda Harrison, HARRISON REAL PROPERTY GROUP. Stellar MLS
- $269,9002 bd2 ba1.2k sqft17313 CHATEAU PINE WAY, CLERMONT, FL 34711For SaleMLS ID #R4911897, Ron Espittia, GALLERY 54 REALTY LLC. Stellar MLS
- $339,9003 bd2 ba1.4k sqft192 BLACKSTONE CREEK ROAD, GROVELAND, FL 34736For SaleMLS ID #O6435126, Brittneyann Cover, RE/MAX ASSURED. Stellar MLS
- $350,0003 bd3 ba1.8k sqft1788 HOLDEN RIDGE LANE, MINNEOLA, FL 34715For SaleMLS ID #O6441118, Ken Pozek, REAL BROKER, LLC. Stellar MLS
- $349,9904 bd2 ba1.9k sqft1141 GREENLEY AVENUE, GROVELAND, FL 34736For SaleMLS ID #G5111745, Melissa Minner, RE/MAX TITANIUM GROUP. Stellar MLS
